For Sale
$2,399,000
Est. $13,434/mo6110 Colodny Drive, Agoura Hills, CA 91301
bed
3
Bedrooms
bathtub
4
Bathrooms
square_foot
2,312
Square Feet
About this home
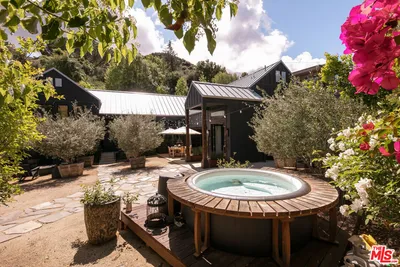
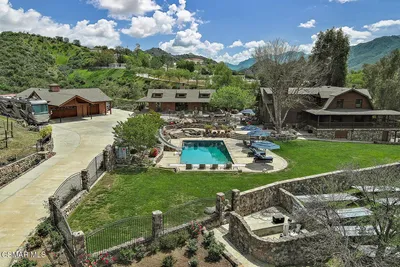
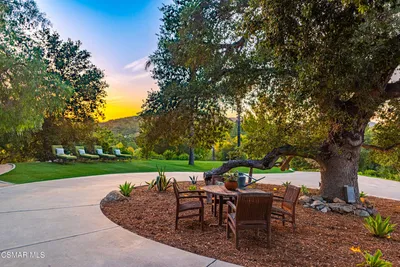
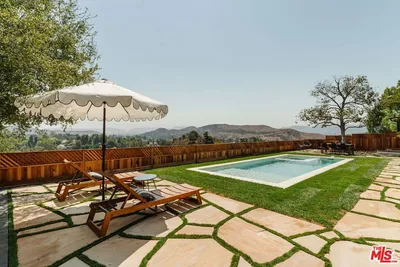
This is one of those rare properties that almost never comes to market: a privately gated, single-story home set on a 1.38 acre, flat hilltop parcel with sweeping, cinematic views in every direction. Rolling hills dotted with mature trees create a backdrop that feels both expansive and deeply serene. Life here settles into an easy, vacation-like rhythm that's hard to leave. Enter through the private gate, and the setting opens before you as the drive curves toward a wide circular driveway. There is no visibility from the street. Inside, the versatile floor plan offers three en-suite bedrooms, a charming powder room, and a great room with raised wood ceiling and fun bar with a Baja vibe. At the far end of the home, the primary suite offers its own private wing, complete with an outdoor shower and just steps from the pool and spa. Just off the kitchen and great room, a long wall of sliding glass doors reveals a panorama of trees and hills, while the sprawling backyard patio beckons fun and relaxation. The outdoor BBQ area, complete with a sink, firepit, and built-in seating, sets the stage for lively gatherings and unhurried evenings under the stars. A second gate at the back of the parcel offers an additional way to access the property. A delightful bunkhouse with a Dutch door and peaked wood ceiling makes for a fun hangout for kids or a creative office space surrounded by nature. Don't miss the whimsical treehouse reminiscent of Swiss Family Robinson, tucked among magnificent oak trees with so much to explore. (Neither structure is included in the square footage.) Just minutes to town, Old Agoura is city-close but feels like a world away. The property is in the acclaimed Las Virgenes school system and near top private schools. Located near Cheeseboro Canyon's 4,000 acres of horse, cycling and hiking trails and only about 20 minutes to Malibu beaches.
Property Facts
bed
Bedrooms
3
bathtub
Bathrooms
4
square_foot
Square Feet
2,312
landscape
Lot Size
60,160 sqft
calendar_month
Year Built
1965
home_work
Property Type
Single Family Residence
timer
Days on Market
0
payments
HOA Fee
N/A
garage
Garage Total
2
fingerprint
MLS #
226003462
Interior Details
General Interior
Interior Features
Wet Bar, Breakfast Bar, Separate Formal Dining Room, Open Floorplan, Pantry, Recessed Lighting, Primary Suite
Flooring
Laminate
Fireplace
Gas Starter, Living Room, Raised Hearth, Wood Burning
Kitchen & Appliances
Appliances
Dishwasher, Gas Cooking, Microwave, Refrigerator, Range Hood, Trash Compactor
Laundry
In Garage
Climate Control
Cooling
Central Air
Heating
Central, Forced Air, Fireplaces
Parking
Total Parking Spaces
2
Garage Spaces
2
Attached Garage
Yes
Parking Features
Direct Access, Garage, Rv Potential
Exterior & Lot
Building & Construction
Patio & Porch
Concrete, Stone
Fencing
Chain Link, Wrought Iron
Security
Carbon Monoxide Detectors, Security Gate, Smoke Detectors
Roof
Tile
Lot & Grounds
Lot Features
Back Yard, Irregular Lot, Landscaped, Secluded, Yard
Pool Features
In Ground, Private
Spa Features
In Ground, Private
Mortgage Calculator
Total Monthly
$0
Principal & Interest:
$0Property Tax:
$0Home Insurance:
$0HOA Fees:
$0$
$
%
Nearby Schools
| Rating | School Name | ||
|---|---|---|---|
| No school data available for this area. | |||
Convenience Score
Market Insights
91301|Agoura Hills
analytics
Estimated Value
Calculating...
trending_up0%vs. last year
202120222023202420252026
Market Temperature
Seller'sBalancedBuyer's
0d30d60d180d
Balanced
Balanced market
30 Days
Avg. time on market
This is a Balanced Market. Homes are selling at a moderate pace.
flood
Flood & Climate Risk
Flood Risk
Minimal — not in a FEMA flood zone
Wildfire Risk
Moderate — near wildland-urban interface
Heat Risk
Low — moderate summer temperatures
Earthquake Risk
Southern California seismic zone
volume_up
Noise Levels
TrafficQuiet residential street
AirportMinimal airport noise
CommercialLow commercial activity nearby
streetview
Open Full Street Viewopen_in_newStreet View

Ready to Take the Next Step?
Get expert support from a local agent today.
call
(800)-330-9306Available 9AM - 7PM
Similar Homes You Might Like
Based on price, location, and features