Topfind Realty
Renting

Search Rentals

Houses for RentTownhomes for RentCondos for RentView All Rentals →

Renting Resources

Why Rent With UsRenter GuideRent vs Buy Calculator

Renter Articles

How to Negotiate RentUnderstanding Your LeaseMoving Checklist for Renters
Buying

Search Homes

Houses for SaleTownhomes for SaleCondos for SaleView All Homes →

Buying Resources

Why Buy With UsBuyer GuideAffordability CalculatorInvestment CalculatorProperty Tax Calculator

Buyer Articles

Master Your New Home BudgetBeat Moving StressPacking Secrets
Selling

Selling Tools

Home ValuationFind a Seller's Agent

Selling Resources

Why Sell With UsSeller GuideNet Sheet CalcHELOC Calculator

Seller Articles

Strategic PricingDownsizing Tips
Mortgage Rates

Today's Rates

Mortgage RatesRefinance RatesLoan ComparisonHELOC Calculator

Mortgage Resources

Understanding Mortgage RatesFirst-Time Homebuyer GuideWhen to Refinance Your Mortgage
Realtors
Topfind
Houses for RentTownhomes for RentCondos for RentView All Rentals →
Why Rent With UsRenter GuideRent vs Buy Calculator
How to Negotiate RentUnderstanding Your LeaseMoving Checklist for Renters
Houses for SaleTownhomes for SaleCondos for SaleView All Homes →
Why Buy With UsBuyer GuideAffordability CalculatorInvestment CalculatorProperty Tax Calculator
Master Your New Home BudgetBeat Moving StressPacking Secrets
Home ValuationFind a Seller's Agent
Why Sell With UsSeller GuideNet Sheet CalcHELOC Calculator
Strategic PricingDownsizing Tips
Mortgage RatesRefinance RatesLoan ComparisonHELOC Calculator
Understanding Mortgage RatesFirst-Time Homebuyer GuideWhen to Refinance Your Mortgage
groupRealtorsinfoAbout Us
Continue with Google
Sign InSign Up
Topfind Realty
Renting

Search Rentals

Houses for RentTownhomes for RentCondos for RentView All Rentals →

Renting Resources

Why Rent With UsRenter GuideRent vs Buy Calculator

Renter Articles

How to Negotiate RentUnderstanding Your LeaseMoving Checklist for Renters
Buying

Search Homes

Houses for SaleTownhomes for SaleCondos for SaleView All Homes →

Buying Resources

Why Buy With UsBuyer GuideAffordability CalculatorInvestment CalculatorProperty Tax Calculator

Buyer Articles

Master Your New Home BudgetBeat Moving StressPacking Secrets
Selling

Selling Tools

Home ValuationFind a Seller's Agent

Selling Resources

Why Sell With UsSeller GuideNet Sheet CalcHELOC Calculator

Seller Articles

Strategic PricingDownsizing Tips
Mortgage Rates

Today's Rates

Mortgage RatesRefinance RatesLoan ComparisonHELOC Calculator

Mortgage Resources

Understanding Mortgage RatesFirst-Time Homebuyer GuideWhen to Refinance Your Mortgage
Realtors
Topfind
Houses for RentTownhomes for RentCondos for RentView All Rentals →
Why Rent With UsRenter GuideRent vs Buy Calculator
How to Negotiate RentUnderstanding Your LeaseMoving Checklist for Renters
Houses for SaleTownhomes for SaleCondos for SaleView All Homes →
Why Buy With UsBuyer GuideAffordability CalculatorInvestment CalculatorProperty Tax Calculator
Master Your New Home BudgetBeat Moving StressPacking Secrets
Home ValuationFind a Seller's Agent
Why Sell With UsSeller GuideNet Sheet CalcHELOC Calculator
Strategic PricingDownsizing Tips
Mortgage RatesRefinance RatesLoan ComparisonHELOC Calculator
Understanding Mortgage RatesFirst-Time Homebuyer GuideWhen to Refinance Your Mortgage
groupRealtorsinfoAbout Us
Continue with Google
Sign InSign Up
Real Estate/CA/Agoura Hills/5920 Colodny Drive (Sold)
Main
SOLD
SoldClosed on October 27, 2025
$2,521,868
Sold Price

5920 Colodny Drive, Agoura Hills, CA 91301

bed
5
Bedrooms
bathtub
5
Bathrooms
square_foot
4,244
Square Feet

About this home

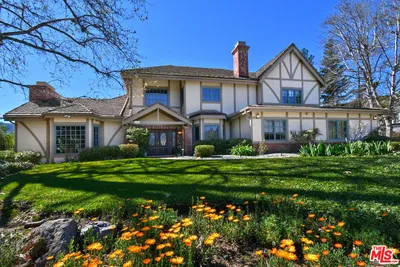
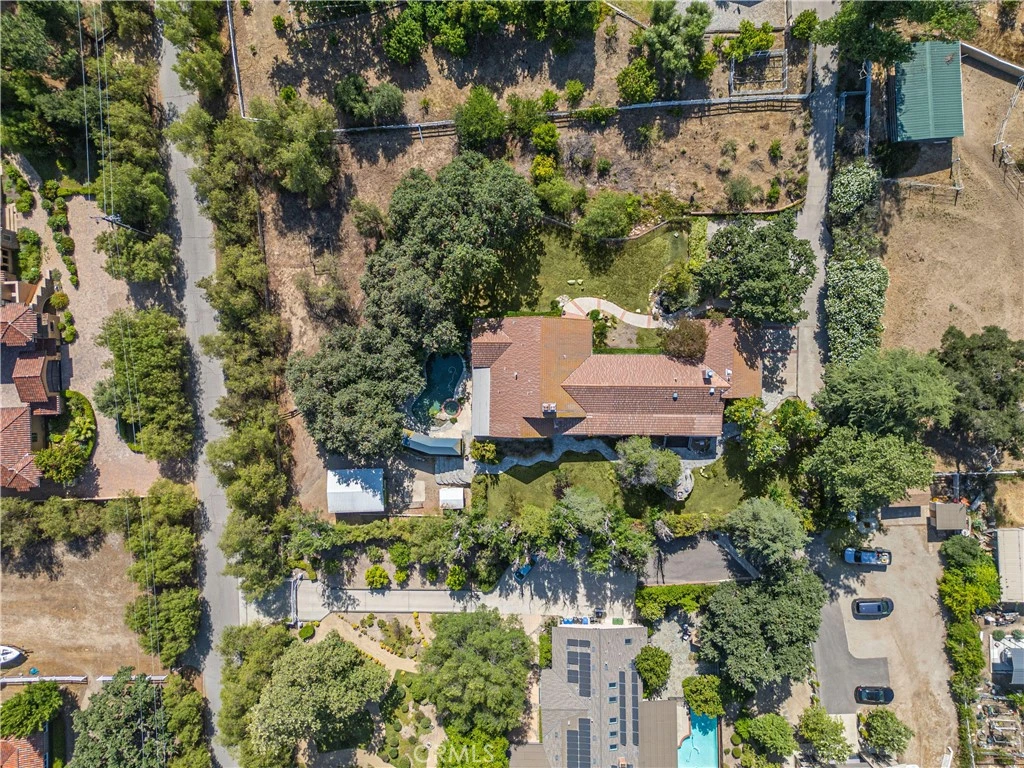
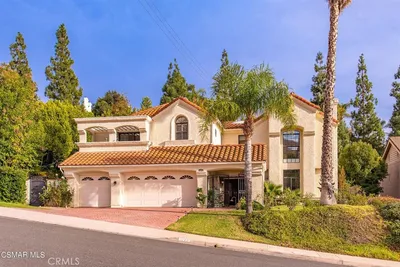
Step into a world of timeless beauty and tranquility on this exceptional equestrian estate in Old Agoura offering expansive gated frontage on Balkins Drive and main gated entrance on Colodny down a long paver drive.This 5 bed 5 bath 4244 square foot haven plus 3-car garage is masterfully curated with soul, style, and sophistication. This is more than a home; it’s a lifestyle retreat designed to inspire and restore. From the moment you enter, you’re welcomed by vaulted ceilings, rich textures, and a feeling of serene grandeur. Outside, meander thru tranquil pathways past a koi pond with cascading waterfall, or gather around the fireplace and fire pit in the dedicated outdoor crescent-s aped lounge under the stars. The secluded waterfall pool, spa and covered pergola promise peaceful relaxation or entertaining. Wraparound porches and French doors encompass all entertaining rooms abundantly embracing the home, blurring the line between indoor and outdoor living. Inside, a Parisian style “Moulin Rouge” inspired a formal living room. Grand 2-story billiard room with 1 of 3 indoor fireplaces. The family-style chef’s kitchen with 2nd fireplace and high vaulted ceilings feature a show-stopping La Cornue range and invites culinary passion. The primary suite is pure indulgence with floor-to-ceiling fireplace, retreat seating area, private covered porch, custom fitted walk-in closet and opulent European-inspired bath adorned in Venetian plaster. For those who desire a large home/work space with separate entrances, look no further. One level houses the separate 5th bed & 3/4 bath guest suite with private entrance and large covered patio; ideal as optional rental income possibility or for caretaker, groundskeeper, etc and is adjacent and attached to the multi-purpose room which currently serves as a media room, pilates and music studio-Ideal for creatives, musicians, fitness trainers, or any work/live business environment. For equestrian enthusiasts, the 2-stall barn and tack room open directly to a spacious turnout and shaded pasture offering the rare blend of luxury and country charm. This estate is a rare jewel-private, poetic, and impossible to replicate. Showings are limited and demand for a lot of this kind is high. Don’t wait-schedule your private tour now and experience the magic for yourself. Information deemed reliable, but not​​‌​​​​‌​​‌‌​​‌​​​‌‌​‌‌‌​‌​​​‌​​​​‌‌​‌‌‌ guaranteed.

infoProperty Facts

bed

Bedrooms

5

bathtub

Bathrooms

5

square_foot

Square Feet

4,244

landscape

Lot Size

56,042 sqft

calendar_month

Year Built

1979

home_work

Property Type

Single Family Residence

timer

Days on Market

59

payments

HOA Fee

N/A

garage

Garage Total

3

fingerprint

MLS #

SR25130518

chairInterior Details

General Interior

Interior Features

Beamed Ceilings, Built In Features, Balcony, Breakfast Area, Chair Rail, Ceiling Fans, Crown Molding, Cathedral Ceilings, Separate Formal Dining Room, Eat In Kitchen, Granite Counters, High Ceilings, In Law Floorplan, Living Room Deck Attached, Multiple Staircases, Open Floorplan, Pantry, Pull Down Attic Stairs, Recessed Lighting, Storage, Track Lighting

Flooring

Wood

Fireplace

Dining Room, Gas, Living Room, Primary Bedroom, Wood Burning

Accessibility

Parking, See Remarks, Accessible Doors, Accessible Hallways

Kitchen & Appliances

Appliances

Six Burner Stove, Dishwasher, Electric Range, Free Standing Range, Freezer, Gas Cooktop, Disposal, Gas Range, Gas Water Heater, Ice Maker, Microwave, Refrigerator, Range Hood, Water Heater, Warming Drawer, Water Purifier

Laundry

Washer Hookup, Gas Dryer Hookup, In Garage

Bed & Bath

Main Level Master

Yes

Climate Control

Cooling

Central Air, Zoned

Heating

Central, Zoned

deckExterior & Lot

Building & Construction

Patio & Porch

Covered, Front Porch, Patio, Wrap Around

Fencing

Average Condition, Cross Fenced, Wood, Wrought Iron

Security

Security System, Carbon Monoxide Detectors, Security Gate, Smoke Detectors, Security Lights

Construction

Frame, Plaster, Stucco

Foundation

Raised

Roof

Tile

Direction Faced

East

Nearby Schools

RatingSchool NameGradesDistance
N/A
Indian Hills Continuation High
High School
9-120.8 mi
8
Agoura High
High School
9-120.8 mi
8
Mariposa School of Global Education
Elementary School
K-81.1 mi
9
Sumac Elementary
Elementary School
K-51.1 mi
10
Willow Elementary
Elementary School
K-51.2 mi

Convenience Score

Topfind Realty

This Home is Sold

Curious what your home is worth? Get a free valuation.

call
(800)-330-9306Available 9AM - 6PM

Similar Homes You Might Like

Based on price, location, and features
6066 Lake Lindero DR

$2,350,000

FOR SALE

6066 Lake Lindero DR, Agoura Hills, CA 91301

6 beds · 5 baths · 4,083 sqft

2317 Sierra Creek Road
VIRTUAL TOUR

$2,995,000

FOR SALE

2317 Sierra Creek Road, Agoura Hills, CA 91301

5 beds · 6 baths · 4,796 sqft

5536 Easterly Road
OPEN AUG 16, 8PM - 11PM

$2,285,000

FOR SALE

5536 Easterly Road, Agoura Hills, CA 91301

5 beds · 6 baths · 3,765 sqft

2224 Careful Avenue
OPEN AUG 15, 8PM - 11PM
VIRTUAL TOUR

$4,350,000

FOR SALE

2224 Careful Avenue, Agoura Hills, CA 91301

4 beds · 6 baths · 4,381 sqft

29402 Deerview Court
OPEN AUG 16, 10PM - 12AM
VIDEO TOUR

$3,595,000

FOR SALE

29402 Deerview Court, Agoura Hills, CA 91301

5 beds · 5 baths · 4,935 sqft

29450 Cambridge Court
VIRTUAL TOUR

$2,999,000

FOR SALE

29450 Cambridge Court, Agoura Hills, CA 91301

5 beds · 5 baths · 4,935 sqft

29804 Westhaven Drive
3D TOUR

$1,999,000

FOR SALE

29804 Westhaven Drive, Agoura Hills, CA 91301

5 beds · 6 baths · 3,881 sqft

6056 Lake Lindero

$1,545,000

FOR SALE

6056 Lake Lindero, Agoura Hills, CA 91301

4 beds · 4 baths · 3,741 sqft

Recently Sold

5846 Fairview Place
VIDEO TOUR

$2,670,000

SOLD

5846 Fairview Place, Agoura Hills, CA 91301

5 beds · 4 baths · 4,297 sqft

29302 Laro Drive
VIRTUAL TOUR

$3,100,000

SOLD

29302 Laro Drive, Agoura Hills, CA 91301

5 beds · 5 baths · 4,603 sqft

1908 Hazel Nut Court

$1,580,000

SOLD

1908 Hazel Nut Court, Agoura Hills, CA 91301

4 beds · 4 baths · 3,696 sqft

29551 Weeping Willow
VIRTUAL TOUR

$2,067,500

SOLD

29551 Weeping Willow, Agoura Hills, CA 91301

4 beds · 4 baths · 3,833 sqft

6114 Edinburgh Court
3D TOUR

$2,895,000

SOLD

6114 Edinburgh Court, Agoura Hills, CA 91301

6 beds · 5 baths · 4,603 sqft

5537 Foothill

$2,443,000

SOLD

5537 Foothill, Agoura Hills, CA 91301

5 beds · 5 baths · 3,713 sqft

6032 Grey Rock
VIRTUAL TOUR

$2,950,000

SOLD

6032 Grey Rock, Agoura Hills, CA 91301

5 beds · 5 baths · 4,935 sqft

5540 Buffwood
VIDEO TOUR

$1,840,000

SOLD

5540 Buffwood, Agoura Hills, CA 91301

5 beds · 4 baths · 3,702 sqft

Topfind Realty

Company

  • About Us
  • Careers
  • Articles
  • Home Estimate

Explore

  • Renting
  • Buying
  • Selling
  • Realtors

Support

  • Help Center
  • Contact Us
  • Terms & Conditions
  • Privacy Policy

Topfind Realty, DRE # 02240815, is a licensed real estate broker in California. Topfind Realty pledges to support the Fair Housing Act and adhere to Equal Housing Opportunity laws.

Copyright © 2026 Topfind Realty. All Rights Reserved.