1 / 20
imagesmode View 20 photos
For Sale
$519,000
Est. $2,906/mo5738 Skyview Way Unit B, Agoura Hills, CA 91301
bed
2
Bedrooms
bathtub
1
Bathrooms
square_foot
1,068
Sq Ft
About this home
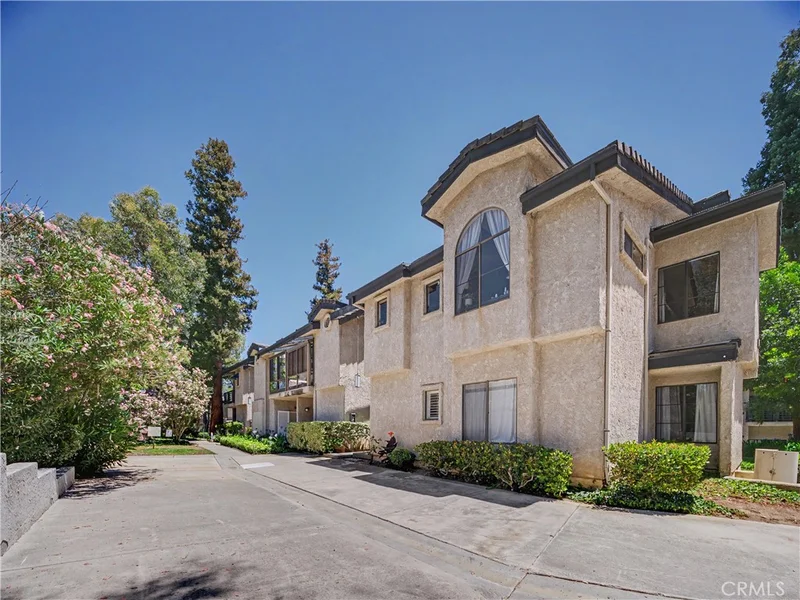
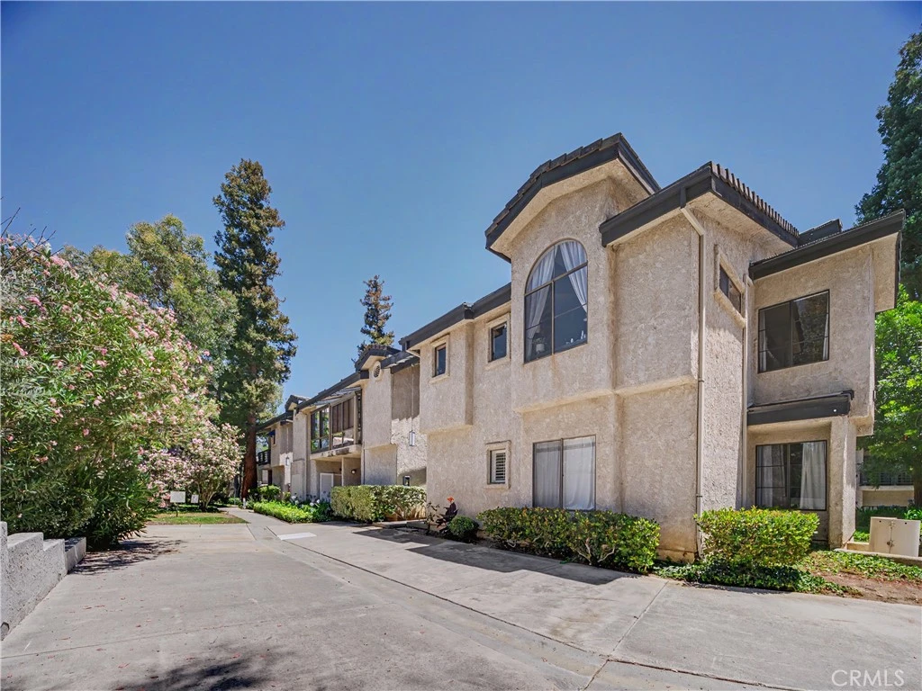
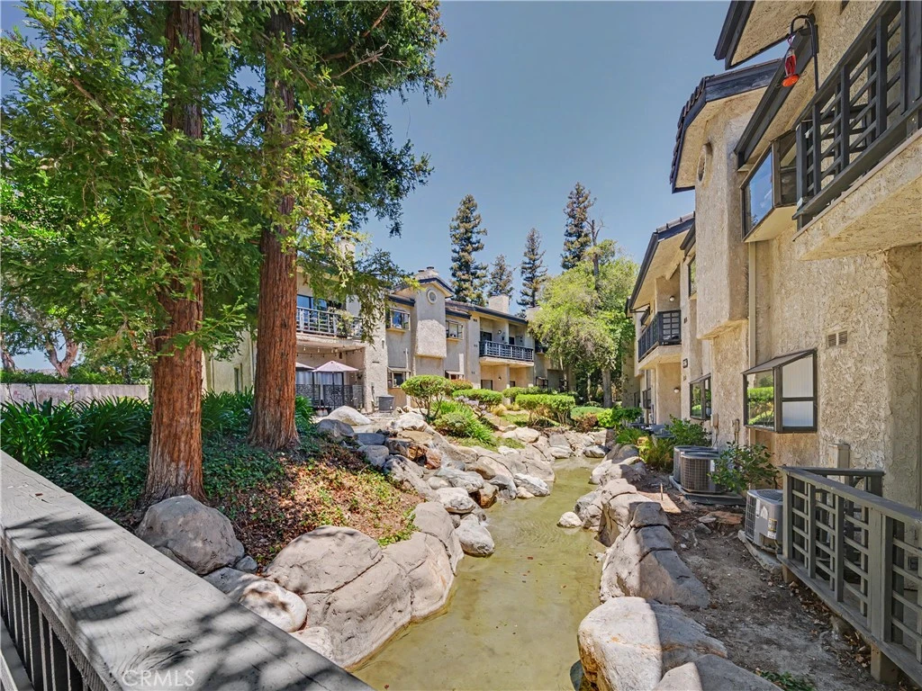
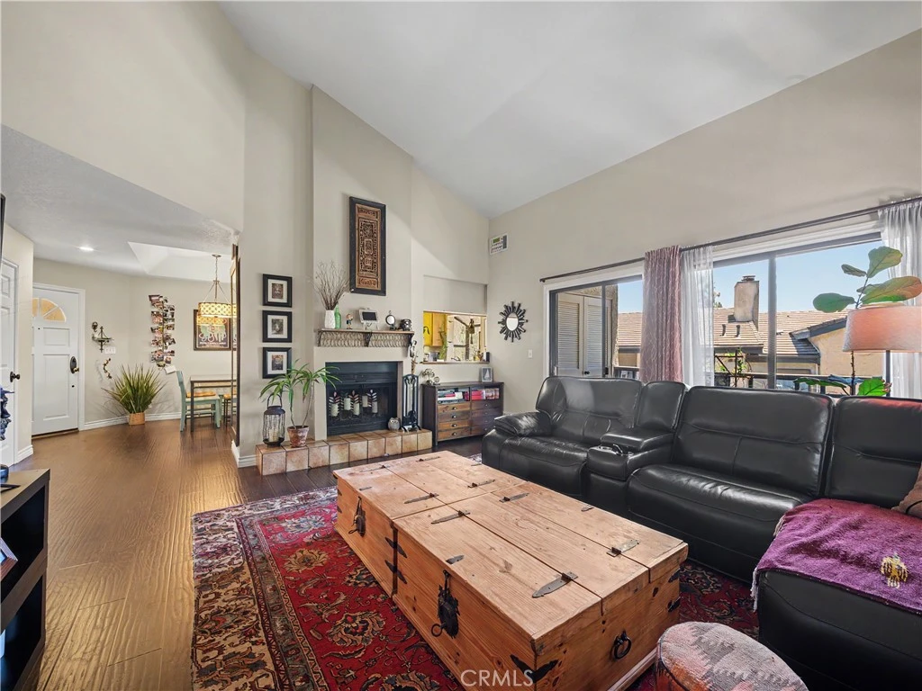
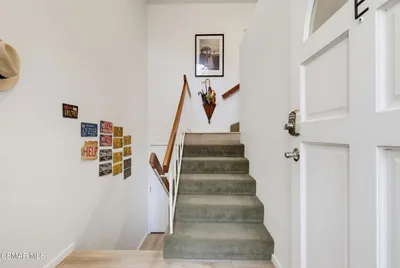
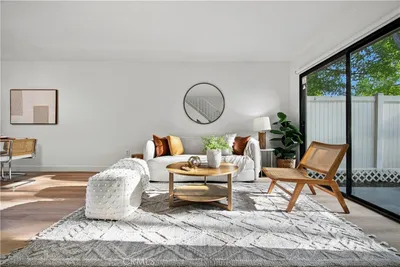
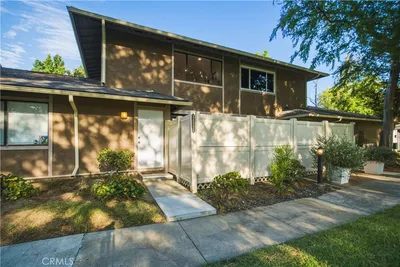
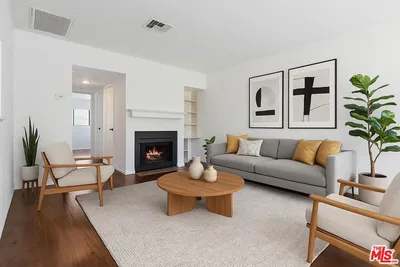
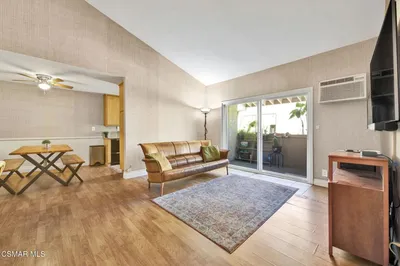
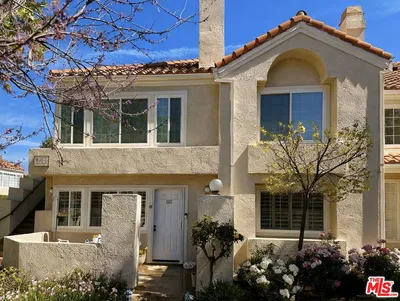
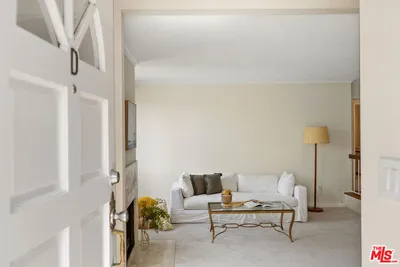
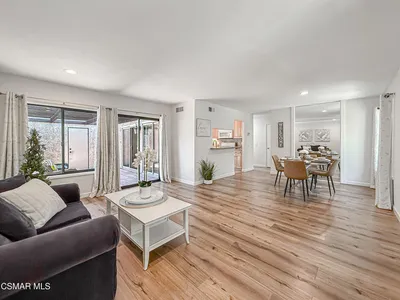
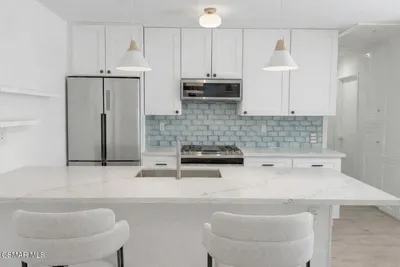
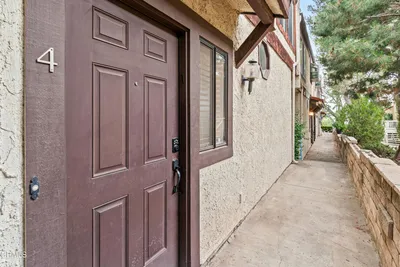
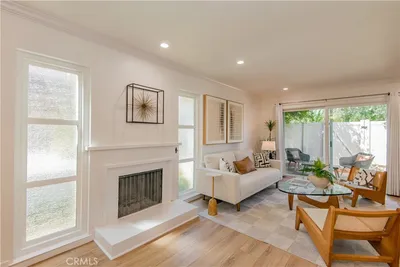
*** MAJOR PRICE DROP!! *** Welcome home to your top-floor, serenely shaded 2-bed, 1-bath, residence tucked into the rear of the complex for exceptional peace and privacy. Vaulted ceilings in the living room and primary bedroom create an airy, expansive feel; the unit shares only one wall (the kitchen) for true tranquility. Entertain effortlessly in this gracious floor plan with beautiful, dark, wood-like floors, a lovely fireplace anchoring the expansive living room, and a charming patio with soothing waterfall views. The patio also houses a convenient, stackable laundry closet and the washer & dryer are included in the purchase. The kitchen is a delight, with plenty of storage cabinets and a pass-through window to the living room and is brightened by a beautiful bay window. The massive primary suite includes an additional separate sink and vanity area in addition to the sink and vanity in the attached main bathroom, and a large walk-in closet with a picture window. The second bedroom's attic has a finished floor for exceptional storage. Both bedrooms offer stunning rolling-hill views. Immersed in nature, the home is surrounded by mature shade trees. This building backs to open space with no neighbors behind and sits just steps from a charming private dog park — perfect for pet owners. A detached two-car garage and abundant guest parking complete the package. Conveniently located near grocery shopping, parks, and several excellent dining options, you have everything you'll need less than a mile away! Seller is happy to consider providing a credit toward an interest rate buy-down with an accepted offer. Additionally, there is an HOA special assessment balance that will be paid for by the seller at close of escrow. A serene, thoughtfully laid out unit that blends indoor entertaining, outdoor serenity, and unbeatable privacy in the heart of Agoura Hills. Schedule your showing today!
Property Facts
bed
Bedrooms
2
bathtub
Bathrooms
1
square_foot
Square Feet
1,068
landscape
Lot Size
377,716 sqft
calendar_month
Year Built
1985
home_work
Property Type
Condominium
timer
Days on Market
25
payments
HOA Fee
$788.09/mo
garage
Garage Total
2
fingerprint
MLS #
SR26147877
Interior Details
General Interior
Interior Features
Built In Features, Balcony, Ceramic Counters, Cathedral Ceilings, Separate Formal Dining Room
Flooring
Laminate
Fireplace
Gas Starter, Living Room, Raised Hearth
Accessibility
No Stairs
Kitchen & Appliances
Appliances
Dryer, Washer
Laundry
Washer Hookup
Bed & Bath
Main Level Bedrooms
2
Main Level Bathrooms
1
Climate Control
Cooling
Central Air
Heating
Central
Parking
Total Parking Spaces
2
Garage Spaces
2
Parking Features
Garage, Garage Door Opener, Side By Side
Exterior & Lot
Building & Construction
Patio & Porch
Covered, Patio
Security
Carbon Monoxide Detectors, Smoke Detectors, Security Lights
Construction
Stucco
Roof
Concrete, Shingle
Lot & Grounds
Lot Features
Garden, Greenbelt, Landscaped, Near Park, Paved, Rocks, Sprinklers Timer
Pool Features
Association
Spa Features
Association
Sewer
Public Sewer
Water Source
Public
Community & HOA
Association Info
AssociationThe Lakes HOA
HOA Fee$788.09
FrequencyMonthly
Fee Includes
Pest Control, Sewer
HOA Amenities
Dog Park, Maintenance Grounds, Pool, Spa Hot Tub, Trash, Water
Community Features
Curbs, Dog Park, Gutters, Preserve Public Land, Storm Drains, Street Lights, Suburban, Sidewalks, Park

Mortgage Calculator
Total Monthly
$0
Principal & Interest:
$0Property Tax:
$0Home Insurance:
$0HOA Fees:
$0$
$
%
Nearby Schools
| Rating | School Name |
|---|---|
10 | Willow Elementary Elementary School |
8 | Mariposa School Of Global Education Elementary School |
9 | Sumac Elementary Elementary School |
N/A | Indian Hills Continuation High High School |
8 | Agoura High High School |
Convenience Score
Market Insights
91301|Agoura Hills
Estimated Value
Calculating...
No change vs. last year
Value history is still building for this area.
Market Temperature
Seller'sBalancedBuyer's
0d30d60d180d
Balanced
Balanced market
30 Days
Avg. time on market
This is a Balanced Market. Homes are selling at a moderate pace.
Flood & Climate Risk
Noise Levels

Ready to Take the Next Step?
Get expert support from a local agent today.
call
(800)-330-9306Available 9AM - 7PM
Similar Homes You Might Like
Based on price, location, and features
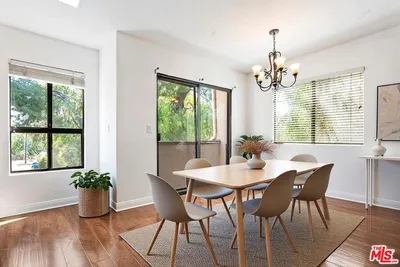
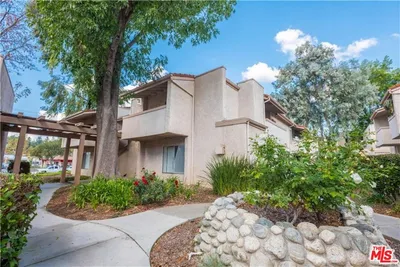
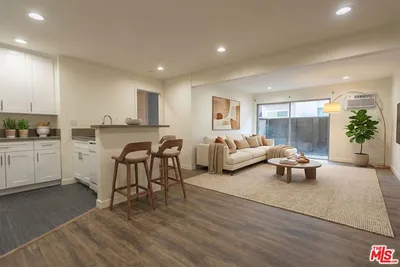
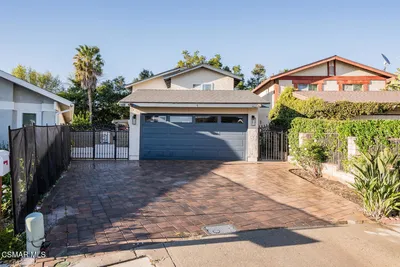
Recently Sold

$519,000
2 bd | 1 ba | 1,068 sqft