Topfind Realty
Renting

Search Rentals

Houses for RentTownhomes for RentCondos for RentView All Rentals →

Renting Resources

Why Rent With UsRenter GuideRent vs Buy Calculator

Renter Articles

How to Negotiate RentUnderstanding Your LeaseMoving Checklist for Renters
Buying

Search Homes

Houses for SaleTownhomes for SaleCondos for SaleView All Homes →

Buying Resources

Why Buy With UsBuyer GuideAffordability CalculatorInvestment CalculatorProperty Tax Calculator

Buyer Articles

Master Your New Home BudgetBeat Moving StressPacking Secrets
Selling

Selling Tools

Home ValuationFind a Seller's Agent

Selling Resources

Why Sell With UsSeller GuideNet Sheet CalcHELOC Calculator

Seller Articles

Strategic PricingDownsizing Tips
Mortgage Rates

Today's Rates

Mortgage RatesRefinance RatesLoan ComparisonHELOC Calculator

Mortgage Resources

Understanding Mortgage RatesFirst-Time Homebuyer GuideWhen to Refinance Your Mortgage
Realtors
Topfind
Houses for RentTownhomes for RentCondos for RentView All Rentals →
Why Rent With UsRenter GuideRent vs Buy Calculator
How to Negotiate RentUnderstanding Your LeaseMoving Checklist for Renters
Houses for SaleTownhomes for SaleCondos for SaleView All Homes →
Why Buy With UsBuyer GuideAffordability CalculatorInvestment CalculatorProperty Tax Calculator
Master Your New Home BudgetBeat Moving StressPacking Secrets
Home ValuationFind a Seller's Agent
Why Sell With UsSeller GuideNet Sheet CalcHELOC Calculator
Strategic PricingDownsizing Tips
Mortgage RatesRefinance RatesLoan ComparisonHELOC Calculator
Understanding Mortgage RatesFirst-Time Homebuyer GuideWhen to Refinance Your Mortgage
groupRealtorsinfoAbout Us
Continue with Google
Sign InSign Up
Topfind Realty
Renting

Search Rentals

Houses for RentTownhomes for RentCondos for RentView All Rentals →

Renting Resources

Why Rent With UsRenter GuideRent vs Buy Calculator

Renter Articles

How to Negotiate RentUnderstanding Your LeaseMoving Checklist for Renters
Buying

Search Homes

Houses for SaleTownhomes for SaleCondos for SaleView All Homes →

Buying Resources

Why Buy With UsBuyer GuideAffordability CalculatorInvestment CalculatorProperty Tax Calculator

Buyer Articles

Master Your New Home BudgetBeat Moving StressPacking Secrets
Selling

Selling Tools

Home ValuationFind a Seller's Agent

Selling Resources

Why Sell With UsSeller GuideNet Sheet CalcHELOC Calculator

Seller Articles

Strategic PricingDownsizing Tips
Mortgage Rates

Today's Rates

Mortgage RatesRefinance RatesLoan ComparisonHELOC Calculator

Mortgage Resources

Understanding Mortgage RatesFirst-Time Homebuyer GuideWhen to Refinance Your Mortgage
Realtors
Topfind
Houses for RentTownhomes for RentCondos for RentView All Rentals →
Why Rent With UsRenter GuideRent vs Buy Calculator
How to Negotiate RentUnderstanding Your LeaseMoving Checklist for Renters
Houses for SaleTownhomes for SaleCondos for SaleView All Homes →
Why Buy With UsBuyer GuideAffordability CalculatorInvestment CalculatorProperty Tax Calculator
Master Your New Home BudgetBeat Moving StressPacking Secrets
Home ValuationFind a Seller's Agent
Why Sell With UsSeller GuideNet Sheet CalcHELOC Calculator
Strategic PricingDownsizing Tips
Mortgage RatesRefinance RatesLoan ComparisonHELOC Calculator
Understanding Mortgage RatesFirst-Time Homebuyer GuideWhen to Refinance Your Mortgage
groupRealtorsinfoAbout Us
Continue with Google
Sign InSign Up
Real Estate/CA/Agoura Hills/28611 Bamfield Drive
Photo 1 of 28611 Bamfield Drive
Photo 2 of 28611 Bamfield Drive
1 / 20
Main
Interior 1
Interior 2
Interior 3
Interior 4
imagesmode View 20 photos
For Sale
$6,495,000
Est. $36,372/mo

28611 Bamfield Drive, Agoura Hills, CA 91301

bed
7
Bedrooms
bathtub
8
Bathrooms
square_foot
6,831
Sq Ft

About this home


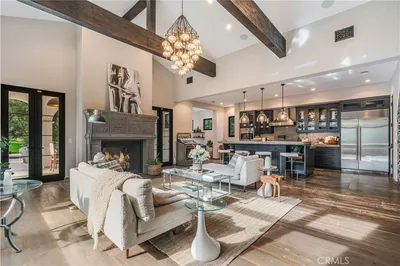
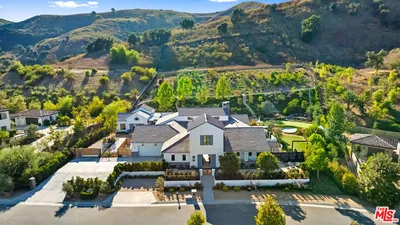
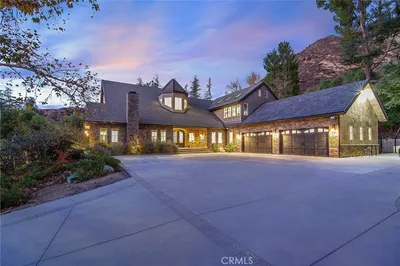
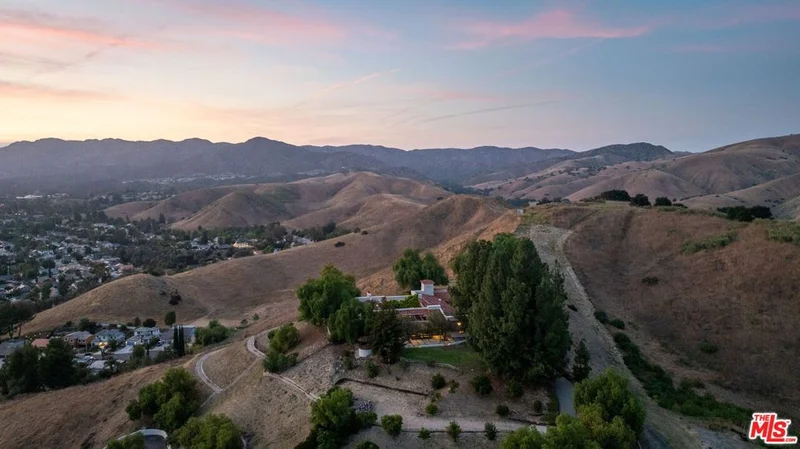
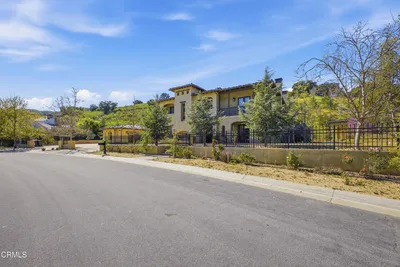
For the first time ever offered for sale, the Carroll Dean House commands one of the most private and breathtaking settings in the Santa Monica Mountains approximately 16 acres surrounded by hundreds of acres of permanently protected Santa Monica Mountains Conservancy open space. A world apart yet remarkably accessible, this extraordinary estate offers a level of privacy, natural beauty, and serenity rarely found in Southern California. Originally designed by renowned architect Cliff May, the father of the California ranch home, the estate is a masterful expression of his enduring vision, where architecture and landscape exist in perfect harmony. Direct access to the Cheseboro and Palo Comado Canyon trail systems, together with a secondary access entrance into Old Agoura, creates an unparalleled connection to nature and the area's celebrated equestrian heritage. Rich in warmth, character, and authenticity, the residence centers around a breathtaking great room with soaring vaulted ceilings, walls of glass, a dramatic oversized fireplace, and sweeping panoramic vistas that blur the line between indoor and outdoor living. The thoughtfully designed chef's kitchen is equally suited for intimate family gatherings and grand-scale entertaining. An extraordinary temperature-controlled wine cellar, complete with two private tasting and storage rooms, offers a remarkable destination for collectors and connoisseurs alike. Designed for entertaining on every scale, the estate unfolds across a series of inviting outdoor living spaces, including expansive dining terraces, a fully equipped outdoor kitchen, picnic grounds, and a fire pit, all thoughtfully positioned to embrace the surrounding landscape. A spectacular sunset terrace provides an unforgettable setting for morning coffee or evening cocktails beneath the ever-changing colors of the Santa Monica Mountains skyline. At the heart of the home, a tranquil courtyard evokes the romance of classic California living, centered around a heated pool and spa designed for year-round enjoyment. The luxurious primary suite occupies its own private wing overlooking the rose garden and courtyard, creating a true resort-like retreat. A separate bedroom wing features three ensuite bedrooms distinguished by dramatic post-and-beam ceilings and sliding doors that open directly to the courtyard gardens. A richly appointed library and den with custom cabinetry provides an elegant refuge for study, reading, or quiet reflection. Beyond the residence, meandering pathways wind through fragrant rose gardens and a flourishing orchard, enhancing the estate's pastoral beauty and sense of retreat. Guests are welcomed in a beautifully sited three-bedroom, two-bath guest house offering exceptional comfort, privacy, and independence while remaining connected to the main residence. Completing the compound is a spacious four-car garage and expansive grounds with abundant room for vehicles, recreation, equestrian pursuits, or future enhancements. Steeped in architectural pedigree and surrounded by protected natural beauty, the Carroll Dean House represents a once-in-a-generation opportunity to acquire one of Southern California's most authentic and enduring legacy estates.

Property Facts

bed

Bedrooms

7

bathtub

Bathrooms

8

square_foot

Square Feet

6,831

landscape

Lot Size

720,603 sqft

calendar_month

Year Built

1981

home_work

Property Type

Single Family Residence

timer

Days on Market

45

payments

HOA Fee

N/A

fingerprint

MLS #

26835707

Interior Details

General Interior

Interior Features

Dressing Area, Wine Cellar, Walk In Closets

Fireplace

Living Room

Kitchen & Appliances

Appliances

Dishwasher, Disposal, Microwave, Refrigerator, Dryer, Washer

Laundry

Laundry Room

Climate Control

Cooling

Central Air

Heating

Central

Parking

Total Parking Spaces

14

Open Parking Spaces

10

Parking Features

Circular Driveway, Carport, Gated

Exterior & Lot

Lot & Grounds

Pool Features

Heated, Private

Spa Features

Private

Mortgage Calculator

Total Monthly

$0

Principal & Interest:
$0
Property Tax:
$0
Home Insurance:
$0
HOA Fees:
$0
$
$
%

Nearby Schools

RatingSchool NameGradesDistance
8
Mariposa School Of Global Education
Elementary School
K-80.6 mi
9
Sumac Elementary
Elementary School
K-50.6 mi
10
Brookside Elementary
Elementary School
K-50.7 mi
10
Willow Elementary
Elementary School
K-50.8 mi
N/A
Indian Hills Continuation High
High School
9-121.0 mi

Convenience Score

Market Insights

91301|Agoura Hills

Estimated Value

Calculating...
No change vs. last year
Value history is still building for this area.

Market Temperature

Seller'sBalancedBuyer's
0d30d60d180d
Balanced

Balanced market

30 Days

Avg. time on market

This is a Balanced Market. Homes are selling at a moderate pace.

Flood & Climate Risk

Noise Levels

Location

28611 Bamfield Drive

Agoura Hills, CA 91301

Open in Mapsopen_in_new
Topfind Realty

Ready to Take the Next Step?

Get expert support from a local agent today.

call
(800)-330-9306Available 9AM - 7PM

Similar Homes You Might Like

Based on price, location, and features
27417 Park Vista Road

$4,500,000

FOR SALE

27417 Park Vista Road, Agoura Hills, CA 91301

7 beds · 8 baths · 6,506 sqft

2116 Shadow Creek Drive

$5,749,000

FOR SALE

2116 Shadow Creek Drive, Agoura Hills, CA 91301

6 beds · 8 baths · 6,818 sqft

5679 Slicers Circle
VIRTUAL TOUR

$929,000

FOR SALE

5679 Slicers Circle, Agoura Hills, CA 91301

3 beds · 3 baths · 1,552 sqft

29004 Garden Oaks Court
VIRTUAL TOUR

$1,390,000

FOR SALE

29004 Garden Oaks Court, Agoura Hills, CA 91301

3 beds · 3 baths · 3,045 sqft

29462 Malibu View Court
VIDEO TOUR

$6,299,000

FOR SALE

29462 Malibu View Court, Agoura Hills, CA 91301

5 beds · 6 baths · 7,768 sqft

6066 Lake Lindero DR

$2,350,000

FOR SALE

6066 Lake Lindero Dr, Agoura Hills, CA 91301

6 beds · 5 baths · 4,083 sqft

29734 Mulholland Highway

$3,855,000

FOR SALE

29734 Mulholland Highway, Agoura Hills, CA 91301

5 beds · 6 baths · 5,746 sqft

29950 Rolling Ridge Drive
3D TOUR

$1,899,900

FOR SALE

29950 Rolling Ridge Drive, Agoura Hills, CA 91301

4 beds · 3 baths · 3,141 sqft

Recently Sold

6451 Chesebro Road

$4,600,000

SOLD

6451 Chesebro Road, Agoura Hills, CA 91301

6 beds · 7 baths · 5,986 sqft

27453 Park Vista Road

$5,750,000

SOLD

27453 Park Vista Road, Agoura Hills, CA 91301

6 beds · 8 baths · 7,149 sqft

28600 Wagon Road
VIRTUAL TOUR

$4,000,000

SOLD

28600 Wagon Road, Agoura Hills, CA 91301

7 beds · 7 baths · 7,245 sqft

5846 Fairview Place
VIDEO TOUR

$2,670,000

SOLD

5846 Fairview Place, Agoura Hills, CA 91301

5 beds · 4 baths · 4,297 sqft

6214 Watertree Court

$1,829,000

SOLD

6214 Watertree Court, Agoura Hills, CA 91301

4 beds · 4 baths · 3,351 sqft

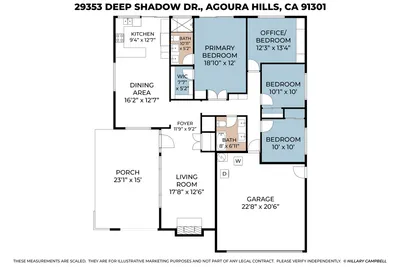
29353 Deep Shadow Drive
3D TOUR

$1,248,000

SOLD

29353 Deep Shadow Drive, Agoura Hills, CA 91301

4 beds · 2 baths · 1,660 sqft

29302 Laro Drive
VIRTUAL TOUR

$3,100,000

SOLD

29302 Laro Drive, Agoura Hills, CA 91301

5 beds · 5 baths · 4,603 sqft

1908 Hazel Nut Court

$1,580,000

SOLD

1908 Hazel Nut Court, Agoura Hills, CA 91301

4 beds · 4 baths · 3,696 sqft

$6,495,000
7 bd | 8 ba | 6,831 sqft
Request a tourcall
Topfind Realty

Company

  • About Us
  • Careers
  • Articles
  • Home Estimate

Explore

  • Renting
  • Buying
  • Selling
  • Realtors

Support

  • Help Center
  • Contact Us
  • Terms & Conditions
  • Privacy Policy

Topfind Realty, DRE # 02240815, is a licensed real estate broker in California. Topfind Realty pledges to support the Fair Housing Act and adhere to Equal Housing Opportunity laws.

Copyright © 2026 Topfind Realty. All Rights Reserved.