1 / 20
VIRTUAL TOUR
$499,999FOR SALE
4 beds · 3 baths · 2,206 sqft
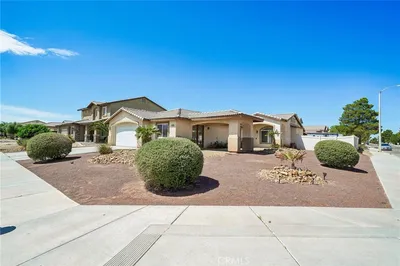
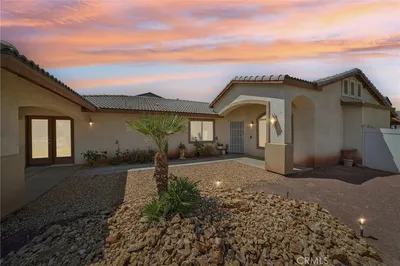
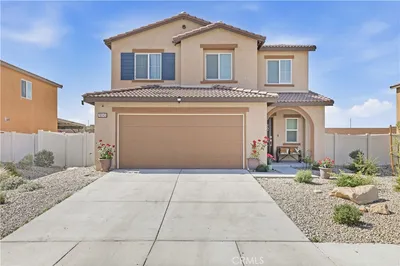
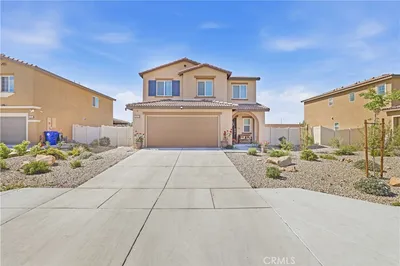
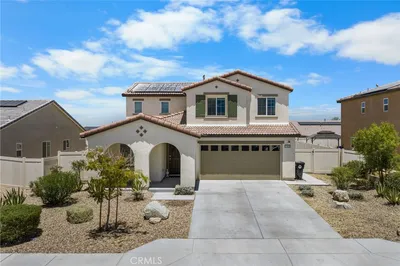
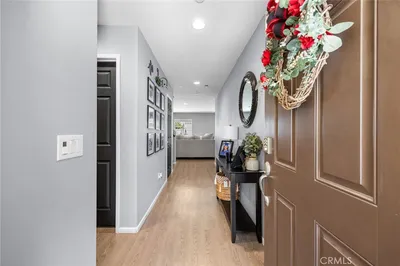
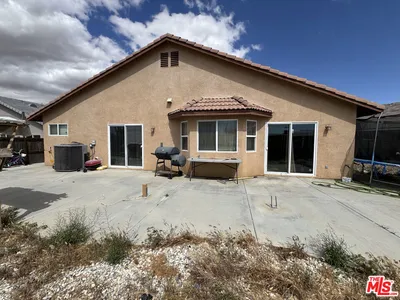
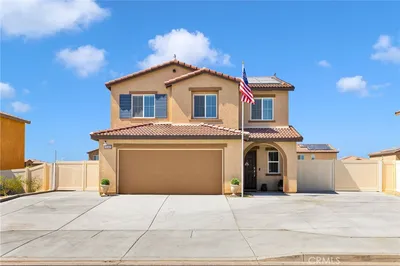
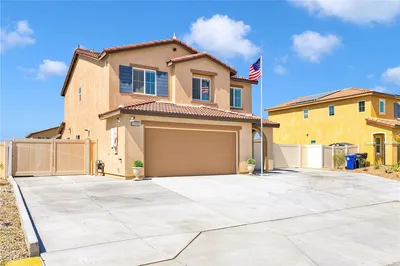
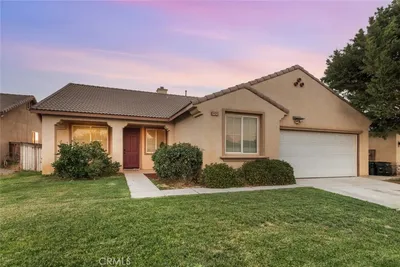
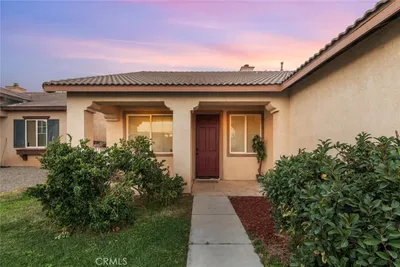
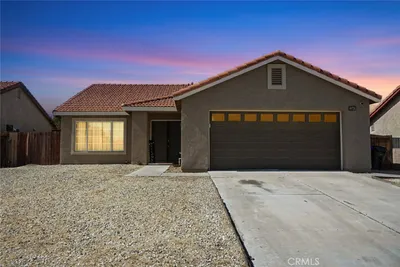
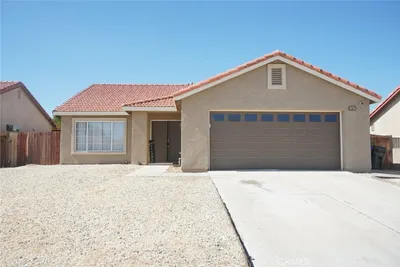
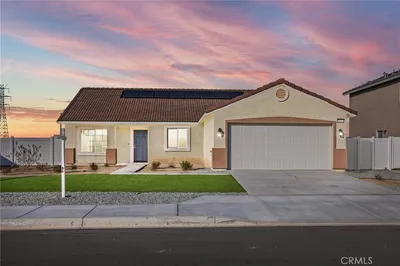
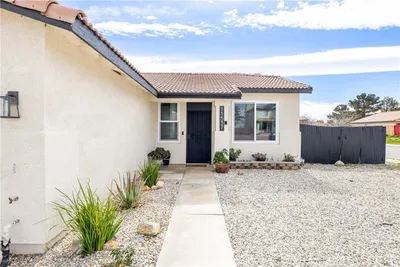

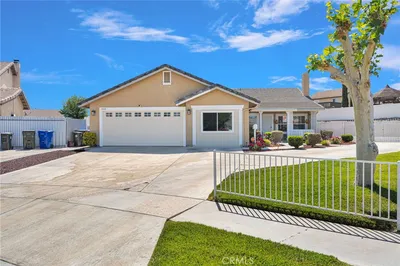
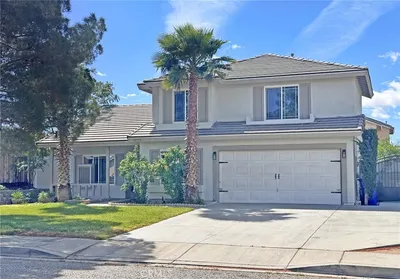
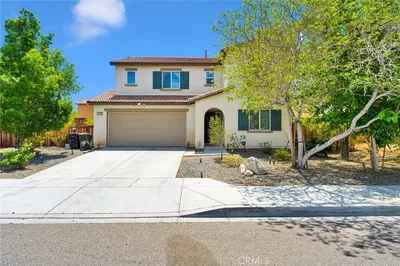
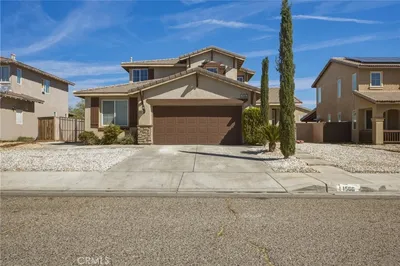
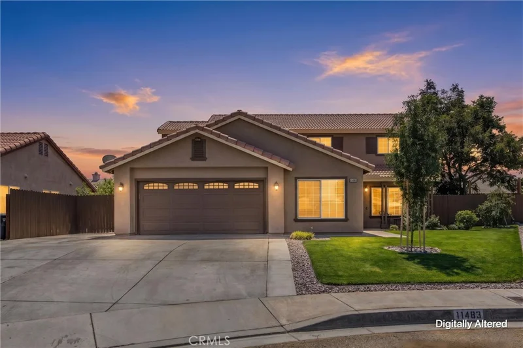
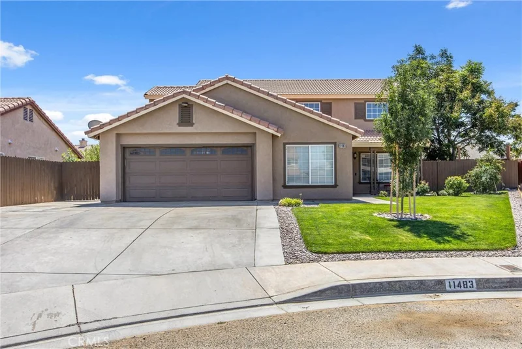
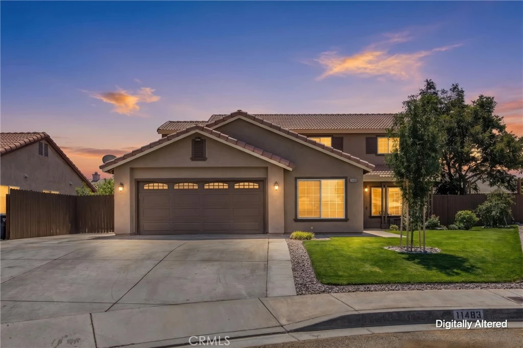
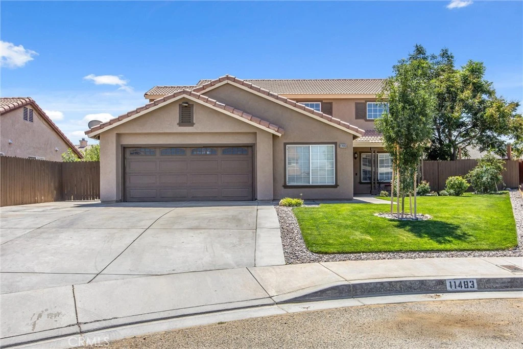
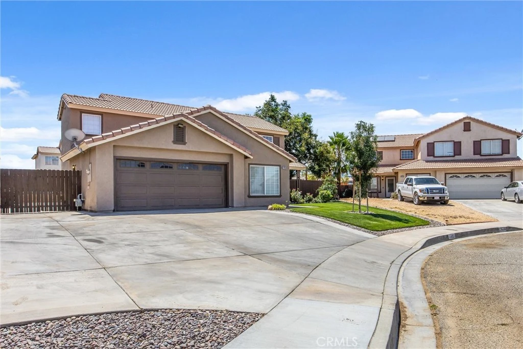
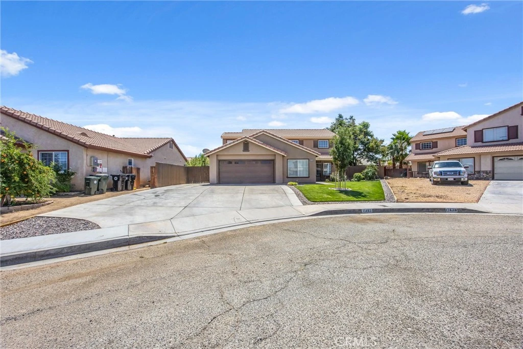
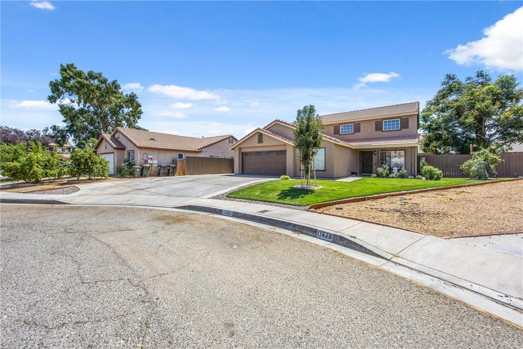
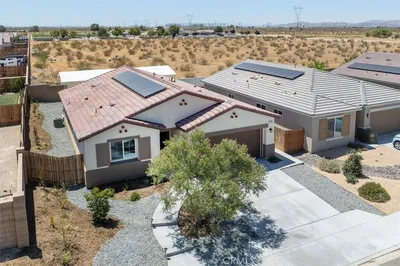
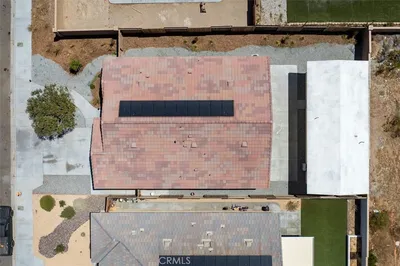
Welcome to this beautifully maintained two-story home tucked away on a cul-de-sac in Adelanto. With 5 bedrooms, 3 bathrooms, 2,004 square feet, and an oversized 8,392 square foot lot, this home offers a comfortable blend of space, updates, and everyday convenience. The inviting curb appeal features a landscaped front yard with lush grass, a covered front porch, and exterior stucco and trim painted within the last four years. Step inside to a spacious formal living room with impressive two-story ceilings that create an open, airy feel. A formal dining area is conveniently located just off the living room and kitchen, creating an ideal setting for meals, gatherings, and entertaining. The kitchen features updated quartz countertops and stainless steel appliances, while the adjacent family room offers a cozy fireplace. Wood-look tile flows throughout the downstairs, with newer carpet on the stairs and wood laminate flooring throughout the upstairs. Ceiling fans throughout the home provide added comfort. Two bedrooms and an updated bathroom are conveniently located downstairs, making the layout ideal for guests or multi-generational living. The indoor laundry room is also located downstairs. Upstairs, you'll find two guest bedrooms, an updated guest bathroom, and the spacious primary suite. The upstairs guest bathroom has been updated with new lighting, faucet, and tub/shower. The primary bedroom features double closets, including a walk-in closet, while the primary bathroom offers dual sinks and a garden tub/shower combination. A newer A/C and heater and newer water heater provide added peace of mind. Outside, the oversized backyard offers plenty of room to enjoy, along with RV access and extra concrete parking. A beautiful shade tree provides a welcoming outdoor retreat, with a concrete patio beneath it creating the perfect spot for BBQs, outdoor dining, and entertaining. The exterior fencing has been recently redone and painted. The attached 2-car garage features custom built-in cabinets, an automatic opener, and a convenient side door providing direct backyard access. Located near Highway 395 and Highway 18/Palmdale Road, this home offers easy commuter access while maintaining the comfort of a quiet residential setting.
Bedrooms
5
Bathrooms
3
Square Feet
2,004
Lot Size
8,392 sqft
Year Built
1997
Property Type
Single Family Residence
Days on Market
0
Garage Total
2
MLS #
HD26184954
Interior Features
Breakfast Bar, Built In Features, Ceiling Fans, High Ceilings, Pantry, Quartz Counters, Recessed Lighting, Two Story Ceilings, Bedroom On Main Level, Walk In Closets
Flooring
Carpet, Laminate, Tile
Fireplace
Family Room
Accessibility
Safe Emergency Egress From Home
Appliances
Six Burner Stove, Dishwasher, Disposal, Gas Range, Gas Water Heater, Range Hood, Water To Refrigerator
Laundry
Washer Hookup, Gas Dryer Hookup, Inside
Main Level Bedrooms
2
Main Level Bathrooms
1
Cooling
Central Air, Electric
Heating
Central, Natural Gas
Total Parking Spaces
10
Garage Spaces
2
Open Parking Spaces
8
Attached Garage
Yes
Parking Features
Concrete, Door Multi, Direct Access, Driveway, Garage Faces Front, Garage, Garage Door Opener, Rv Access Parking
Patio & Porch
Concrete, Front Porch, Patio
Fencing
Wood
Security
Carbon Monoxide Detectors, Smoke Detectors
Construction
Drywall, Frame, Stucco
Foundation
Slab
Roof
Tile
Direction Faced
North
Lot Features
Back Yard, Cul De Sac, Front Yard, Sprinklers In Rear, Sprinklers In Front, Irregular Lot, Lawn, Landscaped, Level, Near Park, Sprinklers Manual, Sprinkler System, Street Level, Yard
Sewer
Public Sewer
Water Source
Public
Curbs, Gutters, Sidewalks, Park

$0
| Rating | School Name |
|---|---|
2 | Theodore Vick Elementary Elementary School |
1 | Columbia Middle Middle School |
3 | Vista Verde Elementary Elementary School |
2 | Donald F. Bradach Elementary Elementary School |
2 | Morgan Kincaid Preparatory Elementary School |
Balanced market
Avg. time on market
This is a Balanced Market. Homes are selling at a moderate pace.

Get expert support from a local agent today.
Based on price, location, and features