For Sale
$434,900
Est. $2,435/mo14424 Jeremiah Street, Adelanto, CA 92301
bed
5
Bedrooms
bathtub
2
Bathrooms
square_foot
2,183
Sq Ft
About this home
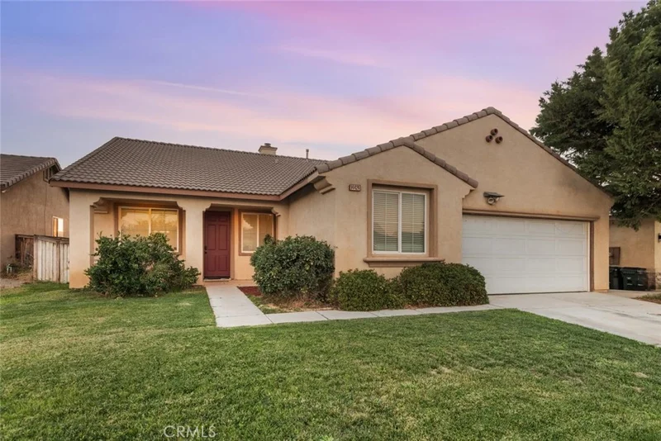
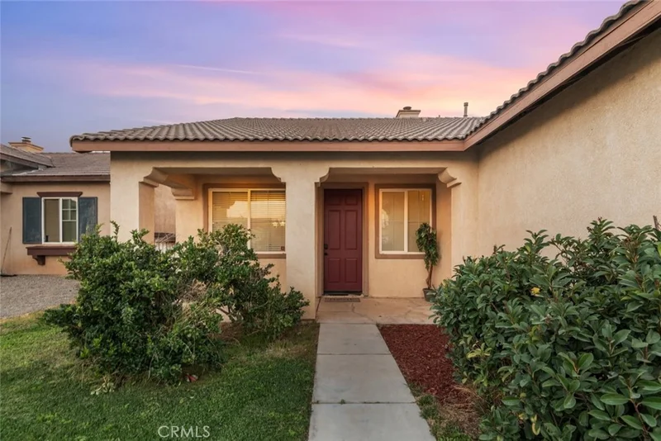
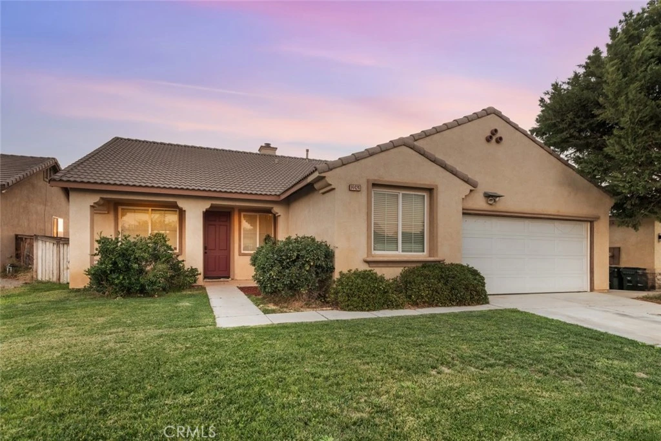
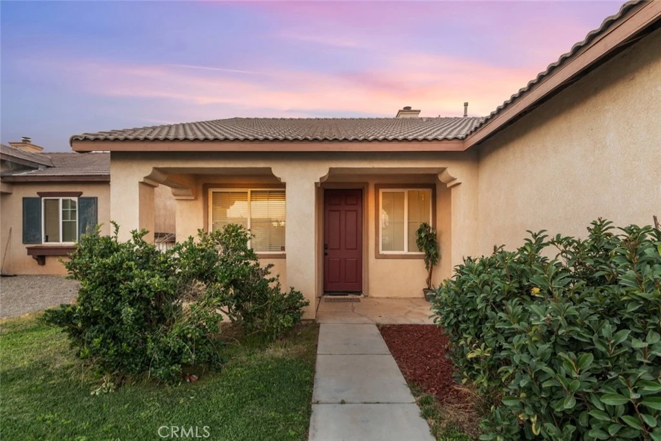
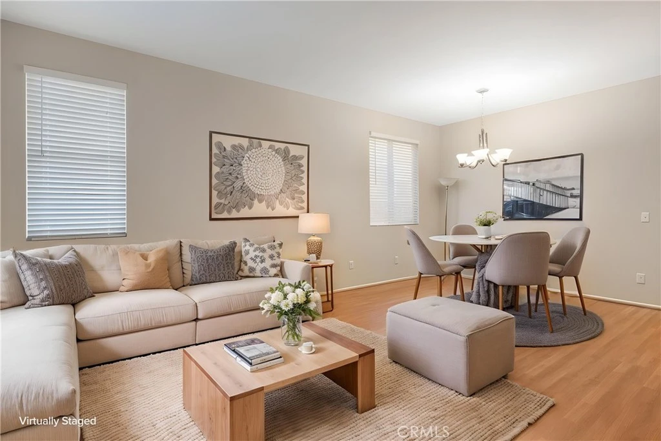
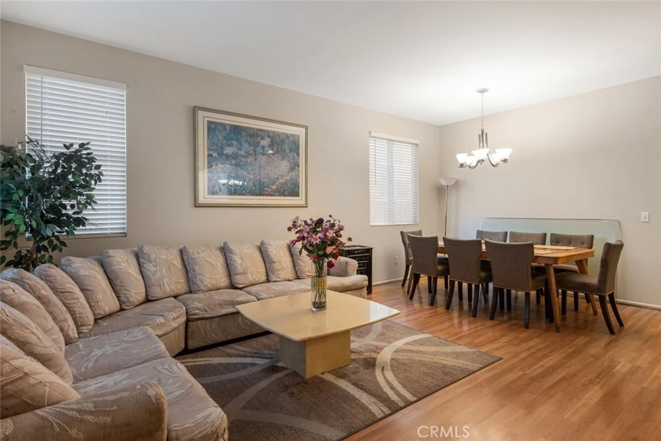
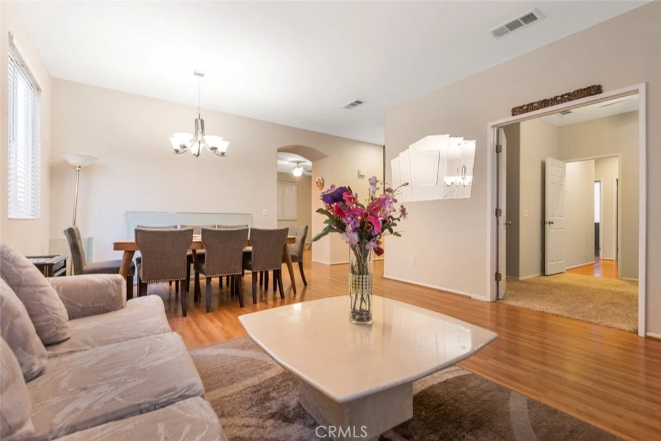
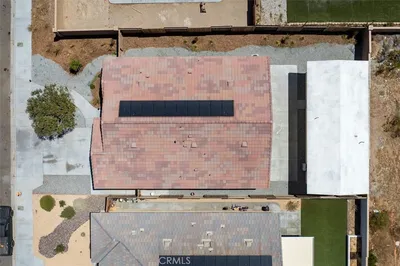
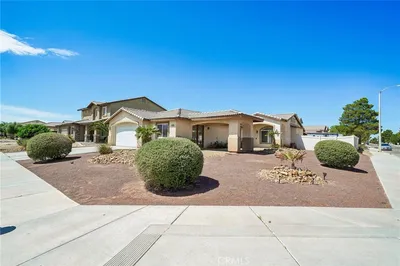
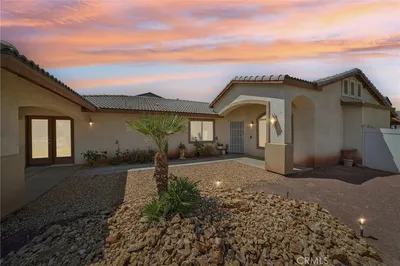
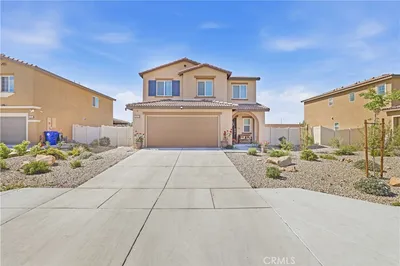
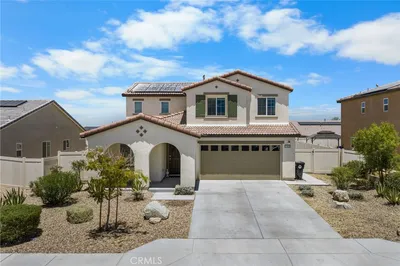
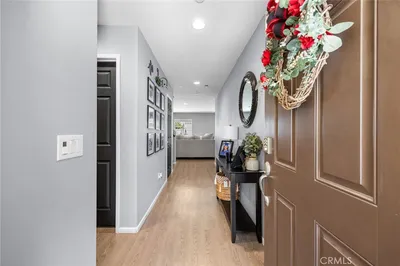
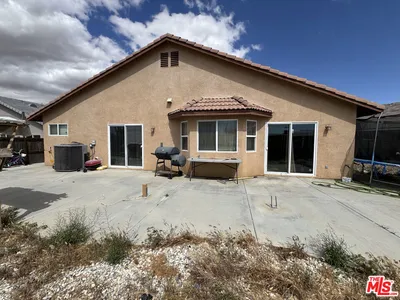
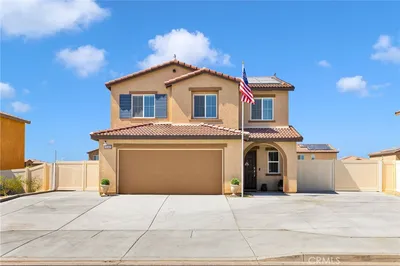
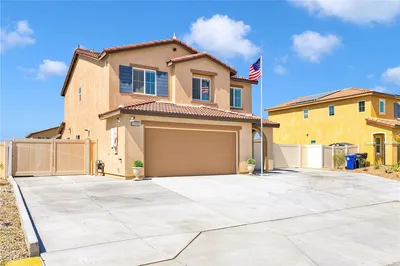
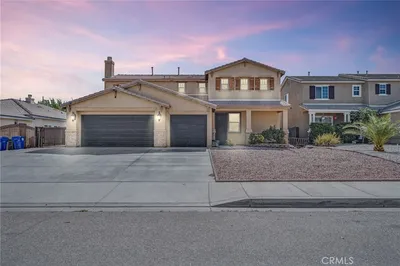
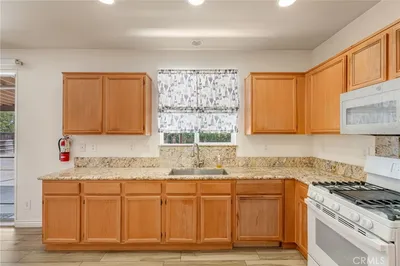
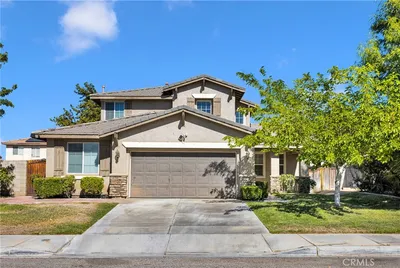
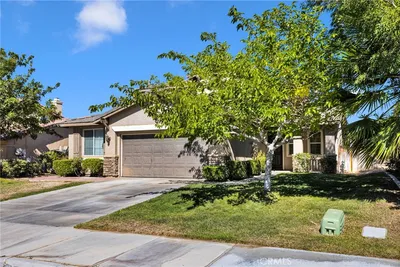
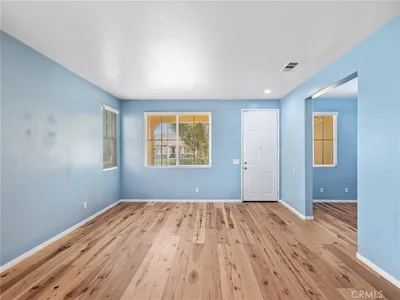
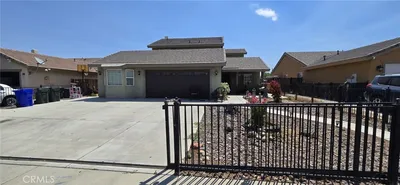
Welcome to this spacious and thoughtfully designed Adelanto home, offering a flexible floor plan with four bedrooms and two bathrooms, plus a permitted fifth bedroom and a separate den that could be used as a sixth bedroom. The den features French doors and a closet, providing an ideal space for a home office, guest room, or additional living area. Exit inside to a bright, open layout with vaulted ceilings, oversized doors, wide hallways, and large archways that create a spacious and inviting feel. The home features Berber-style carpeting, tile flooring, and hardwood flooring in select areas. Formal living and dining areas are complemented by a separate family room with a custom gas fireplace. The well-appointed kitchen offers granite countertops, wood cabinetry, abundant storage, and a breakfast nook. The spacious primary suite features direct backyard access through a sliding glass door. The ensuite bathroom includes dual sinks, granite countertops, a Jacuzzi-style soaking tub, separate walk-in shower, private water closet, two windows for natural light, and a large walk-in closet. Additional features include granite countertops in the secondary bathrooms and an indoor laundry room with a 220-volt hookup. Both the elementary and middle schools are conveniently located just a short distance from the home. With generous room sizes, a versatile floor plan, and plenty of living space, this well-maintained home offers comfort, functionality, and room to grow.
Property Facts
bed
Bedrooms
5
bathtub
Bathrooms
2
square_foot
Square Feet
2,183
landscape
Lot Size
8,231 sqft
calendar_month
Year Built
2004
home_work
Property Type
Single Family Residence
timer
Days on Market
0
garage
Garage Total
2
fingerprint
MLS #
OC26182863
Interior Details
General Interior
Interior Features
Breakfast Bar, Ceiling Fans, Crown Molding, Granite Counters, High Ceilings, Open Floorplan, Pantry, Recessed Lighting, Unfinished Walls, All Bedrooms Down, Attic, Bedroom On Main Level, Dressing Area, Walk In Closets
Flooring
Carpet, Laminate, Tile
Fireplace
Family Room, Raised Hearth, Wood Burning
Kitchen & Appliances
Appliances
Disposal, Gas Oven, Gas Range, Gas Water Heater, Vented Exhaust Fan, Water To Refrigerator, Water Heater
Laundry
Electric Dryer Hookup, Inside, Laundry Room
Bed & Bath
Main Level Bedrooms
5
Main Level Bathrooms
2
Climate Control
Cooling
Central Air, Electric
Heating
Central, Fireplaces, Natural Gas
Parking
Total Parking Spaces
4
Garage Spaces
2
Open Parking Spaces
2
Attached Garage
Yes
Parking Features
Direct Access, Driveway, Garage Faces Front, Garage
Exterior & Lot
Building & Construction
Patio & Porch
Concrete
Fencing
Fair Condition, Privacy, Wood
Construction
Copper Plumbing
Roof
Concrete, Tile
Lot & Grounds
Lot Features
Zero To One Unit Acre, Back Yard
Sewer
Public Sewer
Water Source
Public
Community & HOA
Community Features
Curbs, Storm Drains, Street Lights, Sidewalks
Mortgage Calculator
Total Monthly
$0
Principal & Interest:
$0Property Tax:
$0Home Insurance:
$0HOA Fees:
$0$
$
%
Nearby Schools
| Rating | School Name |
|---|---|
2 | Theodore Vick Elementary Elementary School |
1 | Columbia Middle Middle School |
3 | Adelanto High High School |
2 | Donald F. Bradach Elementary Elementary School |
3 | Vista Verde Elementary Elementary School |
Convenience Score
Market Insights
92301|Adelanto
Estimated Value
Calculating...
No change vs. last year
Value history is still building for this area.
Market Temperature
Seller'sBalancedBuyer's
0d30d60d180d
Balanced
Balanced market
30 Days
Avg. time on market
This is a Balanced Market. Homes are selling at a moderate pace.
Flood & Climate Risk
Noise Levels

Ready to Take the Next Step?
Get expert support from a local agent today.
call
(800)-330-9306Available 9AM - 7PM
Similar Homes You Might Like
Based on price, location, and features

Recently Sold
$434,900
5 bd | 2 ba | 2,183 sqft