Topfind Realty
Renting

Search Rentals

Houses for RentTownhomes for RentCondos for RentView All Rentals →

Renting Resources

Why Rent With UsRenter GuideRent vs Buy Calculator

Renter Articles

How to Negotiate RentUnderstanding Your LeaseMoving Checklist for Renters
Buying

Search Homes

Houses for SaleTownhomes for SaleCondos for SaleView All Homes →

Buying Resources

Why Buy With UsBuyer GuideAffordability CalculatorInvestment CalculatorProperty Tax Calculator

Buyer Articles

Master Your New Home BudgetBeat Moving StressPacking Secrets
Selling

Selling Tools

Home ValuationFind a Seller's Agent

Selling Resources

Why Sell With UsSeller GuideNet Sheet CalcHELOC Calculator

Seller Articles

Strategic PricingDownsizing Tips
Mortgage Rates

Today's Rates

Mortgage RatesRefinance RatesLoan ComparisonHELOC Calculator

Mortgage Resources

Understanding Mortgage RatesFirst-Time Homebuyer GuideWhen to Refinance Your Mortgage
Realtors
Topfind
Houses for RentTownhomes for RentCondos for RentView All Rentals →
Why Rent With UsRenter GuideRent vs Buy Calculator
How to Negotiate RentUnderstanding Your LeaseMoving Checklist for Renters
Houses for SaleTownhomes for SaleCondos for SaleView All Homes →
Why Buy With UsBuyer GuideAffordability CalculatorInvestment CalculatorProperty Tax Calculator
Master Your New Home BudgetBeat Moving StressPacking Secrets
Home ValuationFind a Seller's Agent
Why Sell With UsSeller GuideNet Sheet CalcHELOC Calculator
Strategic PricingDownsizing Tips
Mortgage RatesRefinance RatesLoan ComparisonHELOC Calculator
Understanding Mortgage RatesFirst-Time Homebuyer GuideWhen to Refinance Your Mortgage
groupRealtorsinfoAbout Us
Continue with Google
Sign InSign Up
Topfind Realty
Renting

Search Rentals

Houses for RentTownhomes for RentCondos for RentView All Rentals →

Renting Resources

Why Rent With UsRenter GuideRent vs Buy Calculator

Renter Articles

How to Negotiate RentUnderstanding Your LeaseMoving Checklist for Renters
Buying

Search Homes

Houses for SaleTownhomes for SaleCondos for SaleView All Homes →

Buying Resources

Why Buy With UsBuyer GuideAffordability CalculatorInvestment CalculatorProperty Tax Calculator

Buyer Articles

Master Your New Home BudgetBeat Moving StressPacking Secrets
Selling

Selling Tools

Home ValuationFind a Seller's Agent

Selling Resources

Why Sell With UsSeller GuideNet Sheet CalcHELOC Calculator

Seller Articles

Strategic PricingDownsizing Tips
Mortgage Rates

Today's Rates

Mortgage RatesRefinance RatesLoan ComparisonHELOC Calculator

Mortgage Resources

Understanding Mortgage RatesFirst-Time Homebuyer GuideWhen to Refinance Your Mortgage
Realtors
Topfind
Houses for RentTownhomes for RentCondos for RentView All Rentals →
Why Rent With UsRenter GuideRent vs Buy Calculator
How to Negotiate RentUnderstanding Your LeaseMoving Checklist for Renters
Houses for SaleTownhomes for SaleCondos for SaleView All Homes →
Why Buy With UsBuyer GuideAffordability CalculatorInvestment CalculatorProperty Tax Calculator
Master Your New Home BudgetBeat Moving StressPacking Secrets
Home ValuationFind a Seller's Agent
Why Sell With UsSeller GuideNet Sheet CalcHELOC Calculator
Strategic PricingDownsizing Tips
Mortgage RatesRefinance RatesLoan ComparisonHELOC Calculator
Understanding Mortgage RatesFirst-Time Homebuyer GuideWhen to Refinance Your Mortgage
groupRealtorsinfoAbout Us
Continue with Google
Sign InSign Up
Real Estate/CA/Acton/5255 Soledad Canyon Road
Photo 1 of 5255 Soledad Canyon Road
Photo 2 of 5255 Soledad Canyon Road
1 / 20
Main
Interior 1
Interior 2
Interior 3
Interior 4
imagesmode View 20 photos
For Sale
$1,160,000
Est. $6,496/mo

5255 Soledad Canyon Road, Acton, CA 93510

bed
4
Bedrooms
bathtub
3
Bathrooms
square_foot
3,277
Sq Ft

About this home

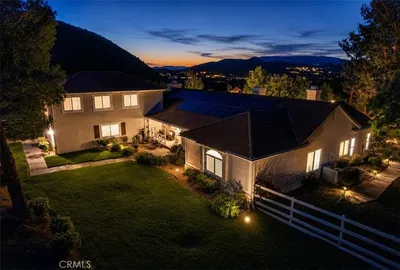
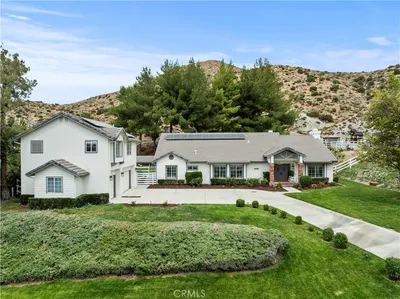
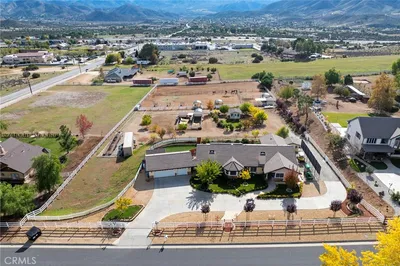
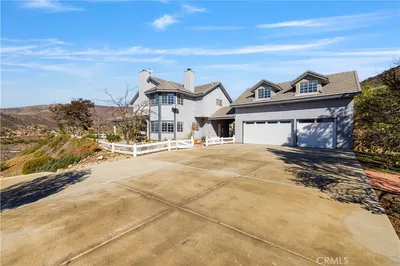
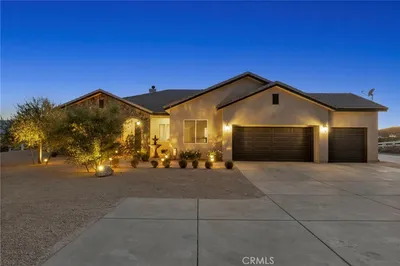
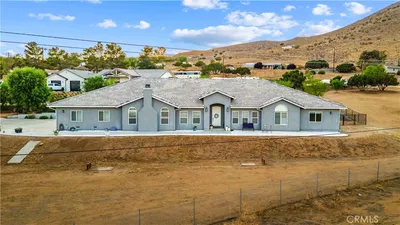
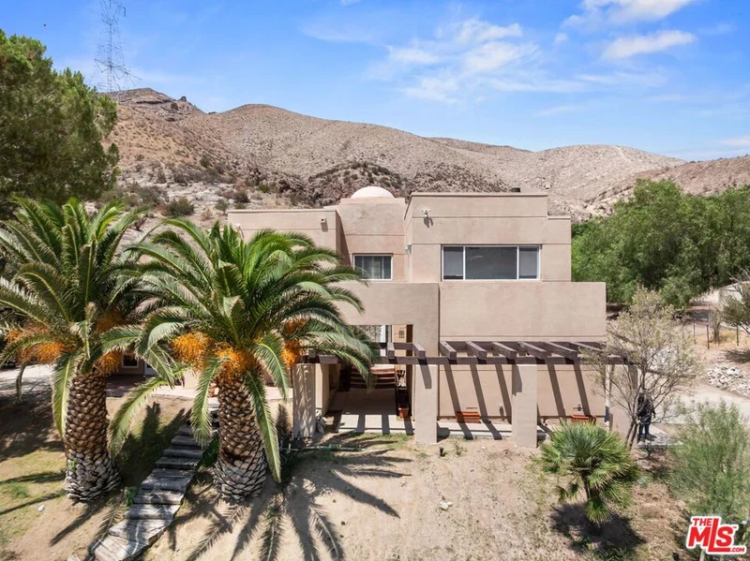
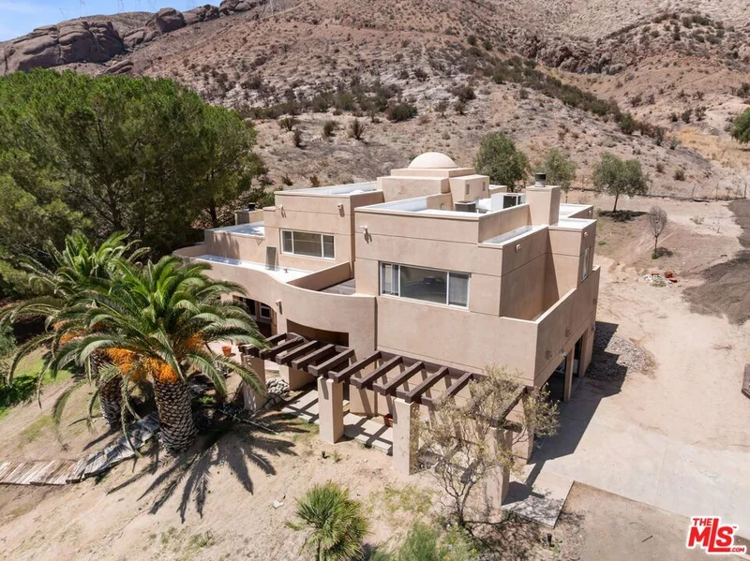
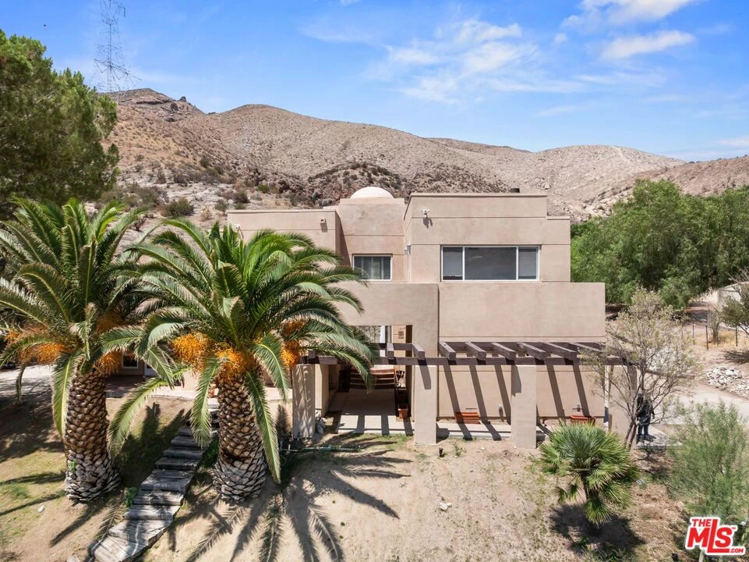
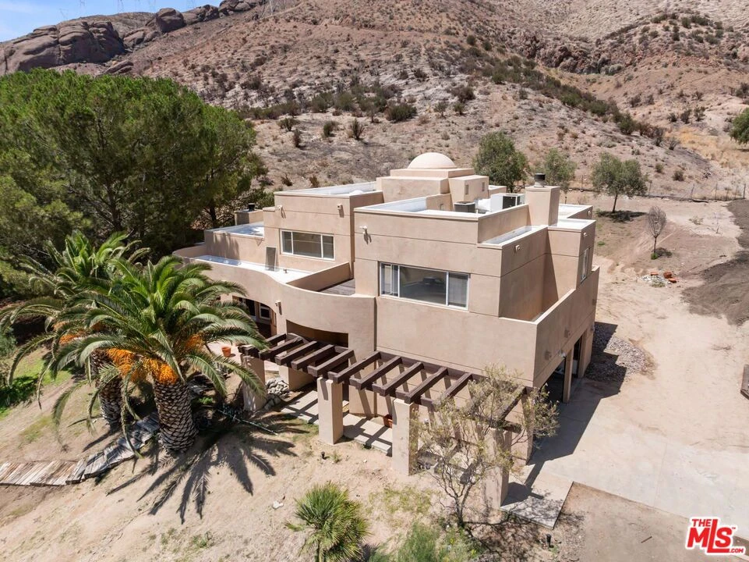
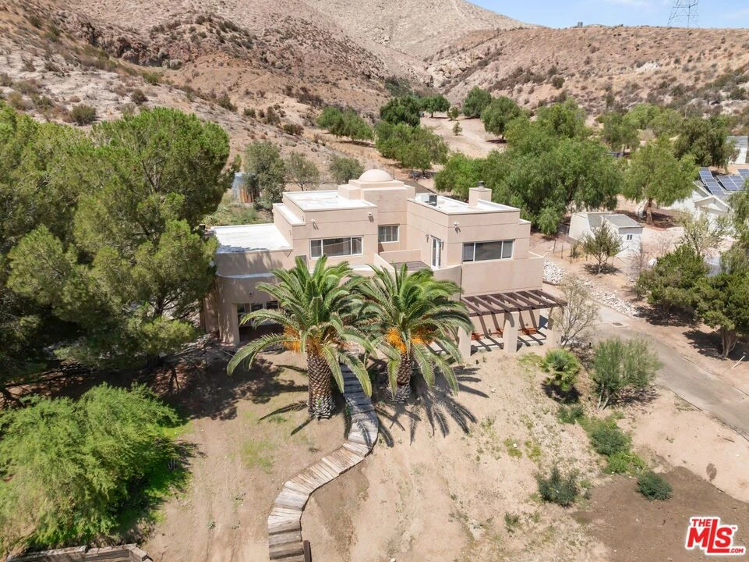
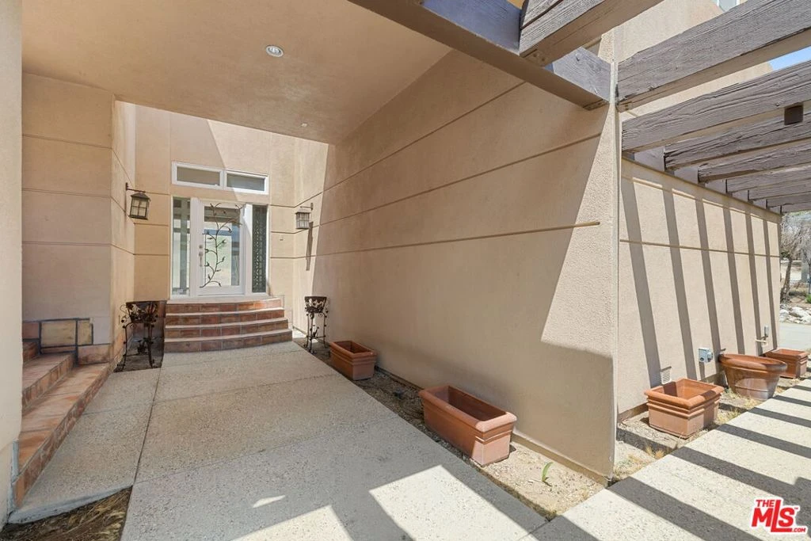
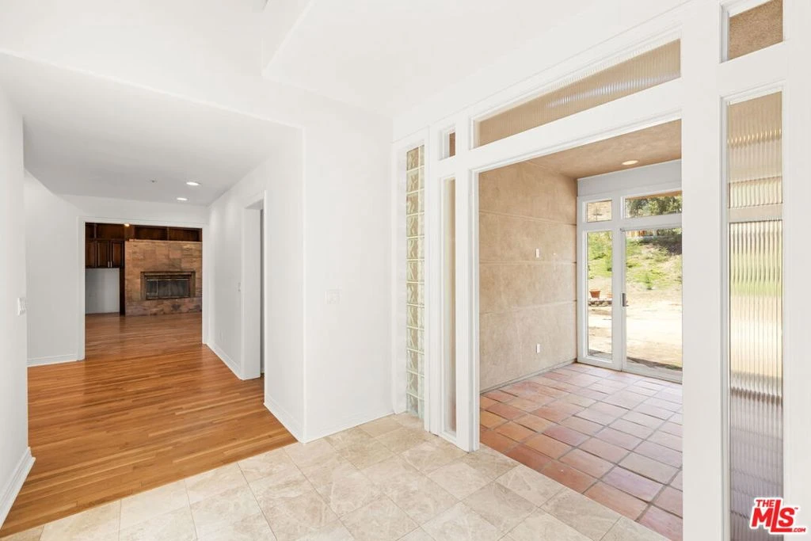
Escape the noise and find your canvas on this expansive five-acre private retreat in Acton--a high desert community nestled between the Sierra Pelona and San Gabriel Mountains. Framed by the architectural beauty of mature Sago palms, towering pines, and vibrant Palo Verde trees, this fenced property offers a rare combination of robust infrastructure and limitless potential. Whether you envision a sophisticated estate or a thriving homestead, the foundation is already here. Spanning 3,266 square feet, the interior is defined by its generous proportions and light-filled spaces. Step through the decorative front entry into a foyer that leads to a formal dining area and a massive, oversized great room. Framed by floor-to-ceiling built-ins and soaring windows, this space is the heart of the home. The kitchen's large, open footprint is a dream for those looking to design a custom culinary center tailored to their specific taste. You'll find a three-car garage, dedicated laundry room, and enclosed patio offering a peaceful transition to the outdoors. The infrastructure is equally impressive, featuring an upgraded 200-amp electrical panel, dual HVAC systems with Nest thermostats, a recently replaced water pump, a dedicated generator hook-up, and an interior fire sprinkler system for total peace of mind. Upstairs, the primary retreat serves as a true sanctuary, featuring a decorative fireplace and French doors that open to a private balcony with sweeping mountain views. The en suite offers a dual-sink vanity, separate tub and shower, and a versatile lounge area with built-in storage. Two additional bedrooms with en suites and a fourth room perfect for a home office or creative studio provide plenty of room to grow. The outdoor possibilities are just as exciting. The property features a recently updated 10x6 chicken coop with its own 20-amp electrical hookup and dedicated water supply, ready for your farm-to-table lifestyle. With five acres at your disposal, there is ample room to add a pool, a basketball court, or a lush vegetable garden. This is more than just a house; it's a lifestyle opportunity waiting for your unique vision to bring it to life.

Property Facts

bed

Bedrooms

4

bathtub

Bathrooms

3

square_foot

Square Feet

3,277

landscape

Lot Size

216,150 sqft

calendar_month

Year Built

1993

home_work

Property Type

Single Family Residence

timer

Days on Market

0

payments

HOA Fee

N/A

garage

Garage Total

3

fingerprint

MLS #

26871673

Interior Details

General Interior

Interior Features

Block Walls, Separate Formal Dining Room, Eat In Kitchen, High Ceilings, Recessed Lighting, Dressing Area

Flooring

Stone, Wood

Fireplace

Decorative, Family Room

Kitchen & Appliances

Appliances

Dishwasher

Laundry

Laundry Room

Climate Control

Cooling

Central Air

Heating

Central

Parking

Total Parking Spaces

3

Garage Spaces

3

Attached Garage

Yes

Parking Features

Door Multi, Driveway, Garage, Guest, Rv Potential

Exterior & Lot

Building & Construction

Patio & Porch

Arizona Room, Deck, Front Porch, Rooftop

Security

Fire Sprinkler System

Lot & Grounds

Lot Features

Front Yard, Yard

Sewer

Septic Type Unknown

Water Source

Well

Mortgage Calculator

Total Monthly

$0

Principal & Interest:
$0
Property Tax:
$0
Home Insurance:
$0
HOA Fees:
$0
$
$
%

Nearby Schools

RatingSchool NameGradesDistance
5
Meadowlark Elementary
Elementary School
K-43.2 mi
2
Vasquez High
High School
9-123.6 mi
3
High Desert
Middle School
5-83.9 mi

Convenience Score

Market Insights

93510|Acton
analytics

Estimated Value

Calculating...
trending_up0%vs. last year
Value history is still building for this area.

Market Temperature

Seller'sBalancedBuyer's
0d30d60d180d
Balanced

Balanced market

30 Days

Avg. time on market

This is a Balanced Market. Homes are selling at a moderate pace.

flood

Flood & Climate Risk

Flood Risk

Minimal — not in a FEMA flood zone

Low

Wildfire Risk

Moderate — near wildland-urban interface

Moderate

Heat Risk

Low — moderate summer temperatures

Low

Earthquake Risk

Southern California seismic zone

Moderate
volume_up

Noise Levels

TrafficQuiet residential street
AirportMinimal airport noise
CommercialLow commercial activity nearby
location_on

Location

5255 Soledad Canyon Road

Acton, CA 93510

Open in Mapsopen_in_new
Topfind Realty

Ready to Take the Next Step?

Get expert support from a local agent today.

call
(800)-330-9306Available 9AM - 7PM

Similar Homes You Might Like

Based on price, location, and features
32854 Crown Valley Road
VIDEO TOUR

$1,200,000

FOR SALE

32854 Crown Valley Road, Acton, CA 93510

4 beds · 3 baths · 3,091 sqft

34625 Red Rover Mine Road
VIRTUAL TOUR

$1,199,900

FOR SALE

34625 Red Rover Mine Road, Acton, CA 93510

5 beds · 4 baths · 3,194 sqft

2575 Palomino Drive
3D TOUR

$1,190,000

FOR SALE

2575 Palomino Drive, Acton, CA 93510

4 beds · 3 baths · 2,891 sqft

33442 Desert Road

$1,125,000

FOR SALE

33442 Desert Road, Acton, CA 93510

5 beds · 3 baths · 3,176 sqft

34754 Ellenan

$1,000,000

FOR SALE

34754 Ellenan, Acton, CA 93510

5 beds · 4 baths · 3,535 sqft

34016 Desert
VIRTUAL TOUR

$980,000

FOR SALE

34016 Desert, Acton, CA 93510

4 beds · 3 baths · 2,848 sqft

1925 El Dorado
VIRTUAL TOUR

$1,264,000

FOR SALE

1925 El Dorado, Acton, CA 93510

5 beds · 4 baths · 3,198 sqft

32230 Camino Canyon
3D TOUR

$1,160,000

FOR SALE

32230 Camino Canyon, Acton, CA 93510

5 beds · 4 baths · 2,881 sqft

Recently Sold

3832 Sourdough
VIRTUAL TOUR

$1,175,000

SOLD

3832 Sourdough, Acton, CA 93510

4 beds · 3 baths · 2,628 sqft

4131 Pelona Canyon
VIRTUAL TOUR

$900,000

SOLD

4131 Pelona Canyon, Acton, CA 93510

4 beds · 3 baths · 3,598 sqft

33103 Big Springs

$560,000

SOLD

33103 Big Springs, Acton, CA 93510

4 beds · 4 baths · 2,740 sqft

31653 Lake Meadow Road

$1,300,000

SOLD

31653 Lake Meadow Road, Acton, CA 93510

4 beds · 4 baths · 3,178 sqft

35710 Red Rover Mine Road
3D TOUR

$850,000

SOLD

35710 Red Rover Mine Road, Acton, CA 93510

4 beds · 4 baths · 3,078 sqft

34340 Red Rover Mine Road
VIRTUAL TOUR

$795,000

SOLD

34340 Red Rover Mine Road, Acton, CA 93510

4 beds · 3 baths · 2,832 sqft

34468 Katrina Street

$1,210,000

SOLD

34468 Katrina Street, Acton, CA 93510

5 beds · 3 baths · 2,823 sqft

2505 Bridle Path Drive

$1,050,000

SOLD

2505 Bridle Path Drive, Acton, CA 93510

4 beds · 4 baths · 3,038 sqft

$1,160,000
4 bd | 3 ba | 3,277 sqft
Request a tourcall
Topfind Realty

Company

  • About Us
  • Careers
  • Articles
  • Home Estimate

Explore

  • Renting
  • Buying
  • Selling
  • Realtors

Support

  • Help Center
  • Contact Us
  • Terms & Conditions
  • Privacy Policy

Topfind Realty, DRE # 02240815, is a licensed real estate broker in California. Topfind Realty pledges to support the Fair Housing Act and adhere to Equal Housing Opportunity laws.

Copyright © 2026 Topfind Realty. All Rights Reserved.