Topfind Realty
Renting

Search Rentals

Houses for RentTownhomes for RentCondos for RentView All Rentals →

Renting Resources

Why Rent With UsRenter GuideRent vs Buy Calculator

Renter Articles

How to Negotiate RentUnderstanding Your LeaseMoving Checklist for Renters
Buying

Search Homes

Houses for SaleTownhomes for SaleCondos for SaleView All Homes →

Buying Resources

Why Buy With UsBuyer GuideAffordability CalculatorInvestment CalculatorProperty Tax Calculator

Buyer Articles

Master Your New Home BudgetBeat Moving StressPacking Secrets
Selling

Selling Tools

Home ValuationFind a Seller's Agent

Selling Resources

Why Sell With UsSeller GuideNet Sheet CalcHELOC Calculator

Seller Articles

Strategic PricingDownsizing Tips
Mortgage Rates

Today's Rates

Mortgage RatesRefinance RatesLoan ComparisonHELOC Calculator

Mortgage Resources

Understanding Mortgage RatesFirst-Time Homebuyer GuideWhen to Refinance Your Mortgage
Realtors
Topfind
Houses for RentTownhomes for RentCondos for RentView All Rentals →
Why Rent With UsRenter GuideRent vs Buy Calculator
How to Negotiate RentUnderstanding Your LeaseMoving Checklist for Renters
Houses for SaleTownhomes for SaleCondos for SaleView All Homes →
Why Buy With UsBuyer GuideAffordability CalculatorInvestment CalculatorProperty Tax Calculator
Master Your New Home BudgetBeat Moving StressPacking Secrets
Home ValuationFind a Seller's Agent
Why Sell With UsSeller GuideNet Sheet CalcHELOC Calculator
Strategic PricingDownsizing Tips
Mortgage RatesRefinance RatesLoan ComparisonHELOC Calculator
Understanding Mortgage RatesFirst-Time Homebuyer GuideWhen to Refinance Your Mortgage
groupRealtorsinfoAbout Us
Continue with Google
Sign InSign Up
Topfind Realty
Renting

Search Rentals

Houses for RentTownhomes for RentCondos for RentView All Rentals →

Renting Resources

Why Rent With UsRenter GuideRent vs Buy Calculator

Renter Articles

How to Negotiate RentUnderstanding Your LeaseMoving Checklist for Renters
Buying

Search Homes

Houses for SaleTownhomes for SaleCondos for SaleView All Homes →

Buying Resources

Why Buy With UsBuyer GuideAffordability CalculatorInvestment CalculatorProperty Tax Calculator

Buyer Articles

Master Your New Home BudgetBeat Moving StressPacking Secrets
Selling

Selling Tools

Home ValuationFind a Seller's Agent

Selling Resources

Why Sell With UsSeller GuideNet Sheet CalcHELOC Calculator

Seller Articles

Strategic PricingDownsizing Tips
Mortgage Rates

Today's Rates

Mortgage RatesRefinance RatesLoan ComparisonHELOC Calculator

Mortgage Resources

Understanding Mortgage RatesFirst-Time Homebuyer GuideWhen to Refinance Your Mortgage
Realtors
Topfind
Houses for RentTownhomes for RentCondos for RentView All Rentals →
Why Rent With UsRenter GuideRent vs Buy Calculator
How to Negotiate RentUnderstanding Your LeaseMoving Checklist for Renters
Houses for SaleTownhomes for SaleCondos for SaleView All Homes →
Why Buy With UsBuyer GuideAffordability CalculatorInvestment CalculatorProperty Tax Calculator
Master Your New Home BudgetBeat Moving StressPacking Secrets
Home ValuationFind a Seller's Agent
Why Sell With UsSeller GuideNet Sheet CalcHELOC Calculator
Strategic PricingDownsizing Tips
Mortgage RatesRefinance RatesLoan ComparisonHELOC Calculator
Understanding Mortgage RatesFirst-Time Homebuyer GuideWhen to Refinance Your Mortgage
groupRealtorsinfoAbout Us
Continue with Google
Sign InSign Up
Real Estate/CA/Acton/1768 Mary
view_in_arVirtual Tour
Interior
For Sale
$1,069,000
Est. $5,986/mo

1768 Mary, Acton, CA 93510

bed
3
Bedrooms
bathtub
3
Bathrooms
square_foot
2,362
Square Feet

About this home


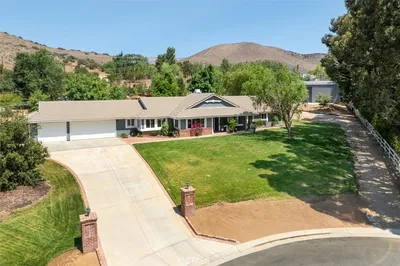
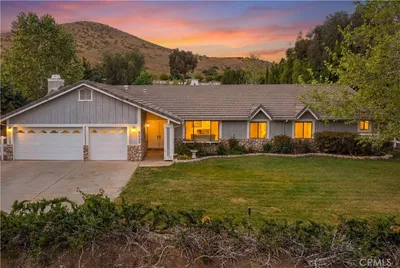
Exceptional single-story home in the desirable Star Point Ranch community, situated on a quiet, flat street with panoramic views. This beautifully upgraded single story residence offers 3 bedrooms plus a dedicated office that can easily serve as a 4th bedroom. Designed with quality and craftsmanship throughout, the home features high-end engineered wood flooring, custom cabinetry, and elegant marble countertops in the kitchen and bathrooms. The stunning gourmet kitchen is equipped with a built-in Sub-Zero refrigerator and freezer, Wolf range, Wolf convection microwave-oven, under-cabinet lighting, and convenient power shades. The spacious living area is anchored by a grand fireplace showcasing custom-cut stone with offset mortar joints, creating a striking architectural focal point. The luxurious primary suite offers a spa-inspired bathroom featuring power shades, marble countertops, a spacious walk-in shower, and a relaxing soaking tub, creating the perfect private retreat. Additional upgrades include a new HVAC system and a solar energy system that has historically produced more electricity than the home consumes during several months of the year, helping reduce utility costs. The impressive curb appeal is enhanced by a circular driveway and upgraded insulated custom garage doors. The spacious 3-car garage is climate-controlled with its own mini-split air conditioning system, providing year-round comfort for vehicles, a workshop, home gym, or hobby space. Outside, you'll find off-street gated RV parking, two storage sheds, a dog kennel, and a horseshoe pit. The fully landscaped backyard is an entertainer's dream, featuring a large sparkling pool, oversized jetted spa, and breathtaking panoramic views—perfect for relaxing or hosting family and friends. A full size covered patio with tile flooring, a outdoor cooking area with new refrigerator, a Beer tap, and keg refrigerator and a large Fire Magic bbq complete this outdoor oasis. This rare Star Point Ranch property seamlessly combines luxury, functionality, energy efficiency, exceptional craftsmanship, and resort-style outdoor living in one remarkable home. Come for a visit. Stay for a lifetime. Welcome Home!

Property Facts

bed

Bedrooms

3

bathtub

Bathrooms

3

square_foot

Square Feet

2,362

landscape

Lot Size

51,836.4 sqft

calendar_month

Year Built

2003

home_work

Property Type

Single Family Residence

timer

Days on Market

0

payments

HOA Fee

$65/mo

garage

Garage Total

3

fingerprint

MLS #

SR26151747

Interior Details

General Interior

Interior Features

Open Floorplan, Stone Counters, All Bedrooms Down, Main Level Primary

Flooring

Carpet, Laminate

Fireplace

Family Room

Kitchen & Appliances

Appliances

Six Burner Stove, Convection Oven, Disposal, Gas Oven

Laundry

Laundry Room

Bed & Bath

Main Level Bedrooms

3

Main Level Bathrooms

3

Climate Control

Cooling

Central Air

Heating

Central, Fireplaces

Parking

Total Parking Spaces

3

Garage Spaces

3

Attached Garage

Yes

Parking Features

Concrete, Garage Faces Front, Off Street, Oversized, Rv Gated, Rv Access Parking

Exterior & Lot

Building & Construction

Security

Carbon Monoxide Detectors, Smoke Detectors

Roof

Concrete

Lot & Grounds

Lot Features

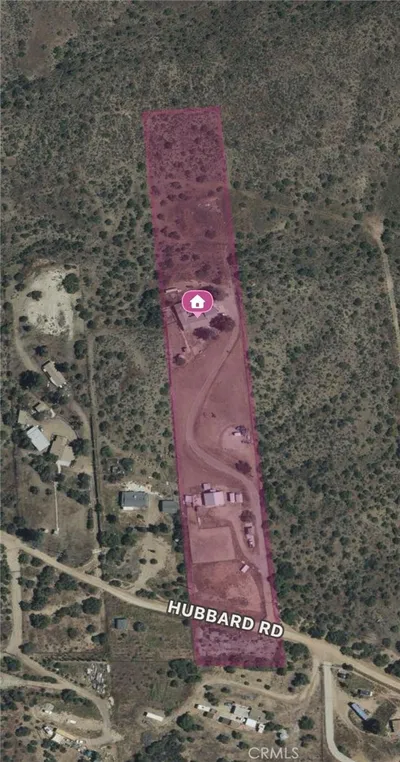
Desert Back, Horse Property, Lot Over40000 Sqft, Landscaped, Ranch

Pool Features

Gunite, Heated, Private

Spa Features

Heated, In Ground, Private

Sewer

Septic Tank, Septic Type Unknown

Water Source

Public

Community & HOA

Association Info

HOA Fee$65
FrequencyMonthly

HOA Amenities

Management

Community Features

Hiking, Horse Trails, Rural

Mortgage Calculator

Total Monthly

$0

Principal & Interest:
$0
Property Tax:
$0
Home Insurance:
$0
HOA Fees:
$0
$
$
%

Nearby Schools

RatingSchool NameGradesDistance
No school data available for this area.

Convenience Score

Market Insights

93510|Acton
analytics

Estimated Value

Calculating...
trending_up0%vs. last year
202120222023202420252026

Market Temperature

Seller'sBalancedBuyer's
0d30d60d180d
Balanced

Balanced market

30 Days

Avg. time on market

This is a Balanced Market. Homes are selling at a moderate pace.

flood

Flood & Climate Risk

Flood Risk

Minimal — not in a FEMA flood zone

Low

Wildfire Risk

Moderate — near wildland-urban interface

Moderate

Heat Risk

Low — moderate summer temperatures

Low

Earthquake Risk

Southern California seismic zone

Moderate
volume_up

Noise Levels

TrafficQuiet residential street
AirportMinimal airport noise
CommercialLow commercial activity nearby
streetview

Street View

Open Full Street Viewopen_in_new
Topfind Realty

Ready to Take the Next Step?

Get expert support from a local agent today.

call
(800)-330-9306Available 9AM - 7PM

Similar Homes You Might Like

Based on price, location, and features
902 Searchlight Ranch

$875,000

FOR SALE

902 Searchlight Ranch, Acton, CA 93510

3 beds · 3 baths · 2,148 sqft

2862 Calmgarden Road
VIRTUAL TOUR

$1,095,000

FOR SALE

2862 Calmgarden Road, Acton, CA 93510

4 beds · 3 baths · 2,604 sqft

3621 Silver Spur
VIRTUAL TOUR

$1,100,000

FOR SALE

3621 Silver Spur, Acton, CA 93510

4 beds · 2 baths · 2,260 sqft

6401 Hubbard

$745,000

FOR SALE

6401 Hubbard, Acton, CA 93510

3 beds · 2 baths · 2,000 sqft

34533 Aspen Street
VIRTUAL TOUR

$1,200,000

FOR SALE

34533 Aspen Street, Acton, CA 93510

4 beds · 3 baths · 2,625 sqft

2550 Palomino

$989,999

FOR SALE

2550 Palomino, Acton, CA 93510

4 beds · 3 baths · 2,362 sqft

5319 Easy Street

$975,000

FOR SALE

5319 Easy Street, Acton, CA 93510

3 beds · 2 baths · 2,368 sqft

6401 Hubbard

$799,000

FOR SALE

6401 Hubbard, Acton, CA 93510

3 beds · 3 baths · 2,000 sqft

Recently Sold

34423 Desert
VIRTUAL TOUR

$799,000

SOLD

34423 Desert, Acton, CA 93510

4 beds · 3 baths · 2,253 sqft

31237 Silverset
VIRTUAL TOUR

$779,900

SOLD

31237 Silverset, Acton, CA 93510

4 beds · 3 baths · 2,476 sqft

34655 Katherinel
3D TOUR

$799,999

SOLD

34655 Katherinel, Acton, CA 93510

3 beds · 2 baths · 1,967 sqft

3832 Sourdough
VIRTUAL TOUR

$1,234,000

SOLD

3832 Sourdough, Acton, CA 93510

4 beds · 3 baths · 2,628 sqft

34657 Violan

$804,999

SOLD

34657 Violan, Acton, CA 93510

4 beds · 3 baths · 2,346 sqft

3627 Spanish Bit Drive
VIRTUAL TOUR

$1,275,000

SOLD

3627 Spanish Bit Drive, Acton, CA 93510

4 beds · 3 baths · 2,260 sqft

2457 Vista Del Monte

$865,000

SOLD

2457 Vista Del Monte, Acton, CA 93510

4 beds · 3 baths · 2,371 sqft

33926 Mcennery Canyon Road

$1,010,000

SOLD

33926 Mcennery Canyon Road, Acton, CA 93510

4 beds · 3 baths · 2,336 sqft

Topfind Realty

Company

  • About Us
  • Careers
  • Articles
  • Home Estimate

Explore

  • Renting
  • Buying
  • Selling
  • Realtors

Support

  • Help Center
  • Contact Us
  • Terms & Conditions
  • Privacy Policy

Topfind Realty, DRE # 02240815, is a licensed real estate broker in California. Topfind Realty pledges to support the Fair Housing Act and adhere to Equal Housing Opportunity laws.

Copyright © 2026 Topfind Realty. All Rights Reserved.