imagesmode View 20 photos
For Sale
$365,000
Est. $2,044/mo7563 Valley Vista Avenue, Yucca Valley, CA 92284
bed
3
Bedrooms
bathtub
2
Bathrooms
square_foot
1,351
Square Feet
About this home
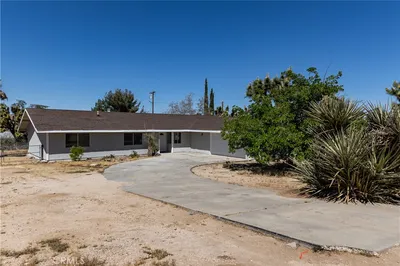
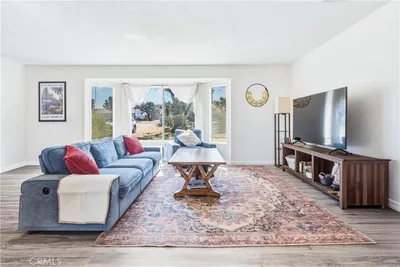
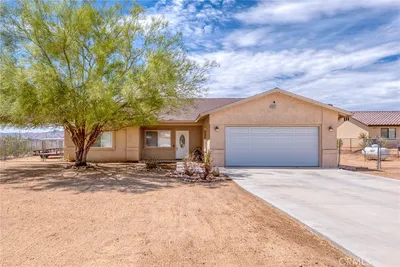
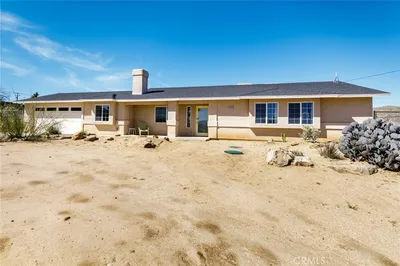
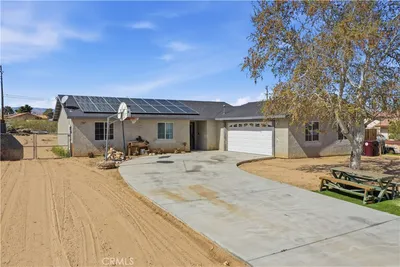
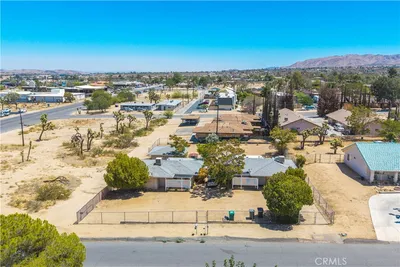
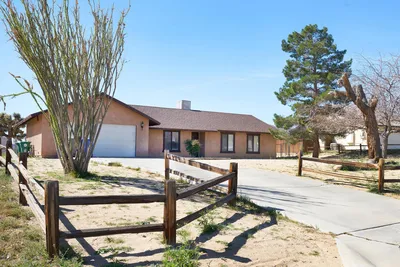
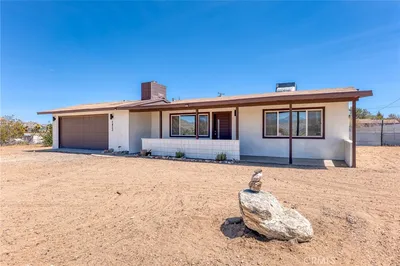
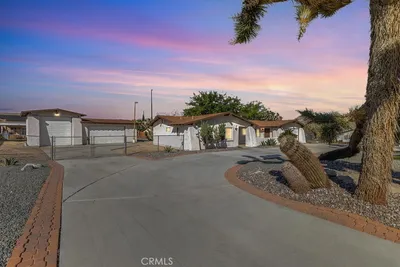
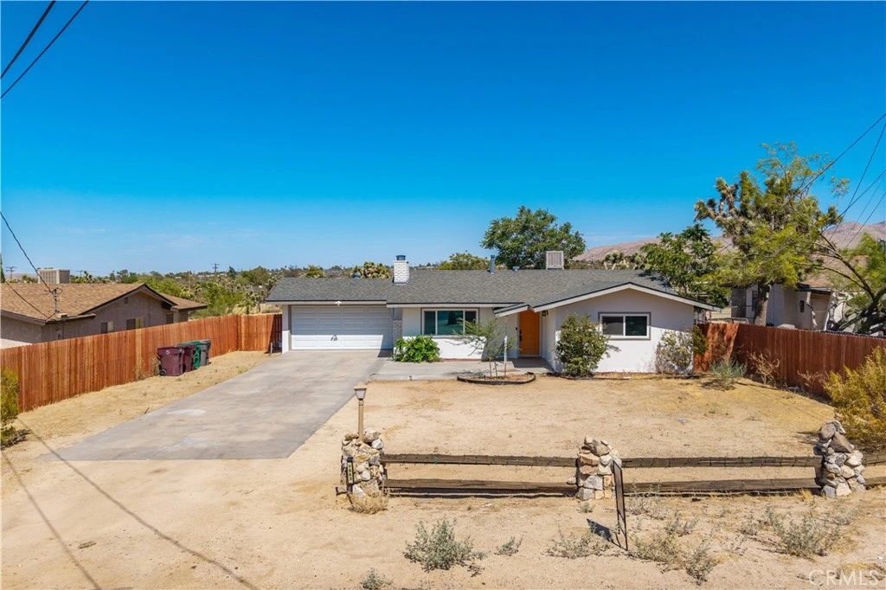
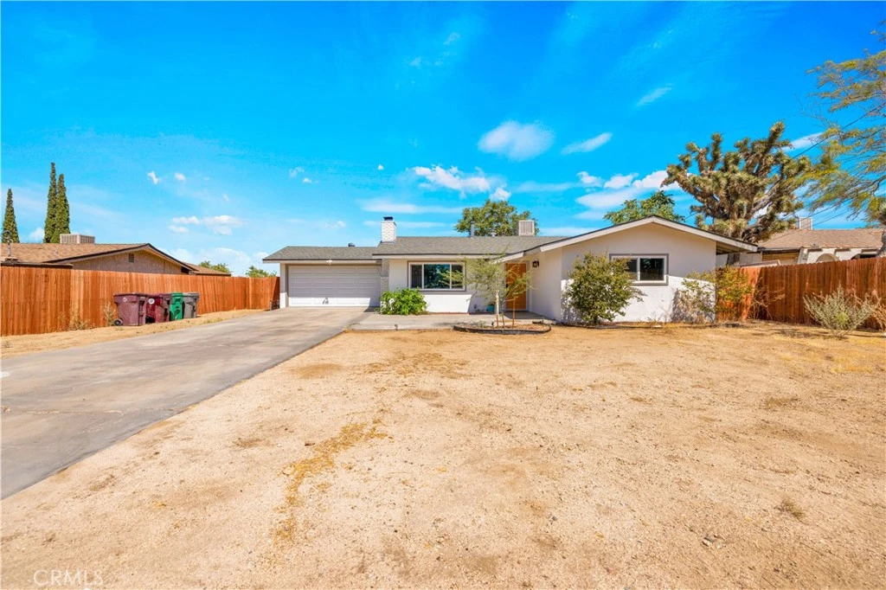
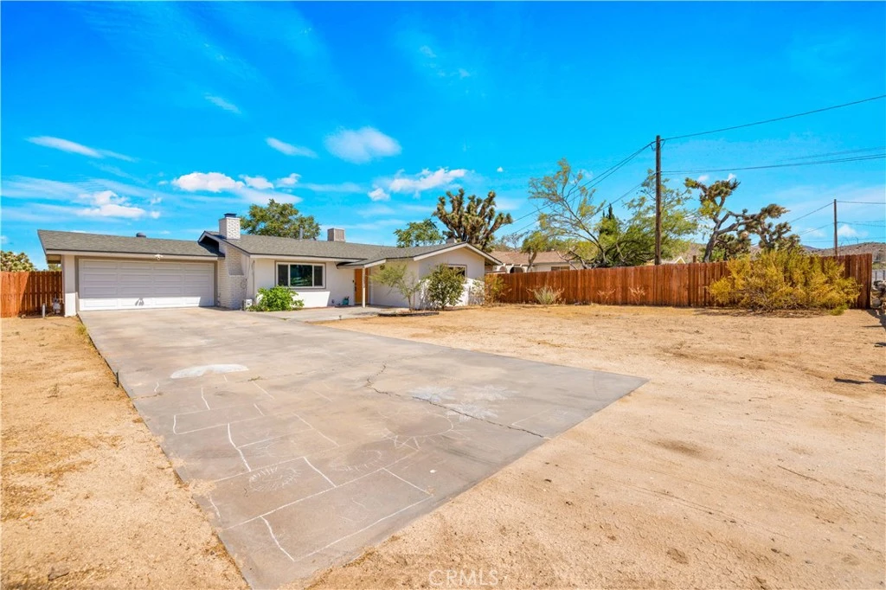
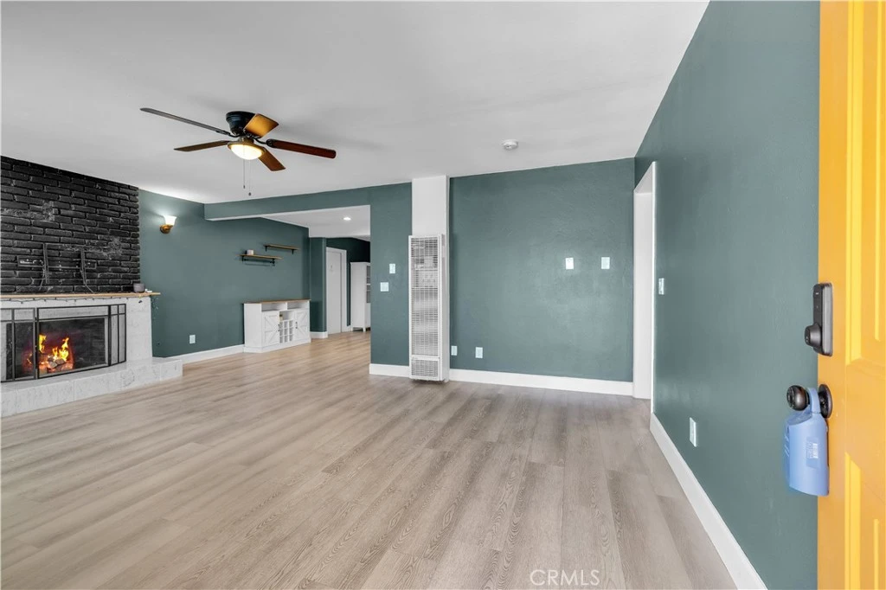
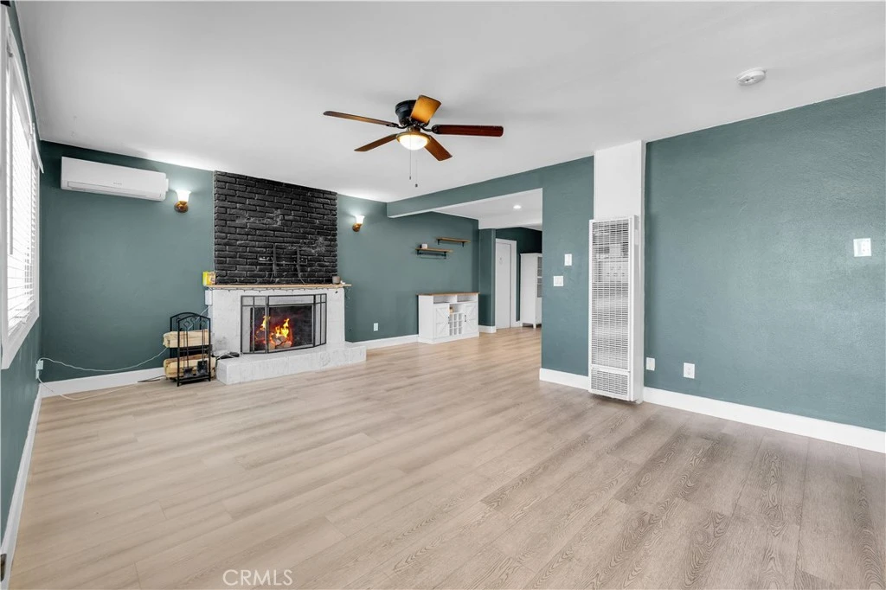
Beautifully remodeled 3-bedroom, 2-bath home with an additional BONUS ROOM that could easily serve as a fourth bedroom, office, or hobby room. If you've been searching for an affordable home with a large lot in town, this is one you won't want to miss. As you arrive, you'll appreciate the long concrete driveway leading to the attached two-car garage, providing ample parking and convenience. Step inside to a spacious living room featuring a cozy fireplace and an open layout that flows seamlessly into the dining area and remodeled kitchen. The kitchen has been tastefully updated with newer cabinetry, quartz countertops, and stainless steel appliances, offering plenty of storage and workspace for everyday living. The home is equipped with mini-split systems throughout, providing individual comfort in each room, along with an evaporative cooler and wall heater for additional heating and cooling options. Newer dual-pane windows throughout help improve comfort and energy efficiency. The primary bedroom is generously sized and features its own ensuite bathroom with a shower-tub combo. The two additional bedrooms are also well-sized, each with its own mini-split system. The guest bathroom offers a walk-in shower and includes a door leading directly to the backyard, making it ideal for future pool or spa access. Located just off the attached two-car garage is the versatile bonus room, complete with its own mini-split, wall heater, and direct access to the backyard, making it an excellent option for a fourth bedroom, guest room, home office, or additional living space. The garage also includes convenient laundry hookups. Outside, you'll find a large, fully fenced backyard with plenty of room to create your dream outdoor living space. Affordable remodeled homes with this much flexibility and a large lot are hard to find. Schedule your private showing today before it's gone.
Property Facts
bed
Bedrooms
3
bathtub
Bathrooms
2
square_foot
Square Feet
1,351
landscape
Lot Size
21,744 sqft
calendar_month
Year Built
1965
home_work
Property Type
Single Family Residence
timer
Days on Market
0
payments
HOA Fee
N/A
garage
Garage Total
2
fingerprint
MLS #
JT26170131
Interior Details
General Interior
Fireplace
Living Room
Kitchen & Appliances
Appliances
Gas Range
Laundry
In Garage
Bed & Bath
Main Level Bedrooms
3
Main Level Bathrooms
2
Climate Control
Cooling
Ductless, Evaporative Cooling
Heating
Ductless, Wall Furnace
Parking
Total Parking Spaces
2
Garage Spaces
2
Attached Garage
Yes
Parking Features
Driveway, Garage
Exterior & Lot
Lot & Grounds
Lot Features
Back Yard, Front Yard, Yard
Sewer
Public Sewer, Sewer Assessments
Water Source
Public
Community & HOA
Association Info
Community Features
Hiking
Mortgage Calculator
Total Monthly
$0
Principal & Interest:
$0Property Tax:
$0Home Insurance:
$0HOA Fees:
$0$
$
%
Nearby Schools
| Rating | School Name |
|---|---|
4 | Yucca Valley High High School |
3 | Onaga Elementary Elementary School |
4 | Yucca Valley Elementary Elementary School |
3 | La Contenta Middle Middle School |
1 | Black Rock Alternative/Continuation High School |
Convenience Score
Market Insights
92284|Yucca Valley
analytics
Estimated Value
Calculating...
trending_up0%vs. last year
202120222023202420252026
Market Temperature
Seller'sBalancedBuyer's
0d30d60d180d
Balanced
Balanced market
30 Days
Avg. time on market
This is a Balanced Market. Homes are selling at a moderate pace.
flood
Flood & Climate Risk
Flood Risk
Minimal — not in a FEMA flood zone
Wildfire Risk
Moderate — near wildland-urban interface
Heat Risk
Low — moderate summer temperatures
Earthquake Risk
Southern California seismic zone
volume_up
Noise Levels
TrafficQuiet residential street
AirportMinimal airport noise
CommercialLow commercial activity nearby

Ready to Take the Next Step?
Get expert support from a local agent today.
call
(800)-330-9306Available 9AM - 7PM
Similar Homes You Might Like
Based on price, location, and features