For Sale
$689,000
Est. $3,858/mo7559 Rockaway Avenue, Yucca Valley, CA 92284
bed
4
Bedrooms
bathtub
3
Bathrooms
square_foot
2,534
Square Feet
About this home
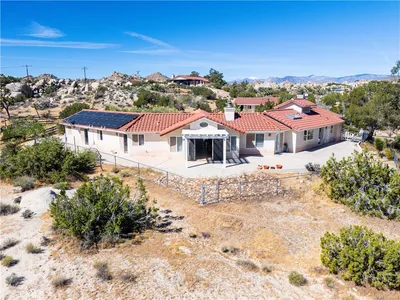
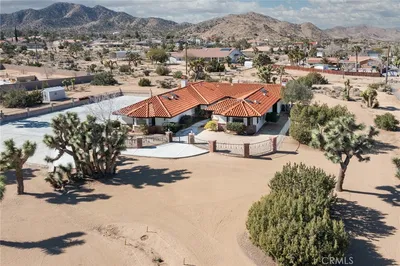
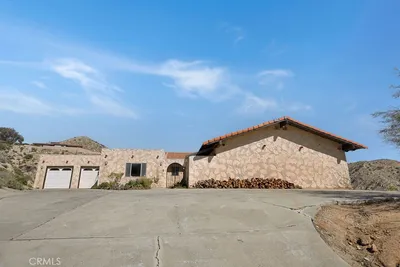
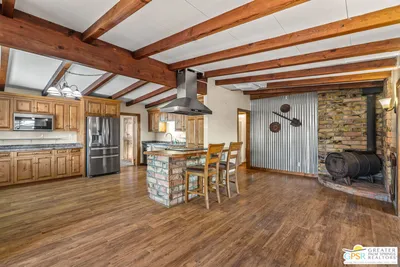
Architectural Santa Fe Pueblo-inspired home in Country Club Estates. Designed by a builder/architect team after extensive study of traditional New Mexico architecture. Some of the most expansive, unobstructed views in the hi-desert looking east toward Joshua Tree National Park hills. Open-concept living beneath soaring ceilings. Tall solid wood doors. Expansive sliding glass doors framing stunning views. The chef's kitchen features quality appliances, a large island, breakfast bar seating, and generous prep space. Built for entertaining and everyday living. Spacious bedrooms throughout. The large primary suite offers a jacuzzi tub, walk-in shower, double vanity, and walk-in closet. A flexible fourth bedroom, currently used for guests, previously served as an office/library with wood paneling and built-in bookshelves. RV parking along the south side of the property with easy tow-in/out capability. Expansive views toward the San Jacinto Mountains. Large shaded outdoor spaces to enjoy the desert landscape and stunning views. Finished in a refined Santa Fe Modern aesthetic. Utilized previously as a full-time residence and also a top-rated vacation rental with excellent guest reviews. Lifestyle, creativity, and income potential in one exceptional property.
Property Facts
bed
Bedrooms
4
bathtub
Bathrooms
3
square_foot
Square Feet
2,534
landscape
Lot Size
19,550 sqft
calendar_month
Year Built
2003
home_work
Property Type
Single Family Residence
timer
Days on Market
20
payments
HOA Fee
N/A
garage
Garage Total
3
fingerprint
MLS #
JT26124796
Interior Details
General Interior
Interior Features
Breakfast Bar, Built In Features, Breakfast Area, Separate Formal Dining Room, Furnished, High Ceilings, Open Floorplan, Quartz Counters, Recessed Lighting, Wired For Sound, Bedroom On Main Level, Main Level Primary, Primary Suite, Walk In Pantry
Flooring
Laminate, Tile
Fireplace
Gas, Living Room, Outside
Kitchen & Appliances
Appliances
Double Oven, Dishwasher, Electric Cooktop, Disposal, Gas Water Heater, Hot Water Circulator, Refrigerator, Water Softener, Trash Compactor, Water Purifier, Dryer, Washer
Laundry
Inside, Laundry Room
Bed & Bath
Main Level Bedrooms
4
Main Level Bathrooms
3
Climate Control
Cooling
Central Air, Ductless
Heating
Central, Ductless
Parking
Total Parking Spaces
8
Garage Spaces
3
Open Parking Spaces
5
Attached Garage
Yes
Parking Features
Converted Garage, Driveway Down Slope From Street, Garage, Paved, Rv Access Parking
Exterior & Lot
Building & Construction
Patio & Porch
Rear Porch, Concrete, Covered, Front Porch
Fencing
Stucco Wall, Wood
Security
Prewired
Foundation
Slab
Roof
Flat, Foam
Direction Faced
West
Lot & Grounds
Lot Features
Sloped Down, Landscaped, Yard
Spa Features
Above Ground, Private
Sewer
Septic Tank
Water Source
Public
Community & HOA
Association Info
Community Features
Biking, Foothills, Golf, Hiking, Near National Forest
Mortgage Calculator
Total Monthly
$0
Principal & Interest:
$0Property Tax:
$0Home Insurance:
$0HOA Fees:
$0$
$
%
Nearby Schools
| Rating | School Name | ||
|---|---|---|---|
| No school data available for this area. | |||
Convenience Score
Market Insights
92284|Yucca Valley
analytics
Estimated Value
Calculating...
trending_up0%vs. last year
202120222023202420252026
Market Temperature
Seller'sBalancedBuyer's
0d30d60d180d
Balanced
Balanced market
30 Days
Avg. time on market
This is a Balanced Market. Homes are selling at a moderate pace.
flood
Flood & Climate Risk
Flood Risk
Minimal — not in a FEMA flood zone
Wildfire Risk
Moderate — near wildland-urban interface
Heat Risk
Low — moderate summer temperatures
Earthquake Risk
Southern California seismic zone
volume_up
Noise Levels
TrafficQuiet residential street
AirportMinimal airport noise
CommercialLow commercial activity nearby
streetview
Open Full Street Viewopen_in_newStreet View

Ready to Take the Next Step?
Get expert support from a local agent today.
call
(800)-330-9306Available 9AM - 7PM
Similar Homes You Might Like
Based on price, location, and features