For Sale
$440,000
Est. $2,464/mo7399 Palomar, Yucca Valley, CA 92284
bed
3
Bedrooms
bathtub
2
Bathrooms
square_foot
1,530
Square Feet
About this home
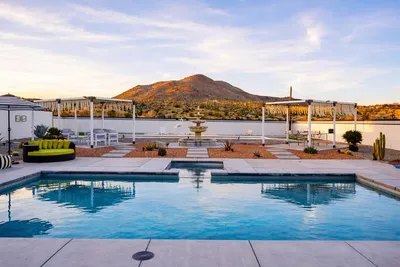
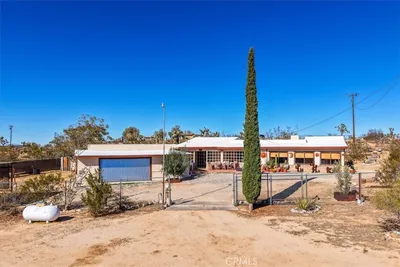
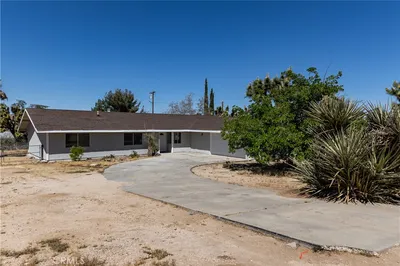
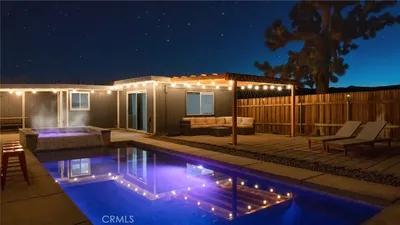
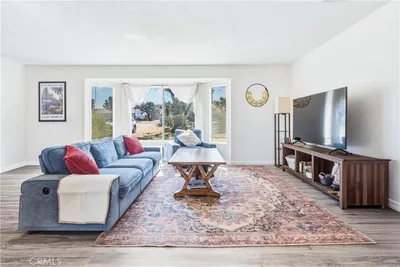
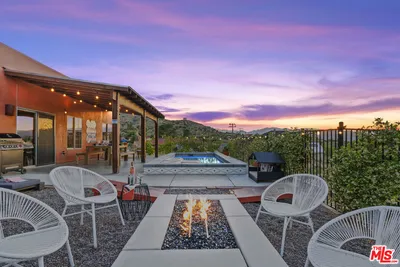
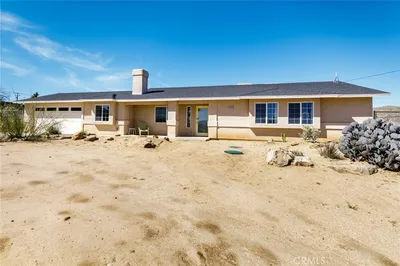
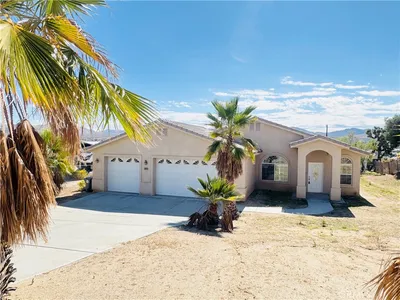
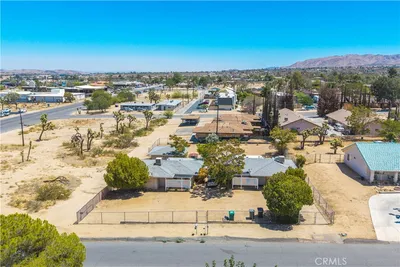
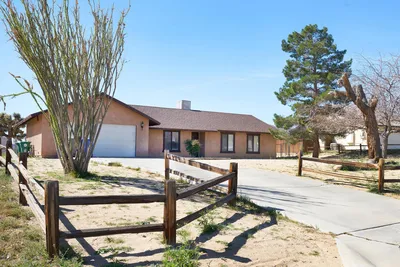
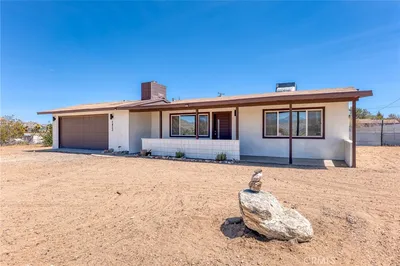
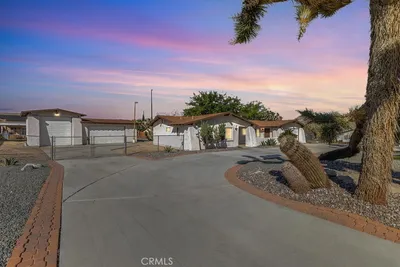
Welcome to your vibrant Yucca Valley retreat, where modern desert living meets bold, personality-filled design. This beautifully refreshed 3-bedroom, 2-bathroom single-story home spans 1530 sq. ft. of thoughtfully curated space, offering the perfect canvas for the life you've always envisioned. At the heart of the home, the kitchen is nothing short of a showstopper. Striking turquoise cabinetry, a bold patterned tile backsplash, a copper-toned range hood, and stainless steel appliances — including a French door refrigerator — come together to create a space that's as fun to cook in as it is to admire. The open layout flows effortlessly into the living area, where warm luxury vinyl plank flooring and a stylish ceiling fan set the tone for relaxed, sun-soaked days. The spacious primary bedroom, is a serene sanctuary bathed in natural light, featuring a modern wall-mounted mini-AC system for personalized climate comfort — ideal for Yucca Valley's desert climate. Additional bedrooms offer bright, clean spaces with mirrored closets and beautiful light-toned flooring, ready to become whatever you need them to be. Both bathrooms are crisp and contemporary: one features classic subway tile in a walk-in shower with a frosted glass door and elegant glass shelving, while the other offers a clean white vanity and tiled shower. Every detail speaks to quality and care. With a garage and the wide-open beauty of the high desert just outside your door, this home is your gateway to the Joshua Tree lifestyle — and everything that inspires it.
Property Facts
bed
Bedrooms
3
bathtub
Bathrooms
2
square_foot
Square Feet
1,530
landscape
Lot Size
22,610 sqft
calendar_month
Year Built
1974
home_work
Property Type
Single Family Residence
timer
Days on Market
0
payments
HOA Fee
N/A
garage
Garage Total
2
fingerprint
MLS #
JT26166533
Interior Details
General Interior
Interior Features
Breakfast Bar, Ceiling Fans, Stone Counters, Bedroom On Main Level, Main Level Primary
Flooring
Laminate
Kitchen & Appliances
Appliances
Dishwasher, Electric Oven, Electric Range, Refrigerator
Laundry
Gas Dryer Hookup, In Garage
Bed & Bath
Main Level Bedrooms
3
Main Level Bathrooms
2
Climate Control
Cooling
Evaporative Cooling, Wall Window Units, Zoned
Heating
Central
Parking
Total Parking Spaces
2
Garage Spaces
2
Attached Garage
Yes
Parking Features
Driveway, Garage Faces Front, Garage
Exterior & Lot
Building & Construction
Patio & Porch
Concrete, Open, Patio
Fencing
Chain Link
Roof
Shingle
Lot & Grounds
Lot Features
Sloped Down, Yard
Sewer
Public Sewer, Sewer Assessments
Water Source
Public
Community & HOA
Association Info
Community Features
Dog Park, Golf, Hiking, Mountainous, Park, Valley
Mortgage Calculator
Total Monthly
$0
Principal & Interest:
$0Property Tax:
$0Home Insurance:
$0HOA Fees:
$0$
$
%
Nearby Schools
| Rating | School Name | ||
|---|---|---|---|
| No school data available for this area. | |||
Convenience Score
Market Insights
92284|Yucca Valley
analytics
Estimated Value
Calculating...
trending_up0%vs. last year
202120222023202420252026
Market Temperature
Seller'sBalancedBuyer's
0d30d60d180d
Balanced
Balanced market
30 Days
Avg. time on market
This is a Balanced Market. Homes are selling at a moderate pace.
flood
Flood & Climate Risk
Flood Risk
Minimal — not in a FEMA flood zone
Wildfire Risk
Moderate — near wildland-urban interface
Heat Risk
Low — moderate summer temperatures
Earthquake Risk
Southern California seismic zone
volume_up
Noise Levels
TrafficQuiet residential street
AirportMinimal airport noise
CommercialLow commercial activity nearby
streetview
Open Full Street Viewopen_in_newStreet View

Ready to Take the Next Step?
Get expert support from a local agent today.
call
(800)-330-9306Available 9AM - 7PM
Similar Homes You Might Like
Based on price, location, and features