For Sale
$495,000
Est. $2,772/mo7021 Balsa, Yucca Valley, CA 92284
bed
3
Bedrooms
bathtub
2
Bathrooms
square_foot
1,489
Square Feet
About this home
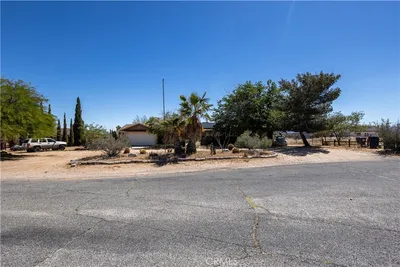
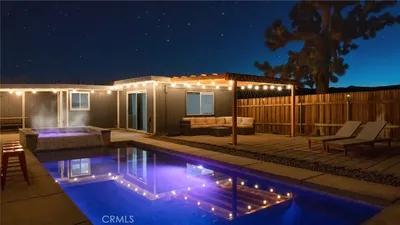
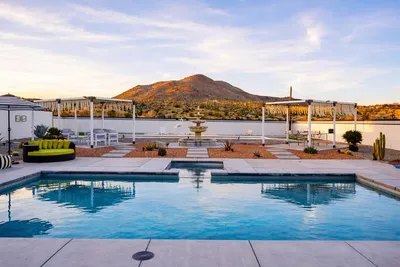
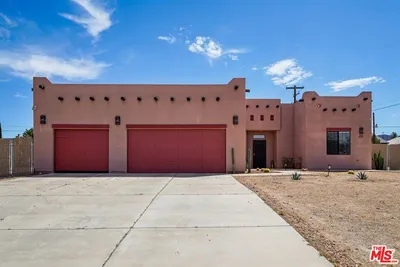
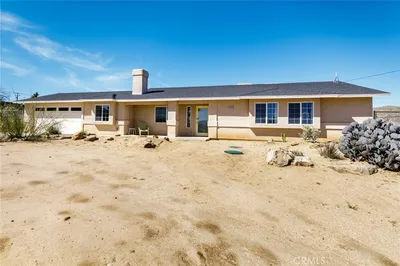
Tucked into the heart of Yucca Valley, The Rainbow Refuge is a thoughtfully designed desert retreat where modern comfort meets wide-open skies. Perfectly positioned just minutes from local shops, restaurants, and everyday conveniences, and only ten minutes from the entrance to Joshua Tree National Park, this newer-built home offers an ideal balance of accessibility and escape. Step inside to an expansive open-concept floor plan where clean lines, polished concrete floors, and abundant natural light create a welcoming atmosphere designed for gathering and relaxation. The upgraded kitchen serves as the heart of the home, featuring sleek modern cabinetry, contemporary appliances, and seamless flow into the dining and living spaces. Beautifully appointed bathrooms, double-pane windows, Nest-controlled HVAC, and connection to the city sewer system add comfort and peace of mind. Outside, the desert takes center stage. Framed by expansive views of the San Bernardino Mountains, the property captures unforgettable sunsets and the ever-changing colors of the High Desert sky. Across the street, acres of untouched desert invite morning walks, evening strolls, and a deeper connection to the landscape that makes this region so special. Designed for enjoying the outdoors, the fully fenced property offers multiple spaces to unwind and entertain. Share dinner beneath the pergola as the sun dips behind the mountains, soak beneath a blanket of stars in the jacuzzi, or spend lazy afternoons swaying in the hammock while taking in the surrounding views. An attached two-car garage provides ample storage for outdoor gear, vehicles, and weekend adventures. Whether you're searching for a full-time residence, a weekend getaway, or a short-term rental investment, The Rainbow Refuge is more than a home, it is an invitation to slow down, reconnect, and embrace the rhythm of desert living.
Property Facts
bed
Bedrooms
3
bathtub
Bathrooms
2
square_foot
Square Feet
1,489
landscape
Lot Size
17,985 sqft
calendar_month
Year Built
2004
home_work
Property Type
Single Family Residence
timer
Days on Market
24
payments
HOA Fee
N/A
garage
Garage Total
2
fingerprint
MLS #
JT26122517
Interior Details
General Interior
Interior Features
Ceiling Fans, Quartz Counters, All Bedrooms Down, Main Level Primary, Walk In Closets
Flooring
Concrete
Kitchen & Appliances
Appliances
Six Burner Stove, Dishwasher, Gas Range, Refrigerator, Vented Exhaust Fan, Water Heater
Laundry
In Garage
Bed & Bath
Main Level Bedrooms
3
Main Level Bathrooms
2
Climate Control
Cooling
Central Air
Heating
Central
Parking
Total Parking Spaces
2
Garage Spaces
2
Attached Garage
Yes
Parking Features
Garage Faces Front, Garage
Exterior & Lot
Building & Construction
Patio & Porch
Rear Porch, Covered
Fencing
Chain Link
Construction
Stucco
Foundation
Slab
Roof
Shingle
Lot & Grounds
Lot Features
Zero To One Unit Acre
Spa Features
Private
Sewer
Public Sewer
Water Source
Public
Community & HOA
Association Info
Community Features
Hiking
Mortgage Calculator
Total Monthly
$0
Principal & Interest:
$0Property Tax:
$0Home Insurance:
$0HOA Fees:
$0$
$
%
Nearby Schools
| Rating | School Name | ||
|---|---|---|---|
| No school data available for this area. | |||
Convenience Score
Market Insights
92284|Yucca Valley
analytics
Estimated Value
Calculating...
trending_up0%vs. last year
202120222023202420252026
Market Temperature
Seller'sBalancedBuyer's
0d30d60d180d
Balanced
Balanced market
30 Days
Avg. time on market
This is a Balanced Market. Homes are selling at a moderate pace.
flood
Flood & Climate Risk
Flood Risk
Minimal — not in a FEMA flood zone
Wildfire Risk
Moderate — near wildland-urban interface
Heat Risk
Low — moderate summer temperatures
Earthquake Risk
Southern California seismic zone
volume_up
Noise Levels
TrafficQuiet residential street
AirportMinimal airport noise
CommercialLow commercial activity nearby
streetview
Open Full Street Viewopen_in_newStreet View

Ready to Take the Next Step?
Get expert support from a local agent today.
call
(800)-330-9306Available 9AM - 7PM
Similar Homes You Might Like
Based on price, location, and features