imagesmode View 20 photos
For Sale
$439,000
Est. $2,458/mo6910 Wamego Trail, Yucca Valley, CA 92284
bed
2
Bedrooms
bathtub
4
Bathrooms
square_foot
1,621
Square Feet
About this home
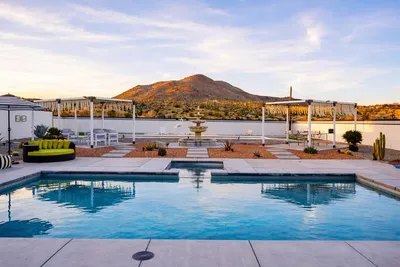
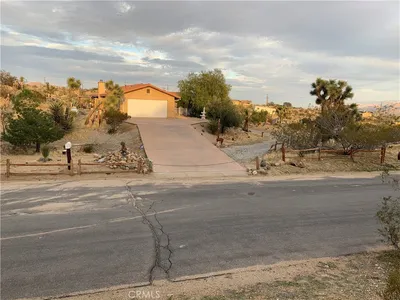
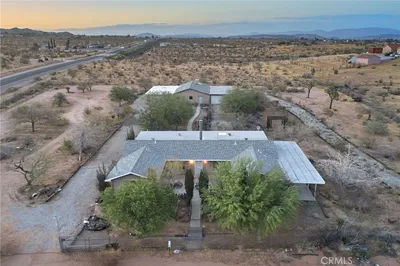
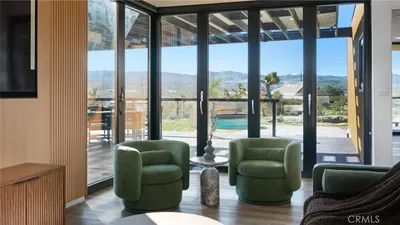
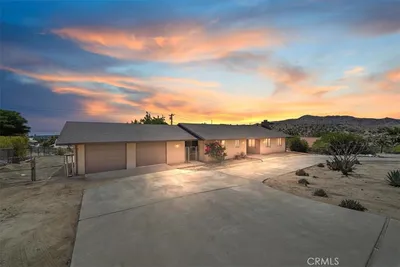
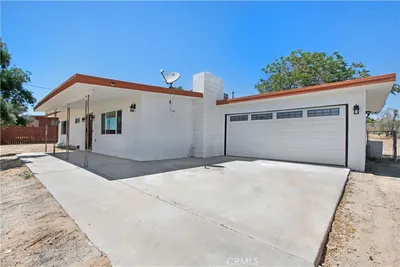
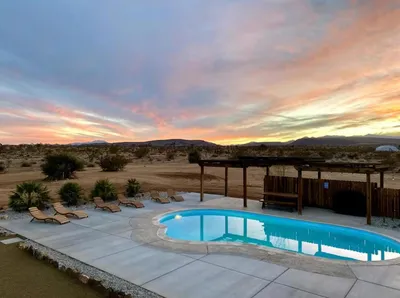
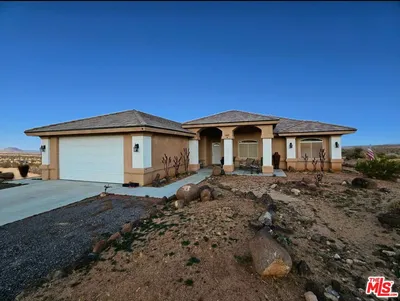
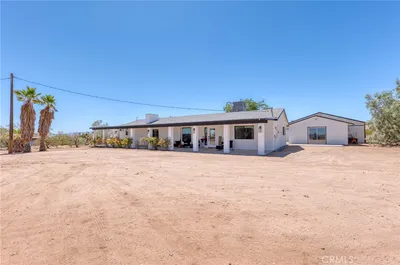
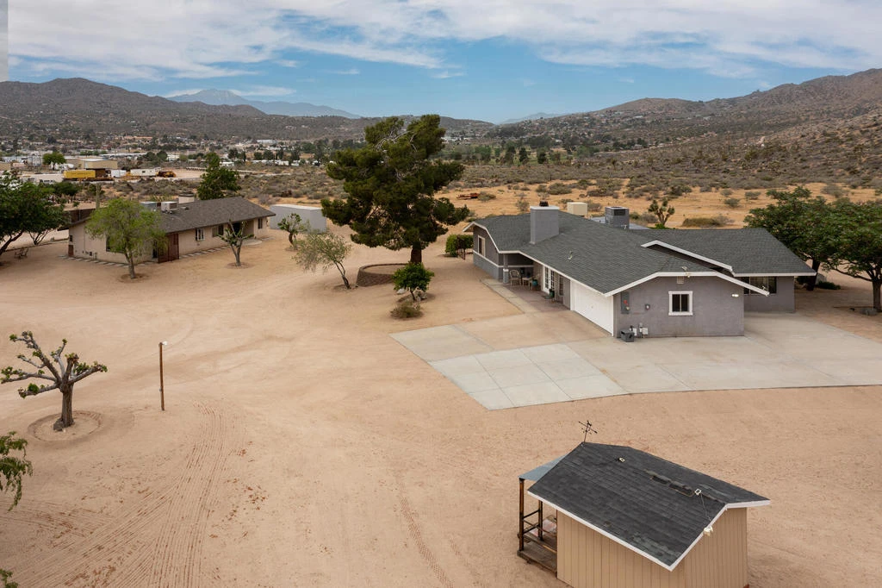
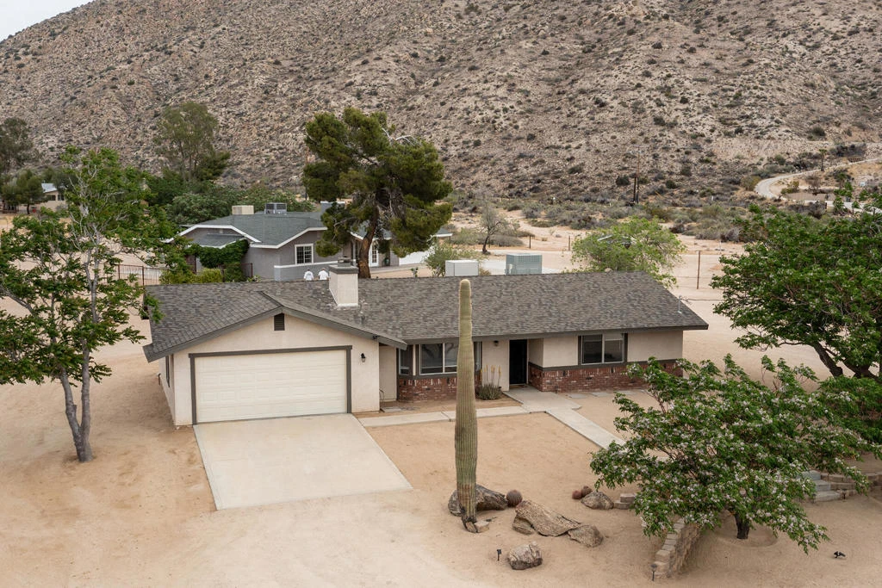
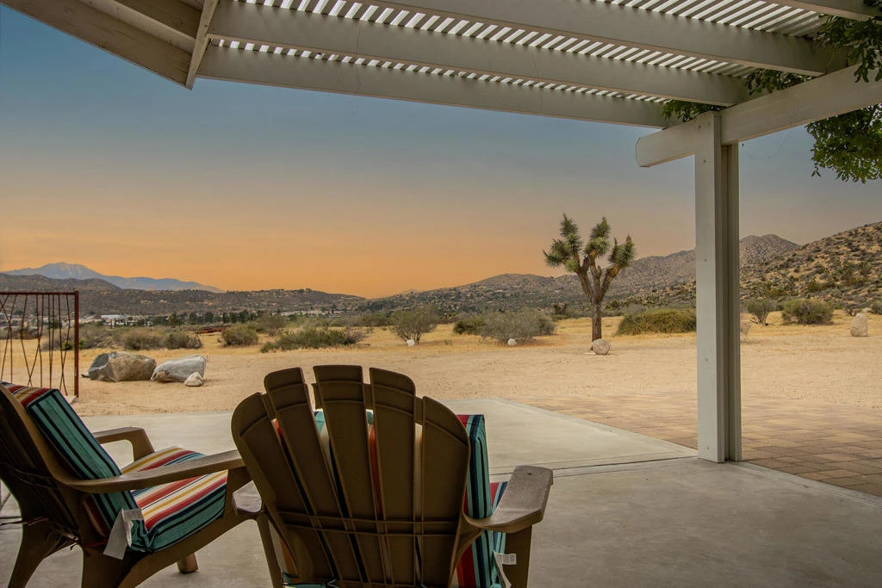
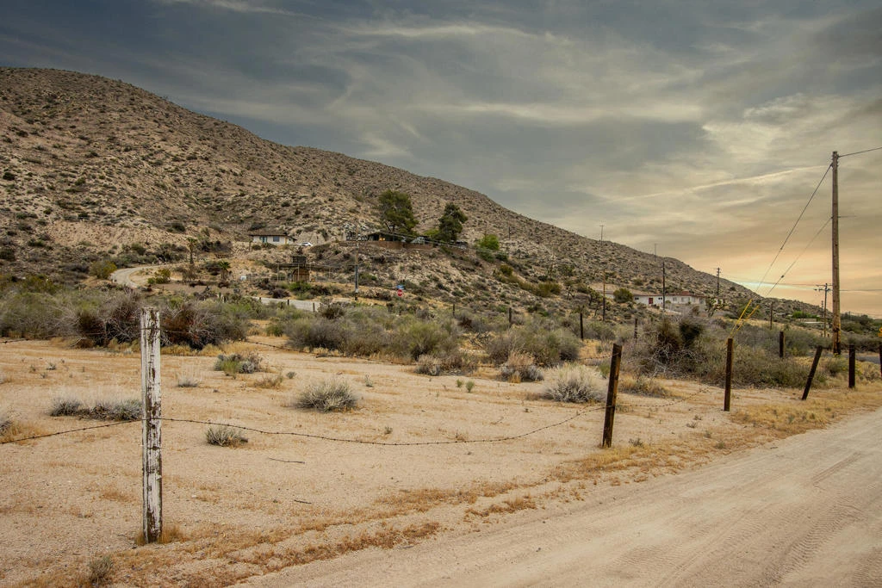
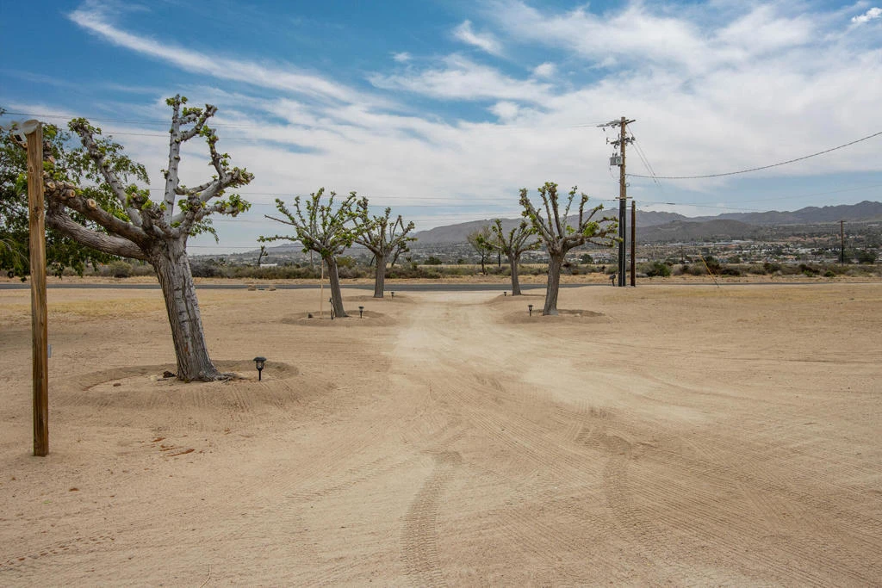
Rare opportunity to own a truly unique hillside retreat offering breathtaking desert views, exceptional privacy, and approximately 1.25 acres of usable land. Nestled in a quiet, secluded setting, this property captures expansive, unobstructed panoramic vistas with spectacular sunsets and unforgettable morning sunrises. Enjoy the feeling of being miles away from it all while remaining just minutes from shopping, dining, and everyday conveniences. Recently remodeled, this 1,621-square-foot home features 2 bedrooms and 2 bathrooms with an open-concept great room designed for comfortable living and entertaining. Interior upgrades include new kitchen countertops and backsplash, freshly painted cabinetry, updated lighting, custom metal partitions, and spacious walk-in closets. The outdoor setting is equally impressive, featuring paid solar, multiple mature shade trees, fruit trees, and a tree-lined entrance that enhances both privacy and curb appeal. A charming storage shed with a distinctive cowboy storefront facade adds character and versatility to the property. Ideally located just minutes from Pioneertown, approximately 16 minutes from Joshua Tree National Park, 35 minutes to Palm Springs, and about 1 hour and 15 minutes to Big Bear Lake, this exceptional property offers the perfect combination of privacy, acreage, and convenient access to the High Desert's most sought-after destinations. Whether you're searching for a full-time residence, weekend getaway, or vacation home, this one-of-a-kind property is a rare find. All information is deemed reliable but not guaranteed. Malbec Realty, its Broker, and Agents make no representations or warranties regarding the accuracy of the information and assume no liability for errors or omissions. Buyers are advised to independently verify all information to their satisfaction.
Property Facts
bed
Bedrooms
2
bathtub
Bathrooms
4
square_foot
Square Feet
1,621
landscape
Lot Size
54,450 sqft
calendar_month
Year Built
1985
home_work
Property Type
Single Family Residence
timer
Days on Market
0
payments
HOA Fee
N/A
garage
Garage Total
4
fingerprint
MLS #
219151136DA
Interior Details
General Interior
Interior Features
Open Floorplan, Recessed Lighting, Track Lighting, Primary Suite, Walk In Closets
Flooring
Laminate, Tile
Fireplace
Electric, Living Room
Kitchen & Appliances
Appliances
Dishwasher, Disposal, Refrigerator, Range Hood, Water To Refrigerator, Water Heater
Laundry
In Garage
Climate Control
Cooling
Central Air, Evaporative Cooling, Electric
Heating
Central, Electric
Parking
Total Parking Spaces
8
Garage Spaces
4
Open Parking Spaces
4
Attached Garage
Yes
Parking Features
Driveway, Garage, Garage Door Opener
Exterior & Lot
Building & Construction
Patio & Porch
Concrete
Construction
Brick, Stucco
Foundation
Slab
Roof
Asphalt
Lot & Grounds
Lot Features
Corner Lot, Corners Marked
Sewer
Septic Tank
Mortgage Calculator
Total Monthly
$0
Principal & Interest:
$0Property Tax:
$0Home Insurance:
$0HOA Fees:
$0$
$
%
Nearby Schools
| Rating | School Name |
|---|---|
4 | Yucca Valley Elementary Elementary School |
4 | Yucca Valley High High School |
3 | Onaga Elementary Elementary School |
1 | Black Rock Alternative/Continuation High School |
3 | La Contenta Middle Middle School |
Convenience Score
Market Insights
92284|Yucca Valley
analytics
Estimated Value
Calculating...
trending_up0%vs. last year
202120222023202420252026
Market Temperature
Seller'sBalancedBuyer's
0d30d60d180d
Balanced
Balanced market
30 Days
Avg. time on market
This is a Balanced Market. Homes are selling at a moderate pace.
flood
Flood & Climate Risk
Flood Risk
Minimal — not in a FEMA flood zone
Wildfire Risk
Moderate — near wildland-urban interface
Heat Risk
Low — moderate summer temperatures
Earthquake Risk
Southern California seismic zone
volume_up
Noise Levels
TrafficQuiet residential street
AirportMinimal airport noise
CommercialLow commercial activity nearby

Ready to Take the Next Step?
Get expert support from a local agent today.
call
(800)-330-9306Available 9AM - 7PM
Similar Homes You Might Like
Based on price, location, and features