Topfind Realty
Renting

Search Rentals

Houses for RentTownhomes for RentCondos for RentView All Rentals →

Renting Resources

Why Rent With UsRenter GuideRent vs Buy Calculator

Renter Articles

How to Negotiate RentUnderstanding Your LeaseMoving Checklist for Renters
Buying

Search Homes

Houses for SaleTownhomes for SaleCondos for SaleView All Homes →

Buying Resources

Why Buy With UsBuyer GuideAffordability CalculatorInvestment CalculatorProperty Tax Calculator

Buyer Articles

Master Your New Home BudgetBeat Moving StressPacking Secrets
Selling

Selling Tools

Home ValuationFind a Seller's Agent

Selling Resources

Why Sell With UsSeller GuideNet Sheet CalcHELOC Calculator

Seller Articles

Strategic PricingDownsizing Tips
Mortgage Rates

Today's Rates

Mortgage RatesRefinance RatesLoan ComparisonHELOC Calculator

Mortgage Resources

Understanding Mortgage RatesFirst-Time Homebuyer GuideWhen to Refinance Your Mortgage
Realtors
Topfind
Houses for RentTownhomes for RentCondos for RentView All Rentals →
Why Rent With UsRenter GuideRent vs Buy Calculator
How to Negotiate RentUnderstanding Your LeaseMoving Checklist for Renters
Houses for SaleTownhomes for SaleCondos for SaleView All Homes →
Why Buy With UsBuyer GuideAffordability CalculatorInvestment CalculatorProperty Tax Calculator
Master Your New Home BudgetBeat Moving StressPacking Secrets
Home ValuationFind a Seller's Agent
Why Sell With UsSeller GuideNet Sheet CalcHELOC Calculator
Strategic PricingDownsizing Tips
Mortgage RatesRefinance RatesLoan ComparisonHELOC Calculator
Understanding Mortgage RatesFirst-Time Homebuyer GuideWhen to Refinance Your Mortgage
groupRealtorsinfoAbout Us
Continue with Google
Sign InSign Up
Topfind Realty
Renting

Search Rentals

Houses for RentTownhomes for RentCondos for RentView All Rentals →

Renting Resources

Why Rent With UsRenter GuideRent vs Buy Calculator

Renter Articles

How to Negotiate RentUnderstanding Your LeaseMoving Checklist for Renters
Buying

Search Homes

Houses for SaleTownhomes for SaleCondos for SaleView All Homes →

Buying Resources

Why Buy With UsBuyer GuideAffordability CalculatorInvestment CalculatorProperty Tax Calculator

Buyer Articles

Master Your New Home BudgetBeat Moving StressPacking Secrets
Selling

Selling Tools

Home ValuationFind a Seller's Agent

Selling Resources

Why Sell With UsSeller GuideNet Sheet CalcHELOC Calculator

Seller Articles

Strategic PricingDownsizing Tips
Mortgage Rates

Today's Rates

Mortgage RatesRefinance RatesLoan ComparisonHELOC Calculator

Mortgage Resources

Understanding Mortgage RatesFirst-Time Homebuyer GuideWhen to Refinance Your Mortgage
Realtors
Topfind
Houses for RentTownhomes for RentCondos for RentView All Rentals →
Why Rent With UsRenter GuideRent vs Buy Calculator
How to Negotiate RentUnderstanding Your LeaseMoving Checklist for Renters
Houses for SaleTownhomes for SaleCondos for SaleView All Homes →
Why Buy With UsBuyer GuideAffordability CalculatorInvestment CalculatorProperty Tax Calculator
Master Your New Home BudgetBeat Moving StressPacking Secrets
Home ValuationFind a Seller's Agent
Why Sell With UsSeller GuideNet Sheet CalcHELOC Calculator
Strategic PricingDownsizing Tips
Mortgage RatesRefinance RatesLoan ComparisonHELOC Calculator
Understanding Mortgage RatesFirst-Time Homebuyer GuideWhen to Refinance Your Mortgage
groupRealtorsinfoAbout Us
Continue with Google
Sign InSign Up
Real Estate/CA/Yucca Valley/6220 Farrelo
Interior
For Sale
$649,000
Est. $3,634/mo

6220 Farrelo, Yucca Valley, CA 92284

bed
3
Bedrooms
bathtub
2
Bathrooms
square_foot
2,293
Square Feet

About this home

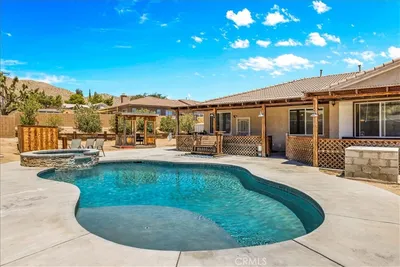
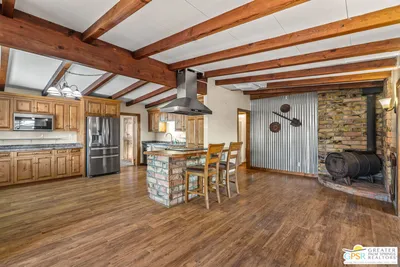
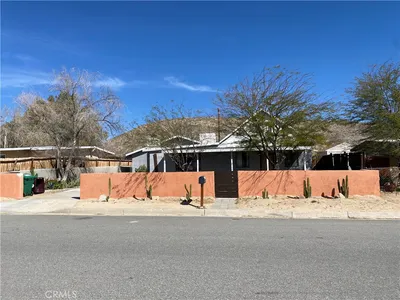
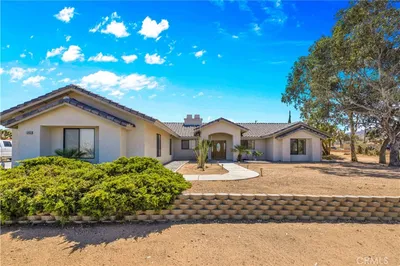
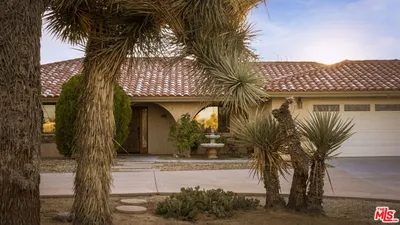
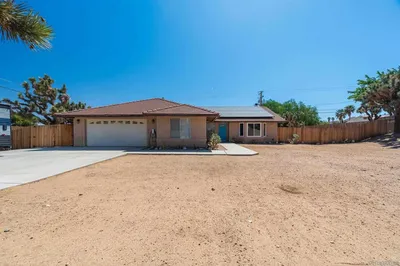
Perched within the highly sought-after Western Hills neighborhood, this beautifully designed turnkey home captures everything that makes one of Yucca Valley's premier communities so desirable. Surrounded by iconic boulder formations and nestled along the mountainside overlooking twinkling city lights, it offers an exceptional blend of privacy, convenience, and High Desert beauty just minutes from shops, restaurants, and everyday amenities. Offering nearly 2,300 square feet of living space, the thoughtfully designed floor plan feels both expansive and inviting. Soaring ceilings and oversized windows fill the home with abundant natural light while framing picturesque boulder views. The open-concept living, dining, and kitchen spaces create an effortless flow for entertaining and everyday living. The split-bedroom layout provides ideal separation, with guest bedrooms on the north wing and the spacious primary suite privately situated on the south. The spa-inspired primary bath features a soaking tub, walk-in shower, dual vanity, private water closet, and oversized walk-in closet. At the heart of the home, the chef's kitchen offers generous workspace, a large walk-in pantry, and seamless connection to the surrounding living areas. Outside, relax beneath the covered patio, soak in the jacuzzi under star-filled skies, or gather around the firepit as the desert sunset paints the mountains beyond. Mature landscaping creates a peaceful setting, while the spacious backyard offers the perfect canvas for a resort-style in-ground pool. (Pool photo is AI rendering/House has no pool) An impressive double-door entry, attached two-car garage, and turnkey furnishings complete the home. Currently operating as a successful active short-term rental, this property is equally suited as a primary residence, vacation home, or investment opportunity.

Property Facts

bed

Bedrooms

3

bathtub

Bathrooms

2

square_foot

Square Feet

2,293

landscape

Lot Size

26,403 sqft

calendar_month

Year Built

2007

home_work

Property Type

Single Family Residence

timer

Days on Market

0

payments

HOA Fee

N/A

garage

Garage Total

2

fingerprint

MLS #

JT26166470

Interior Details

General Interior

Interior Features

Breakfast Bar, Ceiling Fans, Separate Formal Dining Room, Granite Counters, High Ceilings, Open Floorplan, Pantry, Recessed Lighting, Storage, All Bedrooms Down, Bedroom On Main Level, Main Level Primary, Primary Suite, Walk In Closets

Flooring

Concrete, Stone

Fireplace

Family Room, Primary Bedroom

Kitchen & Appliances

Appliances

Dishwasher, Electric Cooktop, Electric Oven, Disposal, Microwave, Refrigerator

Laundry

Laundry Room

Bed & Bath

Main Level Bedrooms

3

Main Level Bathrooms

2

Climate Control

Cooling

Central Air

Heating

Central, Fireplaces

Parking

Total Parking Spaces

5

Garage Spaces

2

Open Parking Spaces

3

Attached Garage

Yes

Parking Features

Direct Access, Driveway, Garage

Exterior & Lot

Building & Construction

Patio & Porch

Covered, Open, Patio

Fencing

Chain Link

Security

Prewired

Construction

Stucco

Foundation

Slab

Lot & Grounds

Lot Features

Zero To One Unit Acre, Landscaped, Sprinkler System, Sloped Up

Spa Features

Above Ground, Private

Sewer

Septic Tank

Water Source

Public

Community & HOA

Association Info

Community Features

Biking, Foothills, Hiking, Mountainous, Park

Mortgage Calculator

Total Monthly

$0

Principal & Interest:
$0
Property Tax:
$0
Home Insurance:
$0
HOA Fees:
$0
$
$
%

Nearby Schools

RatingSchool NameGradesDistance
4
Yucca Valley High
High School
9-121.9 mi
3
Onaga Elementary
Elementary School
K-62.3 mi
4
Yucca Valley Elementary
Elementary School
K-62.5 mi
1
Black Rock Alternative/Continuation
High School
9-122.9 mi
3
La Contenta Middle
Middle School
7-83.0 mi

Convenience Score

Market Insights

92284|Yucca Valley
analytics

Estimated Value

Calculating...
trending_up0%vs. last year
202120222023202420252026

Market Temperature

Seller'sBalancedBuyer's
0d30d60d180d
Balanced

Balanced market

30 Days

Avg. time on market

This is a Balanced Market. Homes are selling at a moderate pace.

flood

Flood & Climate Risk

Flood Risk

Minimal — not in a FEMA flood zone

Low

Wildfire Risk

Moderate — near wildland-urban interface

Moderate

Heat Risk

Low — moderate summer temperatures

Low

Earthquake Risk

Southern California seismic zone

Moderate
volume_up

Noise Levels

TrafficQuiet residential street
AirportMinimal airport noise
CommercialLow commercial activity nearby
location_on

Location

6220 Farrelo

Yucca Valley, CA 92284

Open in Mapsopen_in_new
Topfind Realty

Ready to Take the Next Step?

Get expert support from a local agent today.

call
(800)-330-9306Available 9AM - 7PM

Similar Homes You Might Like

Based on price, location, and features
8361 Amador Avenue
VIRTUAL TOUR

$450,000

FOR SALE

8361 Amador Avenue, Yucca Valley, CA 92284

4 beds · 2 baths · 2,123 sqft

7495 Canyon Drive

$529,900

FOR SALE

7495 Canyon Drive, Yucca Valley, CA 92284

3 beds · 2 baths · 2,042 sqft

58390 Delano Trail
VIRTUAL TOUR

$399,800

FOR SALE

58390 Delano Trail, Yucca Valley, CA 92284

3 beds · 2 baths · 2,042 sqft

5047 Brisbane Avenue

$1,798,000

FOR SALE

5047 Brisbane Avenue, Yucca Valley, CA 92284

3 beds · 2 baths · 2,014 sqft

57523 Redondo

$344,900

FOR SALE

57523 Redondo, Yucca Valley, CA 92284

3 beds · 2 baths · 2,144 sqft

8747 Balsa Avenue

$419,000

FOR SALE

8747 Balsa Avenue, Yucca Valley, CA 92284

4 beds · 3 baths · 2,464 sqft

7622 San Remo
VIRTUAL TOUR

$559,800

FOR SALE

7622 San Remo, Yucca Valley, CA 92284

4 beds · 3 baths · 2,225 sqft

57887 Buena Vista Drive

$578,000

FOR SALE

57887 Buena Vista Drive, Yucca Valley, CA 92284

3 beds · 3 baths · 2,261 sqft

Recently Sold

56800 Java Drive

$455,000

SOLD

56800 Java Drive, Yucca Valley, CA 92284

4 beds · 2 baths · 2,158 sqft

59663 Sunway Drive

$340,000

SOLD

59663 Sunway Drive, Yucca Valley, CA 92284

3 beds · 2 baths · 2,350 sqft

7636 Shafter
VIRTUAL TOUR

$499,999

SOLD

7636 Shafter, Yucca Valley, CA 92284

3 beds · 2 baths · 2,294 sqft

57158 Hillcrest Drive

$365,000

SOLD

57158 Hillcrest Drive, Yucca Valley, CA 92284

3 beds · 2 baths · 2,162 sqft

55832 Antelope Trail
VIRTUAL TOUR

$274,900

SOLD

55832 Antelope Trail, Yucca Valley, CA 92284

3 beds · 2 baths · 2,140 sqft

58453 Lisbon Drive
3D TOUR

$472,000

SOLD

58453 Lisbon Drive, Yucca Valley, CA 92284

3 beds · 2 baths · 2,077 sqft

58449 Joshua Lane

$699,000

SOLD

58449 Joshua Lane, Yucca Valley, CA 92284

3 beds · 2 baths · 2,253 sqft

55183 Cooper Lane

$702,000

SOLD

55183 Cooper Lane, Yucca Valley, CA 92284

3 beds · 2 baths · 2,194 sqft

Topfind Realty

Company

  • About Us
  • Careers
  • Articles
  • Home Estimate

Explore

  • Renting
  • Buying
  • Selling
  • Realtors

Support

  • Help Center
  • Contact Us
  • Terms & Conditions
  • Privacy Policy

Topfind Realty, DRE # 02240815, is a licensed real estate broker in California. Topfind Realty pledges to support the Fair Housing Act and adhere to Equal Housing Opportunity laws.

Copyright © 2026 Topfind Realty. All Rights Reserved.