SOLD
SoldClosed on August 12, 2026
$535,000
Sold Price58833 Sunflower Drive, Yucca Valley, CA 92284
bed
4
Bedrooms
bathtub
2
Bathrooms
square_foot
2,047
Square Feet
About this home
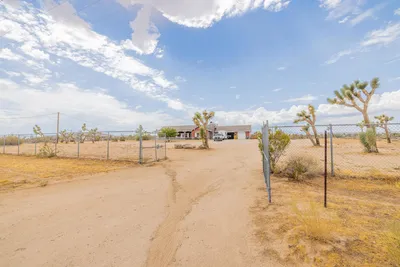
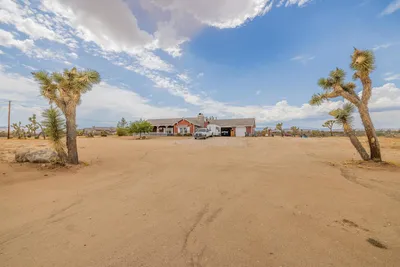
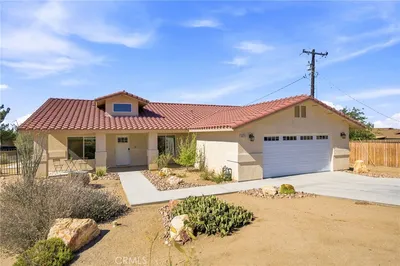
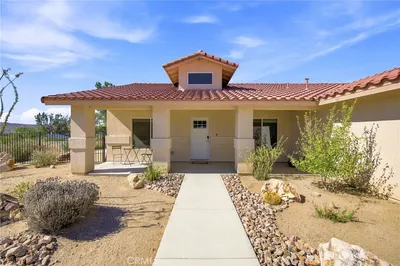
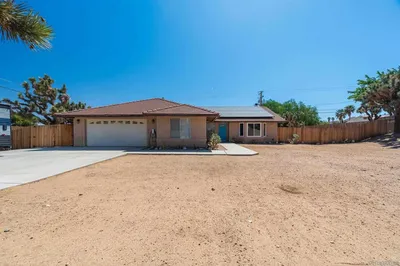
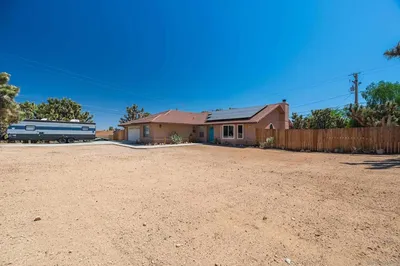
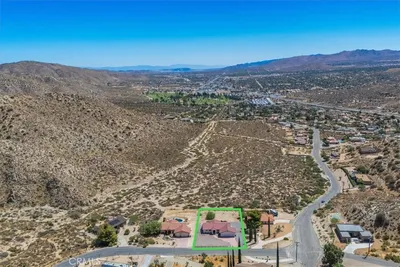
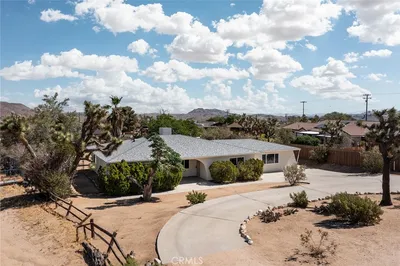
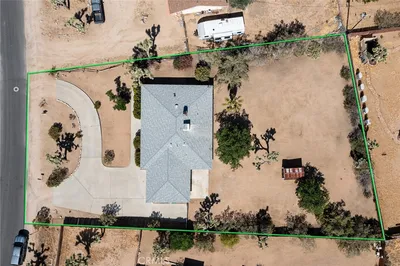
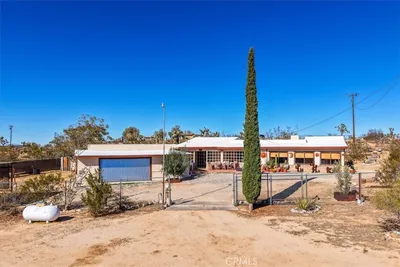
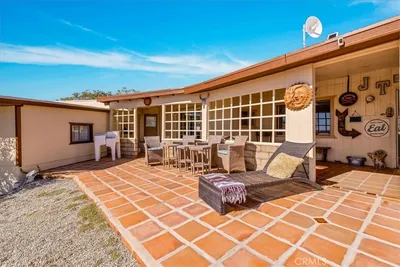

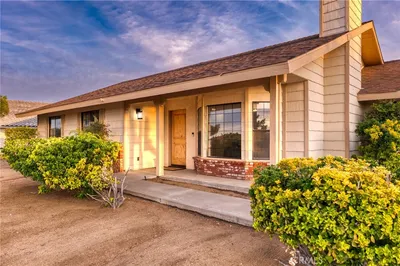
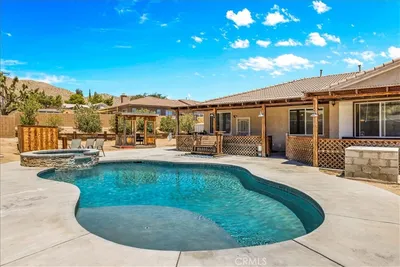
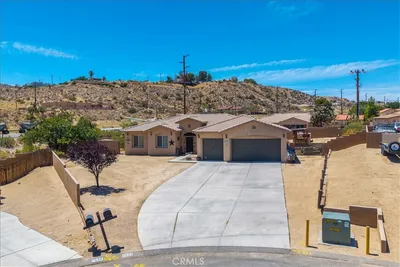
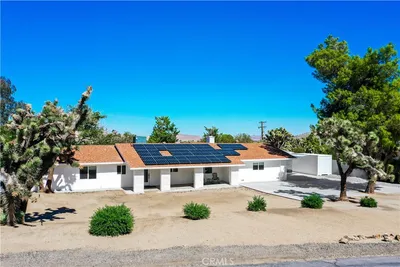
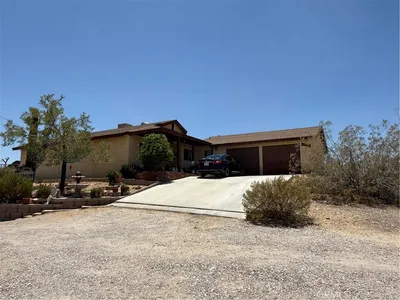
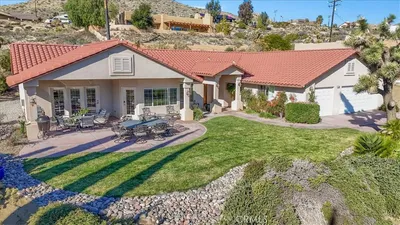
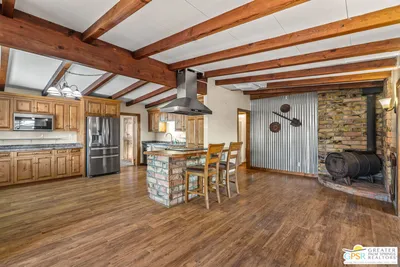
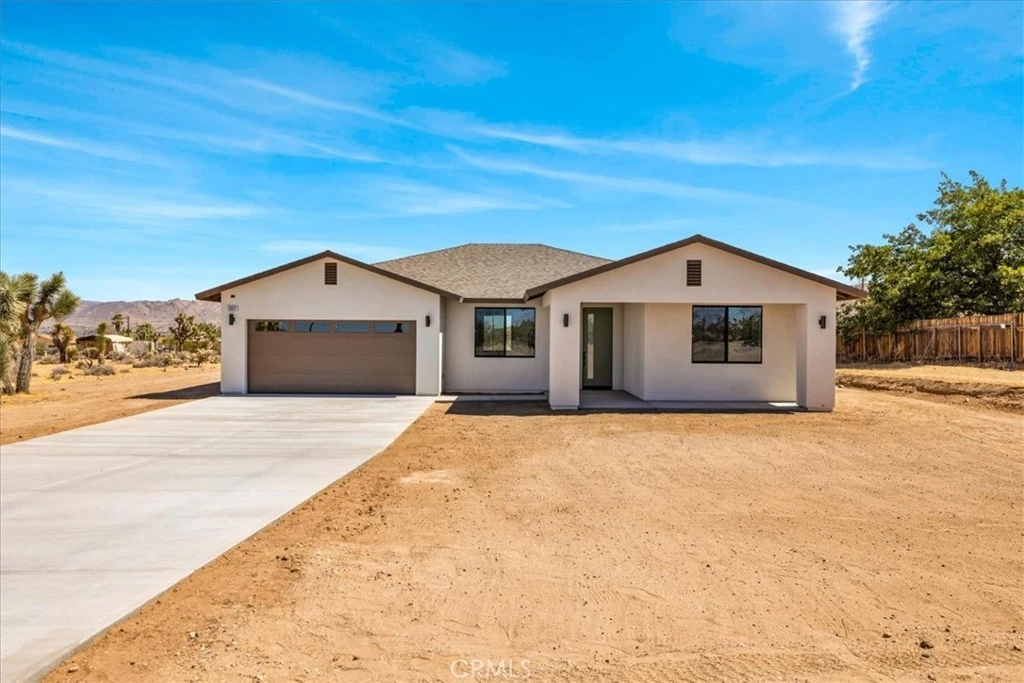
Modern desert architecture meets clean-lined minimalism in this newly built 2,047 square foot residence set on a 29,950 square foot parcel in Yucca Mesa. The design is intentional from the moment you enter. Polished concrete floors run throughout, creating a seamless visual foundation that pairs with warm natural wood cabinetry and matte black hardware. Expansive black-framed sliding glass doors open the living space to a covered patio, blending indoor and outdoor living against a backdrop of desert sky and mountain views. The kitchen anchors the home with a waterfall-edge island, quartz countertops, full-height artisan tile backsplash, stainless steel appliances, and integrated storage. Pendant lighting and recessed fixtures provide layered illumination while maintaining the home’s clean aesthetic. The primary suite offers a refined retreat with a custom-tiled walk-in shower, dual vanity, and modern finishes. Secondary bedrooms are thoughtfully positioned for privacy and flexibility. A dedicated laundry room with built-in cabinetry and utility sink enhances functionality. Owned solar contributes to energy efficiency and long-term savings. As new construction, the home benefits from updated systems, materials, and contemporary design throughout. Located in Yucca Mesa.
infoProperty Facts
bed
Bedrooms
4
bathtub
Bathrooms
2
square_foot
Square Feet
2,047
landscape
Lot Size
29,500 sqft
calendar_month
Year Built
2026
home_work
Property Type
Single Family Residence
timer
Days on Market
9
payments
HOA Fee
N/A
garage
Garage Total
2
fingerprint
MLS #
JT26146181
chairInterior Details
General Interior
Interior Features
Ceiling Fans, Separate Formal Dining Room, All Bedrooms Down, Bedroom On Main Level, Main Level Primary
Flooring
Concrete
Kitchen & Appliances
Laundry
Inside
Bed & Bath
Main Level Master
Yes
Climate Control
Cooling
Central Air
Heating
Central
deckExterior & Lot
Building & Construction
Roof
Composition, Shingle
Nearby Schools
| Rating | School Name |
|---|---|
5 | Yucca Mesa Elementary Elementary School |
1 | Black Rock Alternative/Continuation High School |
3 | La Contenta Middle Middle School |
3 | Joshua Tree Elementary Elementary School |
3 | Onaga Elementary Elementary School |
Convenience Score

This Home is Sold
Curious what your home is worth? Get a free valuation.
call
(800)-330-9306Available 9AM - 6PM
Similar Homes You Might Like
Based on price, location, and features