For Sale
$459,000
Est. $2,570/mo58763 La Mirada, Yucca Valley, CA 92284
bed
3
Bedrooms
bathtub
2
Bathrooms
square_foot
1,594
Sq Ft
About this home
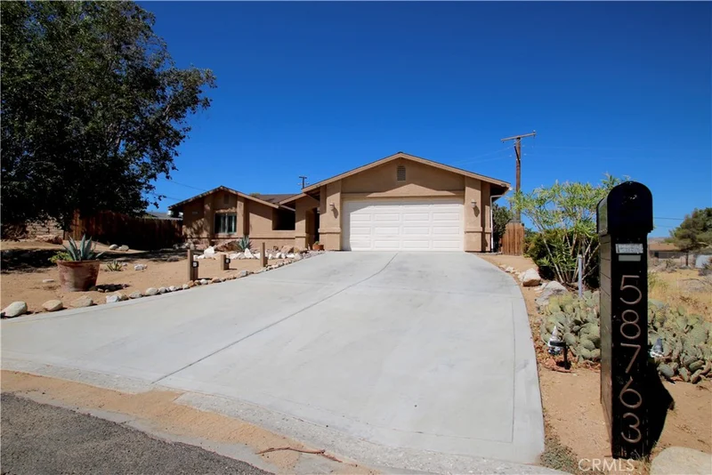
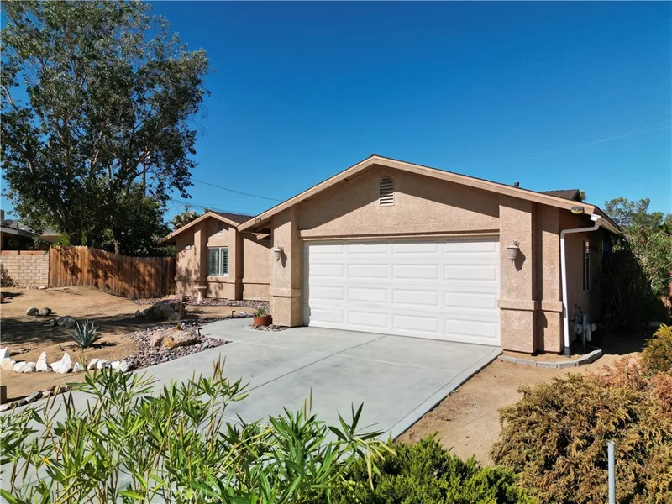
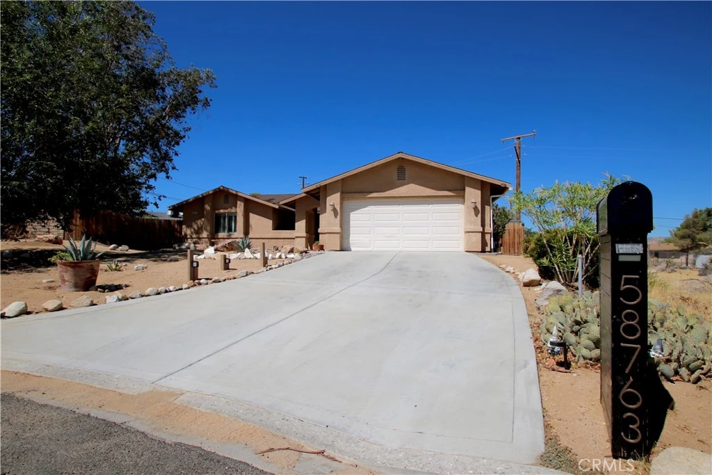
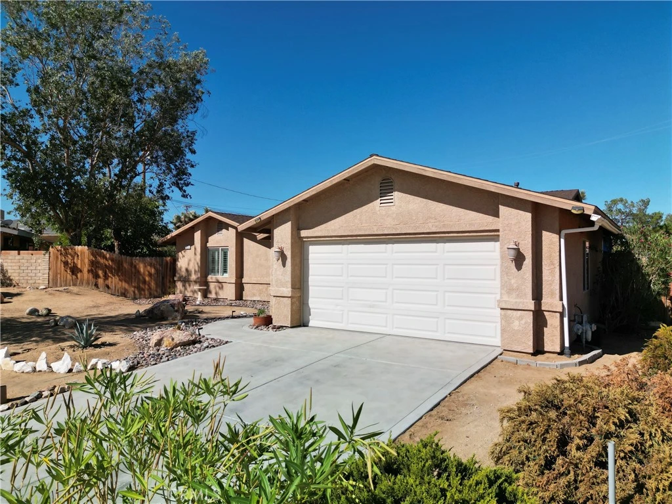
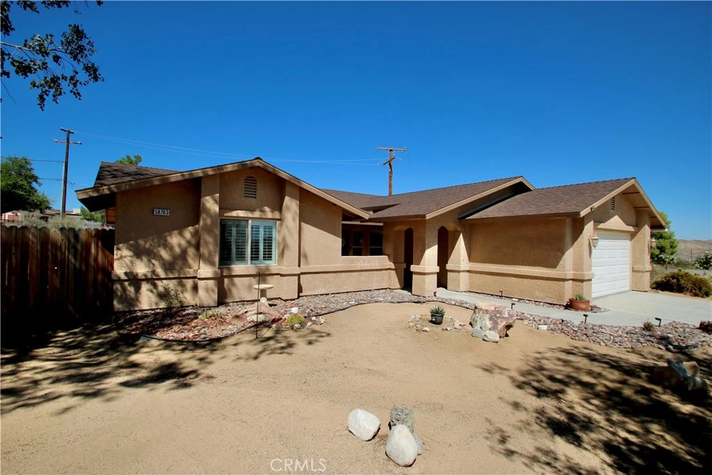
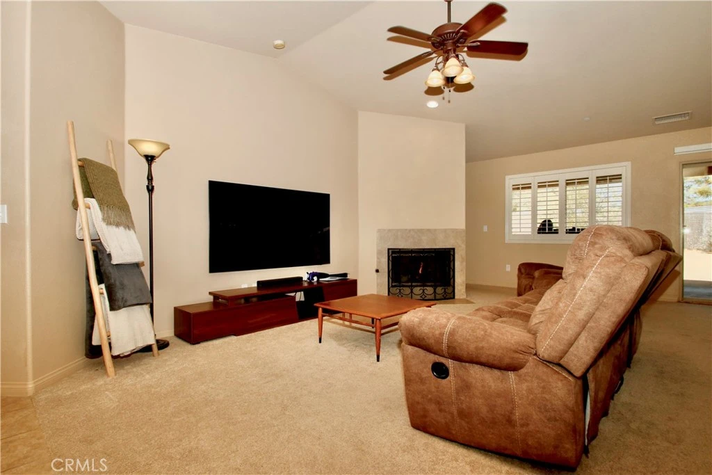
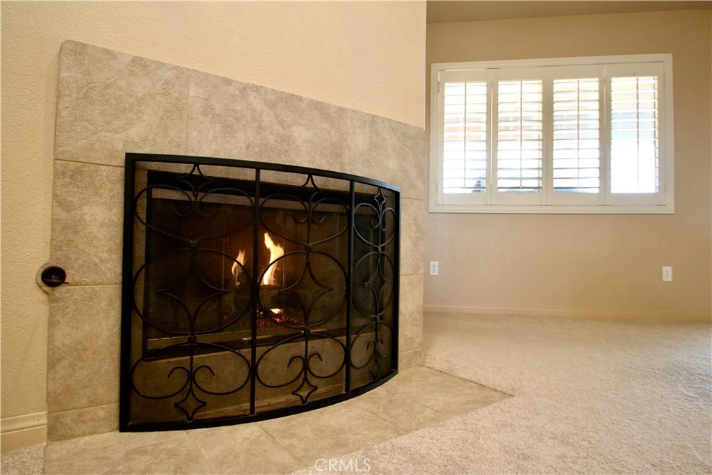
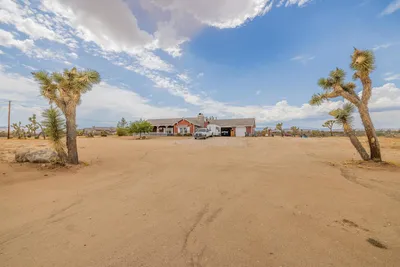
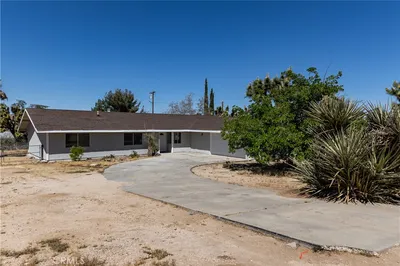
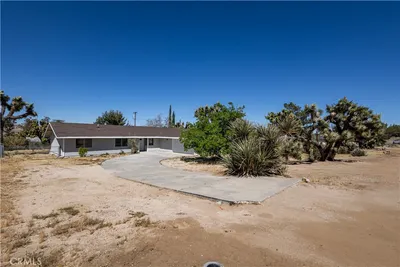
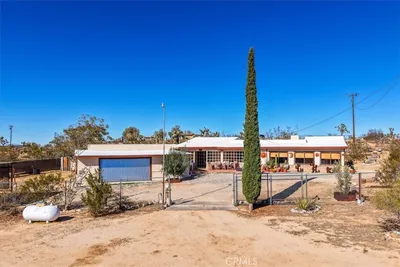
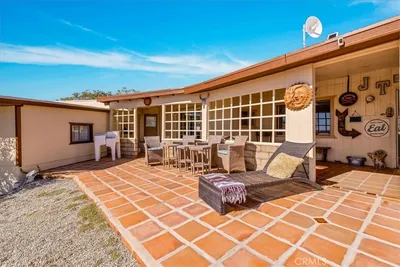
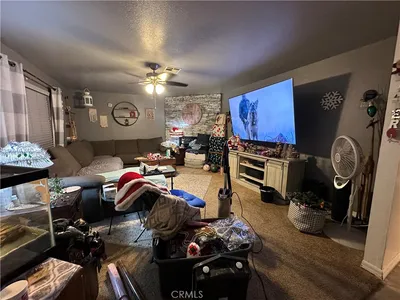
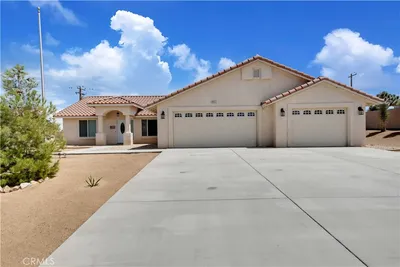
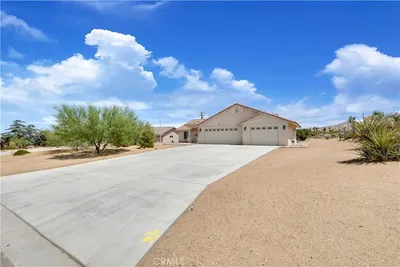
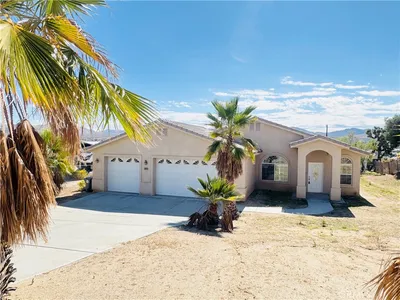
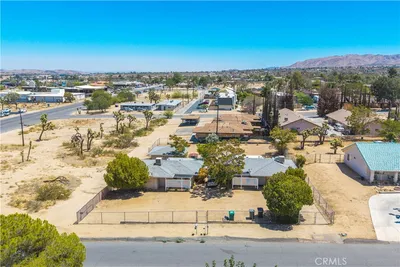
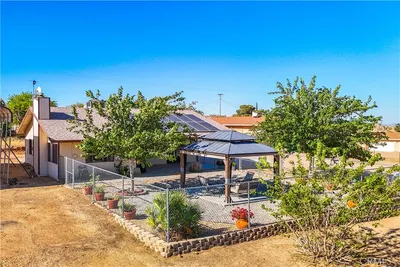
Welcome to this well-kept 3-bedroom, 2-bathroom home nestled in the highly desirable Western Hills Ranchos area and ideally situated on a quiet cul-de-sac. A charming front porch with a comfortable sitting area welcomes you, while mature landscaping, large shade trees, and thoughtfully planted desert foliage create inviting curb appeal. Irrigation is installed in both the front and back yards to help maintain the established landscaping and plants. Step inside to an open and spacious floor plan featuring a cozy gas fireplace that sets the perfect ambiance. The open kitchen offers granite countertops, stainless steel appliances, and plenty of space for preparing and gathering. A large dining area provides ample room for entertaining family and guests. The split-bedroom floor plan offers added privacy, with a spacious primary suite featuring dual sinks, a private water closet, and a walk-in closet. The primary bedroom also includes a sliding glass door leading directly to the large back patio, creating an easy connection between indoor and outdoor living. A private laundry room includes a large dog door leading to a separate, enclosed dog-run area—perfect for pet owners. The fully fenced backyard also benefits from an adjacent open lot, providing an added sense of privacy and space. Additional features include shutters throughout, spacious bedrooms, a finished 2-car garage with an automatic door opener, and plenty of room to enjoy both everyday living and entertaining. Centrally located in the heart of Yucca Valley, this home offers convenient access to shopping, dining, parks, and everyday amenities. Outdoor enthusiasts will appreciate being just a short drive from Joshua Tree National Park, as well as nearby parks and recreational areas. This Western Hills Ranchos home offers comfort, privacy, established landscaping, and an ideal location for enjoying all that the High Desert has to offer.
Property Facts
bed
Bedrooms
3
bathtub
Bathrooms
2
square_foot
Square Feet
1,594
landscape
Lot Size
13,600 sqft
calendar_month
Year Built
2008
home_work
Property Type
Single Family Residence
timer
Days on Market
0
garage
Garage Total
2
fingerprint
MLS #
JT26185629
Interior Details
General Interior
Interior Features
Ceiling Fans, Separate Formal Dining Room, Granite Counters, Walk In Closets
Flooring
Carpet, Tile
Fireplace
Family Room, Gas
Kitchen & Appliances
Appliances
Dishwasher, Gas Range, Refrigerator
Laundry
Laundry Room
Bed & Bath
Main Level Bedrooms
3
Main Level Bathrooms
2
Climate Control
Cooling
Central Air
Heating
Central
Parking
Total Parking Spaces
2
Garage Spaces
2
Attached Garage
Yes
Parking Features
Driveway, Garage
Exterior & Lot
Building & Construction
Patio & Porch
Rear Porch, Covered, Front Porch
Fencing
Good Condition, Wood
Roof
Shingle
Lot & Grounds
Lot Features
Zero To One Unit Acre, Cul De Sac
Sewer
Public Sewer, Sewer Assessments
Water Source
Public
Community & HOA
Community Features
Dog Park, Golf, Hiking

Mortgage Calculator
Total Monthly
$0
Principal & Interest:
$0Property Tax:
$0Home Insurance:
$0HOA Fees:
$0$
$
%
Nearby Schools
| Rating | School Name |
|---|---|
3 | La Contenta Middle Middle School |
1 | Black Rock Alternative/Continuation High School |
3 | Onaga Elementary Elementary School |
4 | Yucca Valley High High School |
8 | Friendly Hills Elementary Elementary School |
Convenience Score
Market Insights
92284|Yucca Valley
Estimated Value
Calculating...
No change vs. last year
Value history is still building for this area.
Market Temperature
Seller'sBalancedBuyer's
0d30d60d180d
Balanced
Balanced market
30 Days
Avg. time on market
This is a Balanced Market. Homes are selling at a moderate pace.
Flood & Climate Risk
Noise Levels

Ready to Take the Next Step?
Get expert support from a local agent today.
call
(800)-330-9306Available 9AM - 7PM
Similar Homes You Might Like
Based on price, location, and features


Recently Sold
$459,000
3 bd | 2 ba | 1,594 sqft