For Sale
$290,000
Est. $1,624/mo57986 Joshua Lane, Yucca Valley, CA 92284
bed
2
Bedrooms
bathtub
2
Bathrooms
square_foot
1,364
Square Feet
About this home
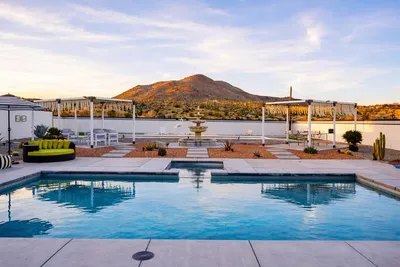
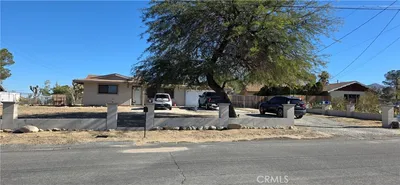
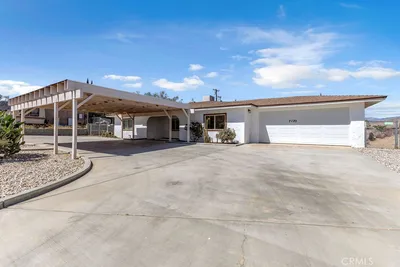
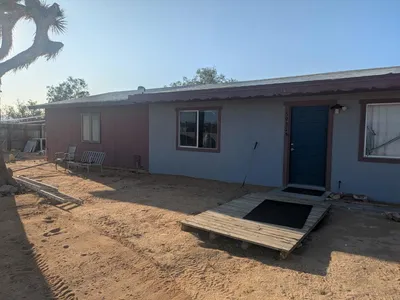
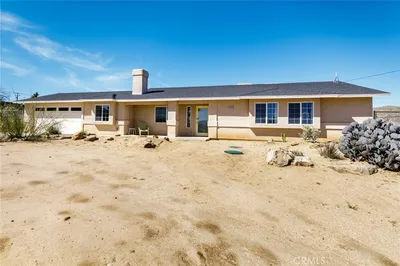
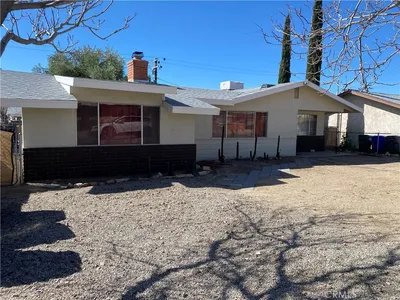
Located in an established Yucca Valley neighborhood, this 1969-built 2-bedroom, 2-bath home offers generous living space and plenty of potential. Situated at a higher elevation than central Yucca Valley, the property enjoys generally cooler temperatures and a scenic high-desert setting with mature Joshua trees and mountain views.Inside, the flexible floor plan includes a spacious living room with a brick fireplace, a light-filled dining area, an enclosed bonus room, and a kitchen with abundant cabinetry and appliances. Renovations remain unfinished, including portions of the bathrooms and flooring, creating an opportunity for an investor, contractor, or buyer ready to complete the home to suit their vision. A large attached garage/workshop, gated access, and ample outdoor space add to the possibilities.Conveniently located approximately 3 miles from downtown Yucca Valley, 2.3 miles from Black Rock Canyon Campground in Joshua Tree National Park, 8 miles from downtown Joshua Tree, 9 miles from Pioneertown, and 10.5 miles from the Joshua Tree National Park West Entrance.Due to the unfinished renovations and current property condition, standard financing may be limited. Cash or appropriate renovation financing may be best suited. Property is offered in its present AS-IS condition; seller will not complete repairs or lender-required improvements. Buyers should confirm property eligibility and loan requirements with their lender before submitting an offer.Contingency: Broker/Agent does not guarantee the accuracy of square footage, lot size, zoning, rent control, permits, use codes, schools, and/or other information concerning the conditions or features of the property provided by the seller or obtained from public records or other sources. The buyer is advised to independently verify the accuracy of all information through personal inspection and with appropriate professionals.
Property Facts
bed
Bedrooms
2
bathtub
Bathrooms
2
square_foot
Square Feet
1,364
landscape
Lot Size
18,000 sqft
calendar_month
Year Built
1969
home_work
Property Type
Single Family Residence
timer
Days on Market
1
payments
HOA Fee
N/A
garage
Garage Total
2
fingerprint
MLS #
219148817DA
Interior Details
General Interior
Interior Features
Breakfast Bar, Breakfast Area, Separate Formal Dining Room, See Remarks, Walk In Closets
Flooring
Concrete
Fireplace
Living Room, Masonry
Kitchen & Appliances
Appliances
Dishwasher, Electric Cooktop, Electric Oven, Disposal, Gas Water Heater, Refrigerator, Range Hood, Vented Exhaust Fan
Laundry
In Garage
Climate Control
Cooling
Evaporative Cooling
Heating
Electric, Radiant
Parking
Total Parking Spaces
10
Garage Spaces
2
Open Parking Spaces
6
Attached Garage
Yes
Parking Features
Driveway
Exterior & Lot
Building & Construction
Patio & Porch
Concrete, Covered, Enclosed
Fencing
Chain Link
Construction
Stucco, Wood Siding
Foundation
Slab
Roof
Composition
Lot & Grounds
Lot Features
Back Yard, Front Yard, Landscaped, Level, Yard
Sewer
Septic Tank
Mortgage Calculator
Total Monthly
$0
Principal & Interest:
$0Property Tax:
$0Home Insurance:
$0HOA Fees:
$0$
$
%
Nearby Schools
| Rating | School Name | ||
|---|---|---|---|
| No school data available for this area. | |||
Convenience Score
Market Insights
92284|Yucca Valley
analytics
Estimated Value
Calculating...
trending_up0%vs. last year
202120222023202420252026
Market Temperature
Seller'sBalancedBuyer's
0d30d60d180d
Balanced
Balanced market
30 Days
Avg. time on market
This is a Balanced Market. Homes are selling at a moderate pace.
flood
Flood & Climate Risk
Flood Risk
Minimal — not in a FEMA flood zone
Wildfire Risk
Moderate — near wildland-urban interface
Heat Risk
Low — moderate summer temperatures
Earthquake Risk
Southern California seismic zone
volume_up
Noise Levels
TrafficQuiet residential street
AirportMinimal airport noise
CommercialLow commercial activity nearby
streetview
Open Full Street Viewopen_in_newStreet View

Ready to Take the Next Step?
Get expert support from a local agent today.
call
(800)-330-9306Available 9AM - 7PM
Similar Homes You Might Like
Based on price, location, and features