imagesmode View 20 photos
For Sale
$647,000
Est. $3,623/mo57934 Juarez, Yucca Valley, CA 92284
bed
3
Bedrooms
bathtub
3
Bathrooms
square_foot
2,562
Square Feet
About this home
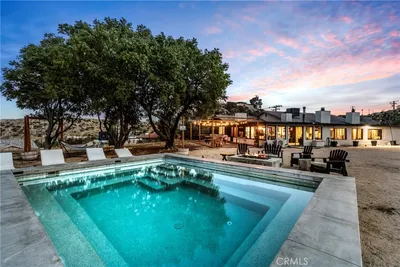
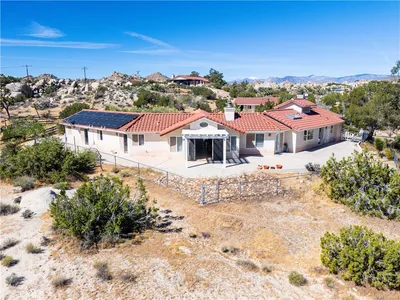
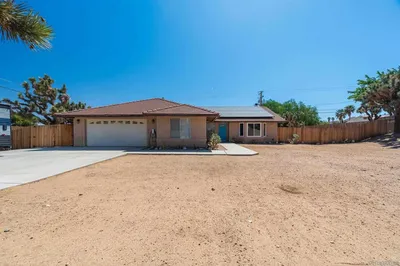
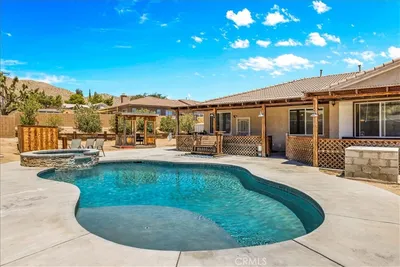
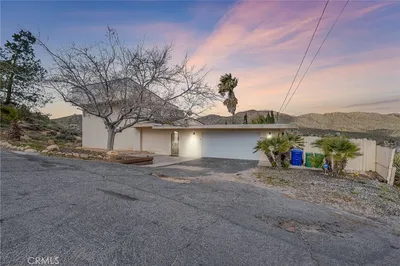
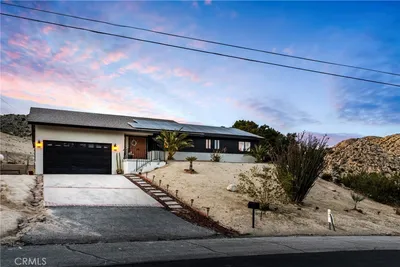
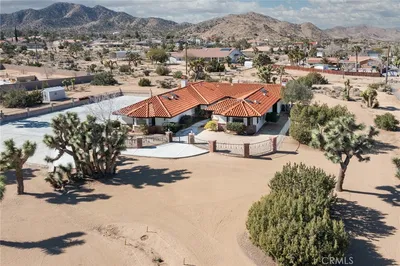
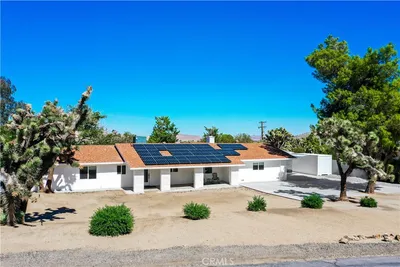
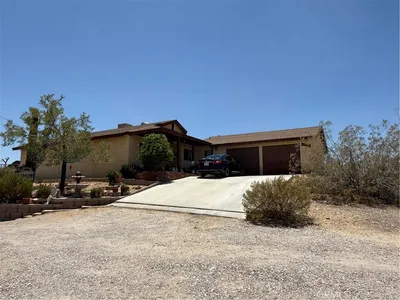
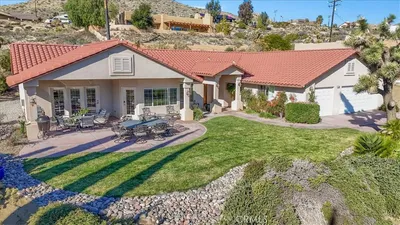
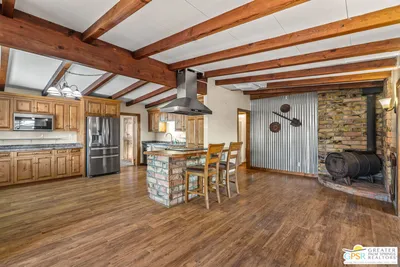
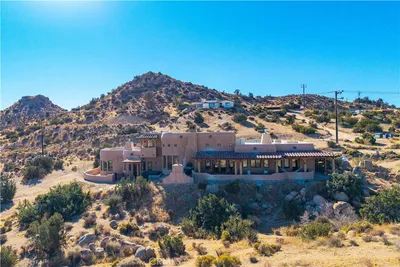
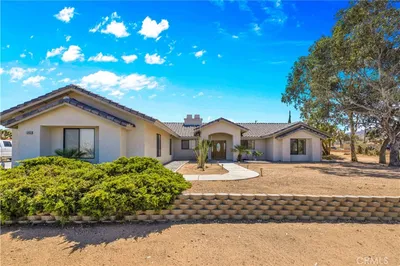
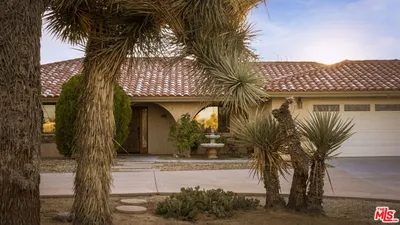
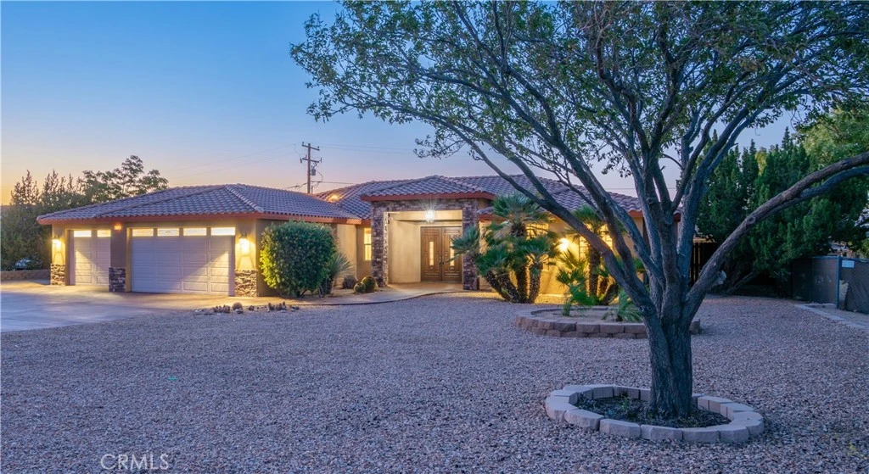
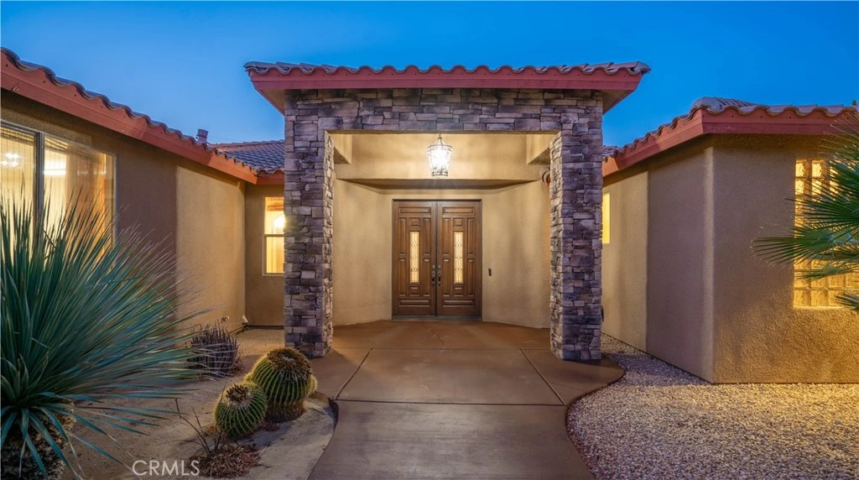
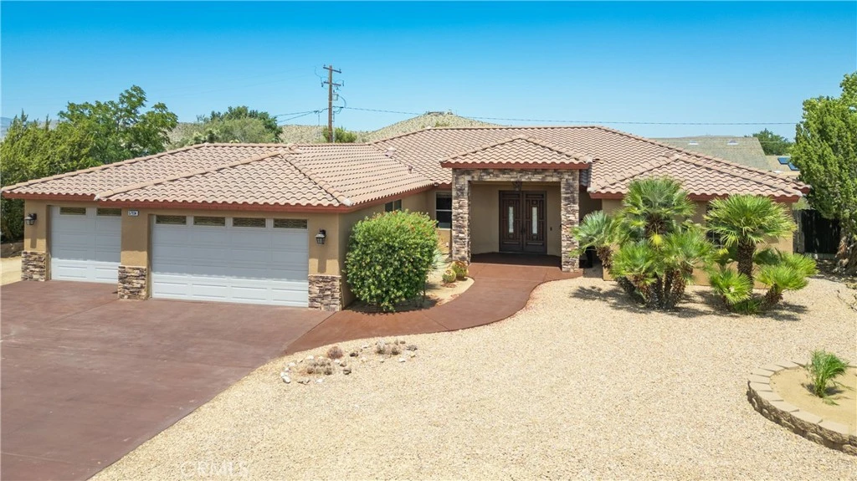
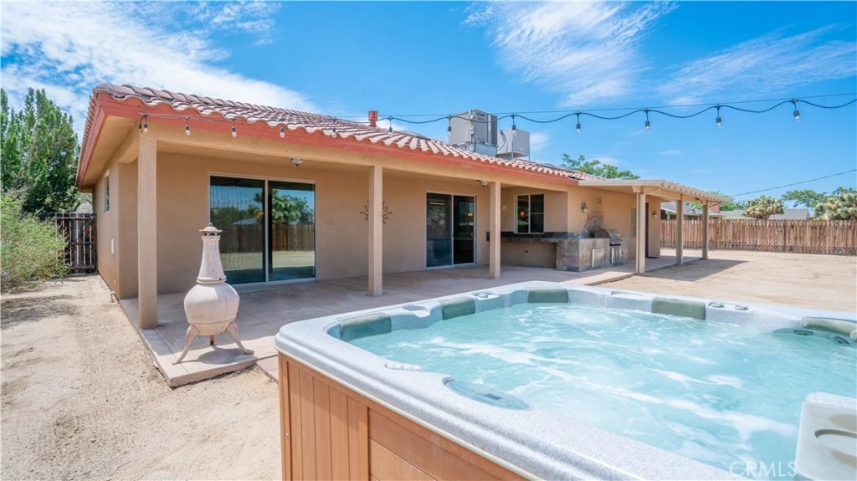
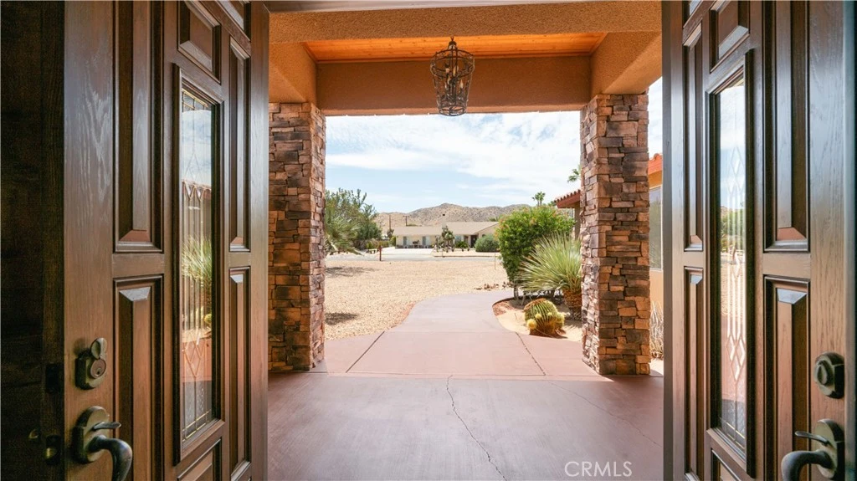
Beautiful Custom Built home invites you to live, gather and RELAX with an open concept floor plan that feels Spacious & Luxe! Whether you’re a growing family, a remote worker seeking office space or someone seeking the ideal balance of comfort and quality, this 3 bedroom home has plenty of space with over 2,500 Square feet. 2 primary bedrooms on opposite sides of the home. Main Primary Suite: A true spa-like sanctuary featuring two expansive walk-in closets with built-in organization. The LUXURIOUS ensuite boasts custom flooring, double sinks, a romantic soaking tub, and a custom shower with 3 shower heads and a built-in bench. The Second Primary Suite: also has an attached bathroom, your guests are sure to be pleased! This bedroom has a backyard entry door for privacy if desired. Home Includes a light-filled 3rd bedroom and a Separate dedicated office space seamlessly integrated off the main living area. Living room boasts Soaring tall ceilings, upgraded custom solid knotty alder wood doors and premium flooring. Gather in the kitchen & breakfast bar area featuring Rich Granite counters and well-appointed 5 burner stove. Step out to your backyard patio for the indoor-outdoor desert lifestyle. This space is an extension of the home with a Grill, prep counter and even a sink! It's perfect for everything from casual cookouts to gourmet food parties, with plenty of room for your dream pool. There is even RV Parking with full hook-ups and attached finished 3 Car Garage, with its own air. The home offers Central A/C, heating, Evap & Natural gas. Close to Joshua Tree National Park and a short drive to Palm Springs! Live the Good Life. Blue Skies and Star Gazing Nights! What are YOU waiting for? Private Showings Available Upon Request. Call today!
Property Facts
bed
Bedrooms
3
bathtub
Bathrooms
3
square_foot
Square Feet
2,562
landscape
Lot Size
18,020 sqft
calendar_month
Year Built
2005
home_work
Property Type
Single Family Residence
timer
Days on Market
0
payments
HOA Fee
N/A
garage
Garage Total
3
fingerprint
MLS #
IG26169719
Interior Details
General Interior
Interior Features
Bedroom On Main Level, Main Level Primary
Fireplace
Living Room
Kitchen & Appliances
Laundry
Laundry Room
Bed & Bath
Main Level Bedrooms
3
Main Level Bathrooms
3
Climate Control
Cooling
Central Air, Dual, Evaporative Cooling
Heating
Central
Parking
Total Parking Spaces
3
Garage Spaces
3
Attached Garage
Yes
Exterior & Lot
Lot & Grounds
Lot Features
Yard
Sewer
Septic Type Unknown
Water Source
Public
Community & HOA
Association Info
Community Features
Biking, Hiking
Mortgage Calculator
Total Monthly
$0
Principal & Interest:
$0Property Tax:
$0Home Insurance:
$0HOA Fees:
$0$
$
%
Nearby Schools
| Rating | School Name |
|---|---|
3 | Onaga Elementary Elementary School |
4 | Yucca Valley High High School |
3 | La Contenta Middle Middle School |
1 | Black Rock Alternative/Continuation High School |
4 | Yucca Valley Elementary Elementary School |
Convenience Score
Market Insights
92284|Yucca Valley
analytics
Estimated Value
Calculating...
trending_up0%vs. last year
202120222023202420252026
Market Temperature
Seller'sBalancedBuyer's
0d30d60d180d
Balanced
Balanced market
30 Days
Avg. time on market
This is a Balanced Market. Homes are selling at a moderate pace.
flood
Flood & Climate Risk
Flood Risk
Minimal — not in a FEMA flood zone
Wildfire Risk
Moderate — near wildland-urban interface
Heat Risk
Low — moderate summer temperatures
Earthquake Risk
Southern California seismic zone
volume_up
Noise Levels
TrafficQuiet residential street
AirportMinimal airport noise
CommercialLow commercial activity nearby

Ready to Take the Next Step?
Get expert support from a local agent today.
call
(800)-330-9306Available 9AM - 7PM
Similar Homes You Might Like
Based on price, location, and features