Topfind Realty
Renting

Search Rentals

Houses for RentTownhomes for RentCondos for RentView All Rentals →

Renting Resources

Why Rent With UsRenter GuideRent vs Buy Calculator

Renter Articles

How to Negotiate RentUnderstanding Your LeaseMoving Checklist for Renters
Buying

Search Homes

Houses for SaleTownhomes for SaleCondos for SaleView All Homes →

Buying Resources

Why Buy With UsBuyer GuideAffordability CalculatorInvestment CalculatorProperty Tax Calculator

Buyer Articles

Master Your New Home BudgetBeat Moving StressPacking Secrets
Selling

Selling Tools

Home ValuationFind a Seller's Agent

Selling Resources

Why Sell With UsSeller GuideNet Sheet CalcHELOC Calculator

Seller Articles

Strategic PricingDownsizing Tips
Mortgage Rates

Today's Rates

Mortgage RatesRefinance RatesLoan ComparisonHELOC Calculator

Mortgage Resources

Understanding Mortgage RatesFirst-Time Homebuyer GuideWhen to Refinance Your Mortgage
Realtors
Topfind
Houses for RentTownhomes for RentCondos for RentView All Rentals →
Why Rent With UsRenter GuideRent vs Buy Calculator
How to Negotiate RentUnderstanding Your LeaseMoving Checklist for Renters
Houses for SaleTownhomes for SaleCondos for SaleView All Homes →
Why Buy With UsBuyer GuideAffordability CalculatorInvestment CalculatorProperty Tax Calculator
Master Your New Home BudgetBeat Moving StressPacking Secrets
Home ValuationFind a Seller's Agent
Why Sell With UsSeller GuideNet Sheet CalcHELOC Calculator
Strategic PricingDownsizing Tips
Mortgage RatesRefinance RatesLoan ComparisonHELOC Calculator
Understanding Mortgage RatesFirst-Time Homebuyer GuideWhen to Refinance Your Mortgage
groupRealtorsinfoAbout Us
Continue with Google
Sign InSign Up
Topfind Realty
Renting

Search Rentals

Houses for RentTownhomes for RentCondos for RentView All Rentals →

Renting Resources

Why Rent With UsRenter GuideRent vs Buy Calculator

Renter Articles

How to Negotiate RentUnderstanding Your LeaseMoving Checklist for Renters
Buying

Search Homes

Houses for SaleTownhomes for SaleCondos for SaleView All Homes →

Buying Resources

Why Buy With UsBuyer GuideAffordability CalculatorInvestment CalculatorProperty Tax Calculator

Buyer Articles

Master Your New Home BudgetBeat Moving StressPacking Secrets
Selling

Selling Tools

Home ValuationFind a Seller's Agent

Selling Resources

Why Sell With UsSeller GuideNet Sheet CalcHELOC Calculator

Seller Articles

Strategic PricingDownsizing Tips
Mortgage Rates

Today's Rates

Mortgage RatesRefinance RatesLoan ComparisonHELOC Calculator

Mortgage Resources

Understanding Mortgage RatesFirst-Time Homebuyer GuideWhen to Refinance Your Mortgage
Realtors
Topfind
Houses for RentTownhomes for RentCondos for RentView All Rentals →
Why Rent With UsRenter GuideRent vs Buy Calculator
How to Negotiate RentUnderstanding Your LeaseMoving Checklist for Renters
Houses for SaleTownhomes for SaleCondos for SaleView All Homes →
Why Buy With UsBuyer GuideAffordability CalculatorInvestment CalculatorProperty Tax Calculator
Master Your New Home BudgetBeat Moving StressPacking Secrets
Home ValuationFind a Seller's Agent
Why Sell With UsSeller GuideNet Sheet CalcHELOC Calculator
Strategic PricingDownsizing Tips
Mortgage RatesRefinance RatesLoan ComparisonHELOC Calculator
Understanding Mortgage RatesFirst-Time Homebuyer GuideWhen to Refinance Your Mortgage
groupRealtorsinfoAbout Us
Continue with Google
Sign InSign Up
Real Estate/CA/Yucca Valley/57045 Plaza Del Amigo
view_in_arVirtual Tour
Interior
For Sale
$969,000
Est. $5,426/mo

57045 Plaza Del Amigo, Yucca Valley, CA 92284

bed
3
Bedrooms
bathtub
4
Bathrooms
square_foot
2,411
Square Feet

About this home

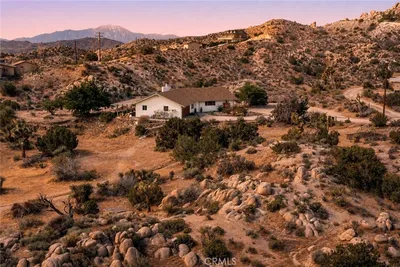
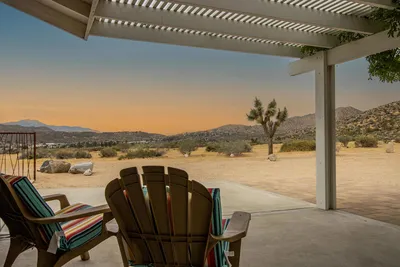
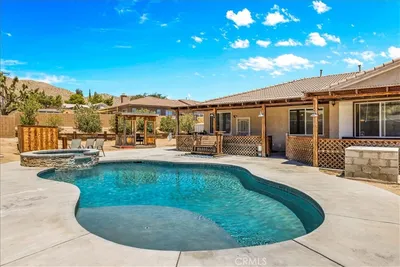
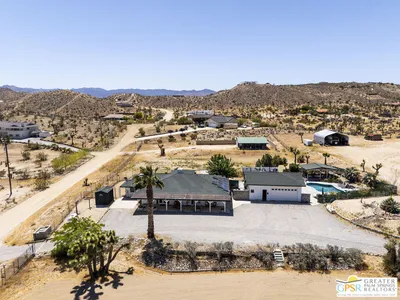
For the buyer who refuses to settle, welcome to this exceptional Yucca Valley estate. Set on a combined corner parcel of over 1 acre with sweeping desert views, this custom built home is thoughtfully integrated into natural rock formations, blending modern design with the desert’s raw beauty. Major added value: the seller acquired the adjacent lot complete with an existing driveway and graded pad and combined it with the main parcel, offering excellent potential for a future ADU, guest house, or additional garage/workshop (buyer to verify). The home features a primary suite, two additional en suite bedrooms, plus a versatile bonus bedroom/office. Expansive picture windows flood the home with natural light and frame dramatic desert and mountain views. The high end kitchen includes matching KitchenAid appliances, a six-burner commercial gas cooktop, and pot filler. Notable features include all steel construction, zoned heated polished concrete floors, dual-zoned AC with electric heat, two wood burning fireplaces, wood ceilings, dedicated laundry area, motorized window coverings with blackout shades in bedrooms, solar window tint, and built-in closet systems. Additional highlights include a paid, overbuilt solar system, whole-house surge protection, and an AC/heated garage with industrial storage racks. Enjoy spa like relaxation in the private sauna room. The exterior showcases landscape lighting, drip irrigation, mature trees, and a storage shed with matching garage door. Architectural lighting creates stunning nighttime ambiance. Designed for both privacy and entertaining, the grounds feature a Jacuzzi spa with natural rock waterfall, expansive gathering areas, and corner lot positioning. This rare property offers luxury, craftsmanship, energy efficiency, and room to expand,an exceptional opportunity in the High Desert.

Property Facts

bed

Bedrooms

3

bathtub

Bathrooms

4

square_foot

Square Feet

2,411

landscape

Lot Size

43,728 sqft

calendar_month

Year Built

2003

home_work

Property Type

Single Family Residence

timer

Days on Market

1

payments

HOA Fee

N/A

garage

Garage Total

3

fingerprint

MLS #

JT26157441

Interior Details

General Interior

Interior Features

Beamed Ceilings, Wet Bar, Built In Features, Ceiling Fans, Granite Counters, High Ceilings, Open Floorplan, Pantry, Bar, Wired For Sound, Jack And Jill Bath, Main Level Primary, Primary Suite, Walk In Pantry, Walk In Closets

Flooring

Concrete

Fireplace

Living Room, Primary Bedroom

Kitchen & Appliances

Appliances

Six Burner Stove, Built In Range, Dishwasher, Disposal, Propane Range, Tankless Water Heater

Laundry

Inside, Laundry Room

Bed & Bath

Main Level Bedrooms

3

Main Level Bathrooms

4

Climate Control

Cooling

Central Air, Dual

Heating

Forced Air

Parking

Total Parking Spaces

3

Garage Spaces

3

Attached Garage

Yes

Parking Features

Concrete, Door Multi, Driveway, Garage, Garage Door Opener, Rv Access Parking

Exterior & Lot

Building & Construction

Patio & Porch

Rear Porch, Concrete, Covered, Front Porch

Fencing

Privacy, Wood

Security

Security System, Smoke Detectors

Lot & Grounds

Lot Features

Zero To One Unit Acre, Back Yard, Corner Lot, Desert Back, Desert Front, Horse Property, Landscaped, Rocks, Sprinkler System

Spa Features

Heated, In Ground

Sewer

Septic Tank

Water Source

Public

Community & HOA

Association Info

Community Features

Biking, Dog Park, Golf, Hiking, Horse Trails, Military Land, Near National Forest

Mortgage Calculator

Total Monthly

$0

Principal & Interest:
$0
Property Tax:
$0
Home Insurance:
$0
HOA Fees:
$0
$
$
%

Nearby Schools

RatingSchool NameGradesDistance
No school data available for this area.

Convenience Score

Market Insights

92284|Yucca Valley
analytics

Estimated Value

Calculating...
trending_up0%vs. last year
202120222023202420252026

Market Temperature

Seller'sBalancedBuyer's
0d30d60d180d
Balanced

Balanced market

30 Days

Avg. time on market

This is a Balanced Market. Homes are selling at a moderate pace.

flood

Flood & Climate Risk

Flood Risk

Minimal — not in a FEMA flood zone

Low

Wildfire Risk

Moderate — near wildland-urban interface

Moderate

Heat Risk

Low — moderate summer temperatures

Low

Earthquake Risk

Southern California seismic zone

Moderate
volume_up

Noise Levels

TrafficQuiet residential street
AirportMinimal airport noise
CommercialLow commercial activity nearby
streetview

Street View

Open Full Street Viewopen_in_new
Topfind Realty

Ready to Take the Next Step?

Get expert support from a local agent today.

call
(800)-330-9306Available 9AM - 7PM

Similar Homes You Might Like

Based on price, location, and features
8747 Balsa Avenue

$419,000

FOR SALE

8747 Balsa Avenue, Yucca Valley, CA 92284

4 beds · 3 baths · 2,464 sqft

57347 Bandera Road
3D TOUR

$650,000

FOR SALE

57347 Bandera Road, Yucca Valley, CA 92284

3 beds · 3 baths · 1,977 sqft

5887 Deerhurst
VIDEO TOUR

$798,000

FOR SALE

5887 Deerhurst, Yucca Valley, CA 92284

3 beds · 3 baths · 1,995 sqft

8680 Monument View Drive

$450,000

FOR SALE

8680 Monument View Drive, Yucca Valley, CA 92284

4 beds · 3 baths · 2,364 sqft

6910 Wamego Trail

$899,000

FOR SALE

6910 Wamego Trail, Yucca Valley, CA 92284

4 beds · 4 baths · 2,705 sqft

7622 San Remo
VIRTUAL TOUR

$559,800

FOR SALE

7622 San Remo, Yucca Valley, CA 92284

4 beds · 3 baths · 2,225 sqft

57887 Buena Vista Drive

$578,000

FOR SALE

57887 Buena Vista Drive, Yucca Valley, CA 92284

3 beds · 3 baths · 2,261 sqft

6057 Buena Suerte

$925,000

FOR SALE

6057 Buena Suerte, Yucca Valley, CA 92284

3 beds · 3 baths · 2,370 sqft

Recently Sold

8658 Amador Avenue

$299,900

SOLD

8658 Amador Avenue, Yucca Valley, CA 92284

3 beds · 3 baths · 2,167 sqft

55674 Highland Trail
3D TOUR

$280,000

SOLD

55674 Highland Trail, Yucca Valley, CA 92284

3 beds · 4 baths · 2,408 sqft

8837 Hardesty Drive
VIDEO TOUR

$395,000

SOLD

8837 Hardesty Drive, Yucca Valley, CA 92284

4 beds · 3 baths · 2,332 sqft

56541 CARLYLE Drive
VIRTUAL TOUR

$270,000

SOLD

56541 CARLYLE Drive, Yucca Valley, CA 92284

4 beds · 3 baths · 2,796 sqft

56541 CARLYLE Drive
VIRTUAL TOUR

$274,900

SOLD

56541 CARLYLE Drive, Yucca Valley, CA 92284

3 beds · 3 baths · 2,796 sqft

57133 Kuna Court
VIRTUAL TOUR

$375,000

SOLD

57133 Kuna Court, Yucca Valley, CA 92284

3 beds · 3 baths · 1,943 sqft

57864 Bandera Road

$385,000

SOLD

57864 Bandera Road, Yucca Valley, CA 92284

2 beds · 3 baths · 2,647 sqft

56650 Anaconda Drive

$280,000

SOLD

56650 Anaconda Drive, Yucca Valley, CA 92284

4 beds · 3 baths · 2,336 sqft

Topfind Realty

Company

  • About Us
  • Careers
  • Articles
  • Home Estimate

Explore

  • Renting
  • Buying
  • Selling
  • Realtors

Support

  • Help Center
  • Contact Us
  • Terms & Conditions
  • Privacy Policy

Topfind Realty, DRE # 02240815, is a licensed real estate broker in California. Topfind Realty pledges to support the Fair Housing Act and adhere to Equal Housing Opportunity laws.

Copyright © 2026 Topfind Realty. All Rights Reserved.