imagesmode View 20 photos
For Sale
$475,000
Est. $2,660/mo56739 Taos Circle, Yucca Valley, CA 92284
bed
3
Bedrooms
bathtub
2
Bathrooms
square_foot
1,824
Square Feet
About this home
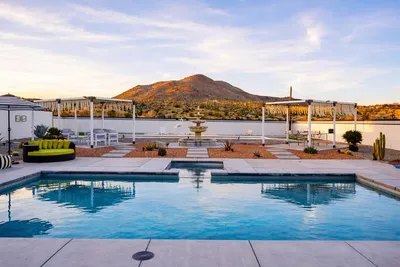
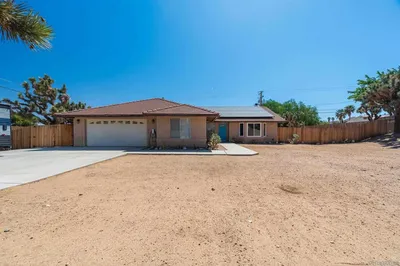
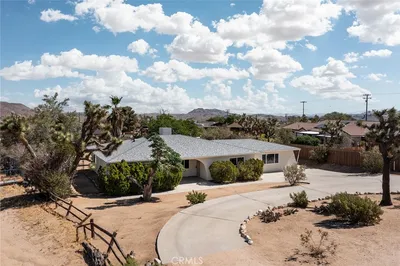
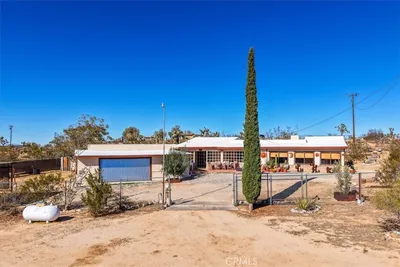
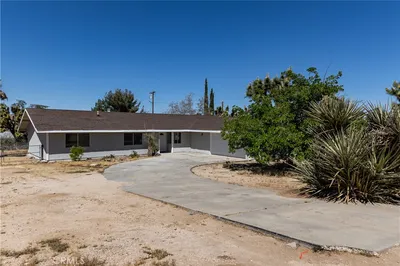
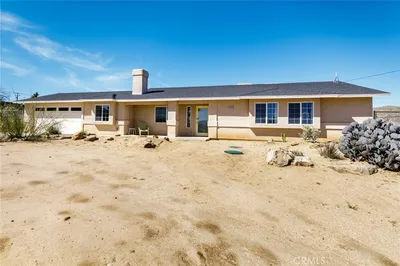
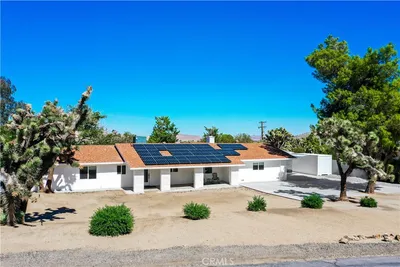
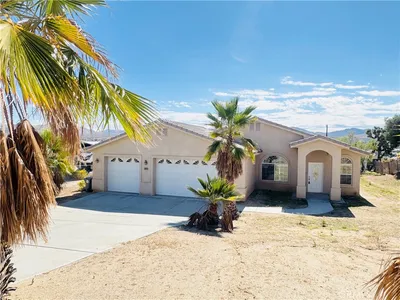
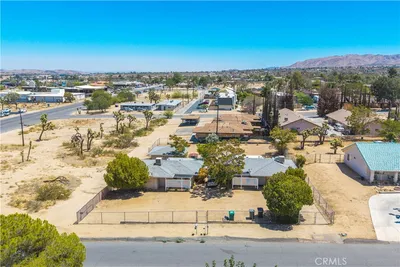
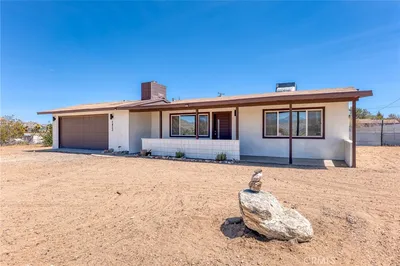
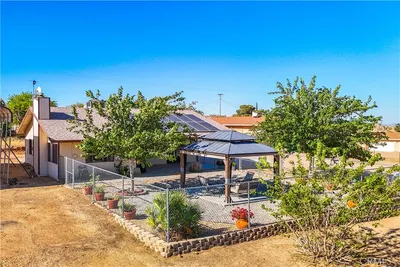
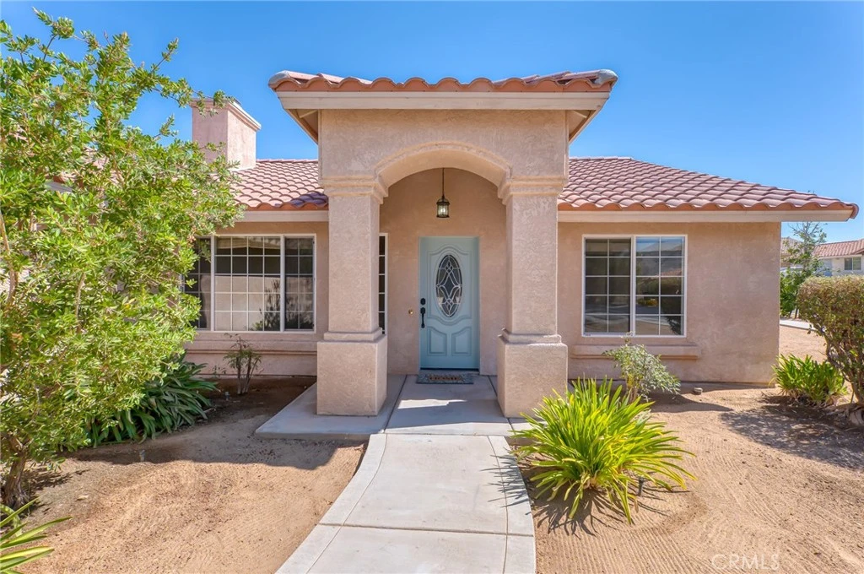
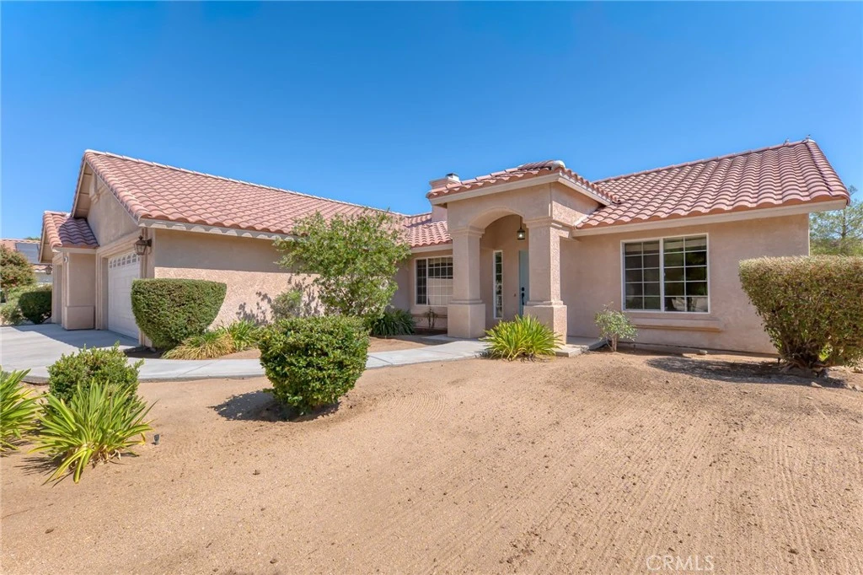
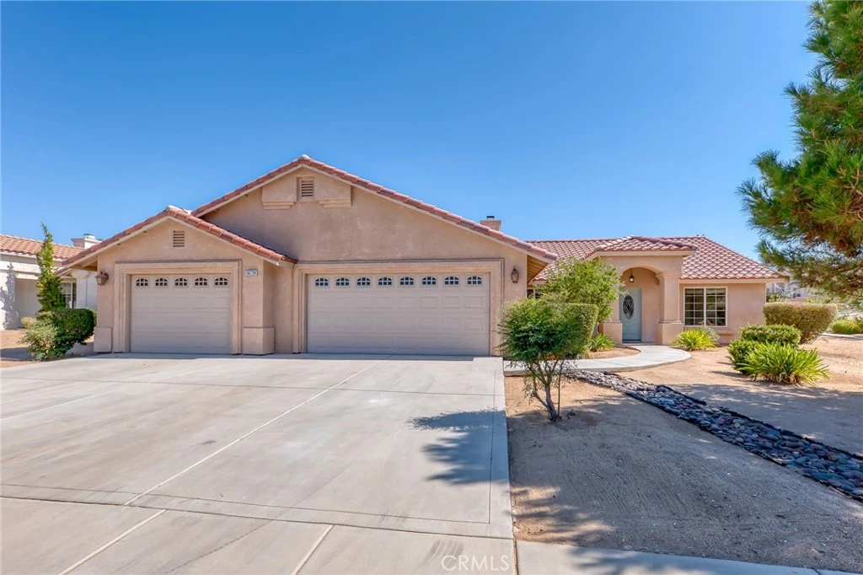
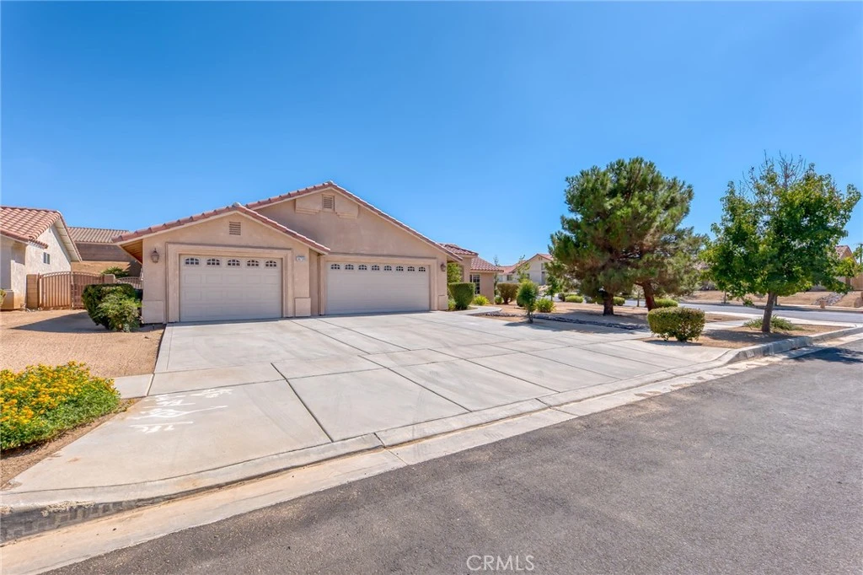
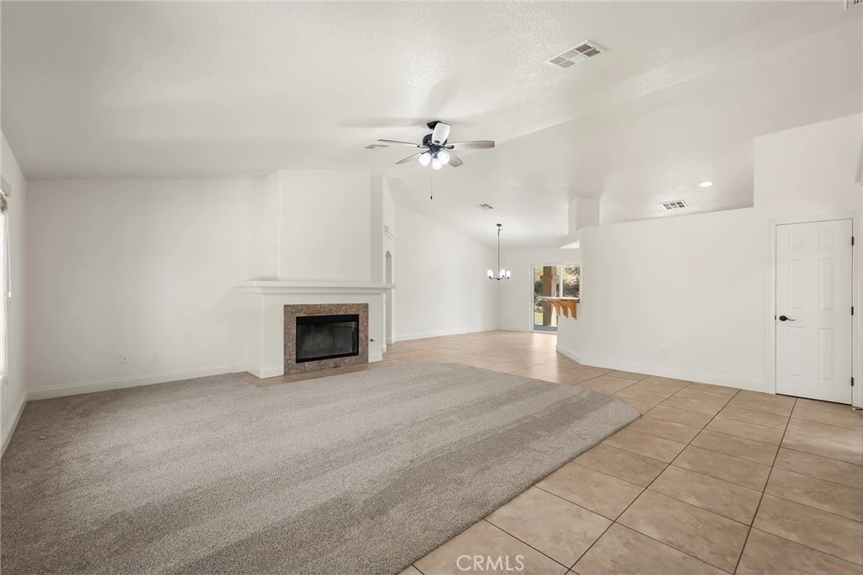
Welcome to La Paz that boasts of mature tree lined sidewalks. Ideally situated on a cul de sac is this beautifully landscaped tiled roof corner location. As you approach the front door the flowered plants welcome you in. As you stroll thru the split floor plan it feels like new with fresh paint, new carpet along with abundant attention to detail thru out. Large windows and a vaulted ceiling makes for wonderful natural lighting in the living room. Warm yourself by the cozy fireplace when the fall chill arrives. A private primary ensuite has a spacious bathroom with jetted tub and shower. Dual lavs, huge mirrors and a walk in closet. Create your favorite eats in a functional kitchen with granite counters, gas appliances, walk in pantry and breakfast bar. An open floor plan connecting kitchen & dining room & access to a desert landscape with artificial turf all from your backyard covered patio. Two walk thru gates on opposite side of the yard make for easy access. All surrounded by block walls which adds great class to this beautiful home. Large 3 car garage insulated and finished with fresh painted walls, ceiling and floor... ready for multiple vehicles and toys. With direct access from garage to house it brings you into a large laundry room loaded with cabinetry and utility sink. Welcome Home!
Property Facts
bed
Bedrooms
3
bathtub
Bathrooms
2
square_foot
Square Feet
1,824
landscape
Lot Size
13,503.6 sqft
calendar_month
Year Built
2010
home_work
Property Type
Single Family Residence
timer
Days on Market
0
payments
HOA Fee
N/A
garage
Garage Total
3
fingerprint
MLS #
JT26167220
Interior Details
General Interior
Interior Features
Breakfast Bar, Block Walls, Ceiling Fans, Separate Formal Dining Room, Granite Counters, High Ceilings, Pantry, All Bedrooms Down, Primary Suite, Walk In Closets
Flooring
Carpet, Tile
Fireplace
Gas, Living Room
Kitchen & Appliances
Appliances
Dishwasher, Free Standing Range, Disposal, Gas Oven, Gas Range, Gas Water Heater, Microwave, Water To Refrigerator
Laundry
Washer Hookup, Gas Dryer Hookup, Laundry Room
Bed & Bath
Main Level Bedrooms
3
Main Level Bathrooms
2
Climate Control
Cooling
Central Air
Heating
Forced Air, Natural Gas
Parking
Total Parking Spaces
3
Garage Spaces
3
Attached Garage
Yes
Parking Features
Concrete, Door Multi, Direct Access, Garage Faces Front, Garage, Garage Door Opener
Exterior & Lot
Building & Construction
Patio & Porch
Concrete, Covered, Patio
Fencing
Masonry, Wrought Iron
Security
Carbon Monoxide Detectors, Smoke Detectors
Construction
Stucco
Foundation
Slab
Roof
Tile
Lot & Grounds
Lot Features
Zero To One Unit Acre, Corner Lot, Front Yard, Sprinklers In Rear, Sprinklers In Front, Landscaped, Street Level
Sewer
Septic Tank
Water Source
Public
Community & HOA
Association Info
Community Features
Biking, Curbs, Dog Park, Foothills, Golf, Hiking, Horse Trails, Mountainous, Near National Forest, Park
Mortgage Calculator
Total Monthly
$0
Principal & Interest:
$0Property Tax:
$0Home Insurance:
$0HOA Fees:
$0$
$
%
Nearby Schools
| Rating | School Name |
|---|---|
4 | Yucca Valley High High School |
4 | Yucca Valley Elementary Elementary School |
3 | Onaga Elementary Elementary School |
3 | La Contenta Middle Middle School |
1 | Black Rock Alternative/Continuation High School |
Convenience Score
Market Insights
92284|Yucca Valley
analytics
Estimated Value
Calculating...
trending_up0%vs. last year
202120222023202420252026
Market Temperature
Seller'sBalancedBuyer's
0d30d60d180d
Balanced
Balanced market
30 Days
Avg. time on market
This is a Balanced Market. Homes are selling at a moderate pace.
flood
Flood & Climate Risk
Flood Risk
Minimal — not in a FEMA flood zone
Wildfire Risk
Moderate — near wildland-urban interface
Heat Risk
Low — moderate summer temperatures
Earthquake Risk
Southern California seismic zone
volume_up
Noise Levels
TrafficQuiet residential street
AirportMinimal airport noise
CommercialLow commercial activity nearby

Ready to Take the Next Step?
Get expert support from a local agent today.
call
(800)-330-9306Available 9AM - 7PM
Similar Homes You Might Like
Based on price, location, and features