SOLD
SoldClosed on December 11, 2025
$789,000
Sold Price5074 Redding Avenue, Yucca Valley, CA 92284
bed
1
Bedrooms
bathtub
1
Bathrooms
square_foot
1,004
Square Feet
About this home
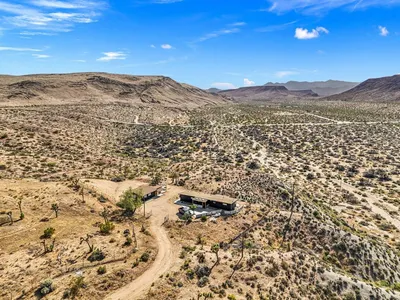
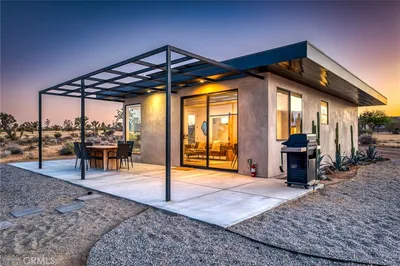
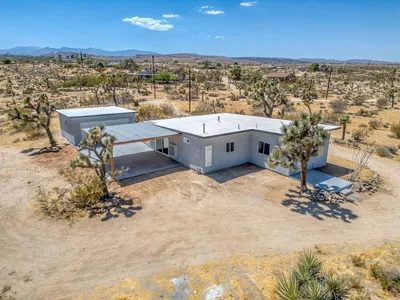
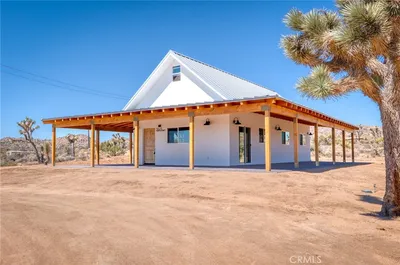
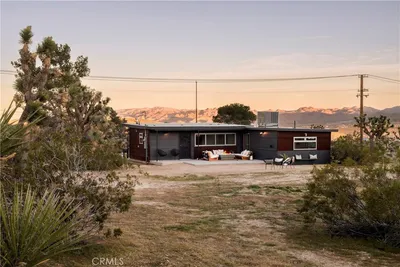
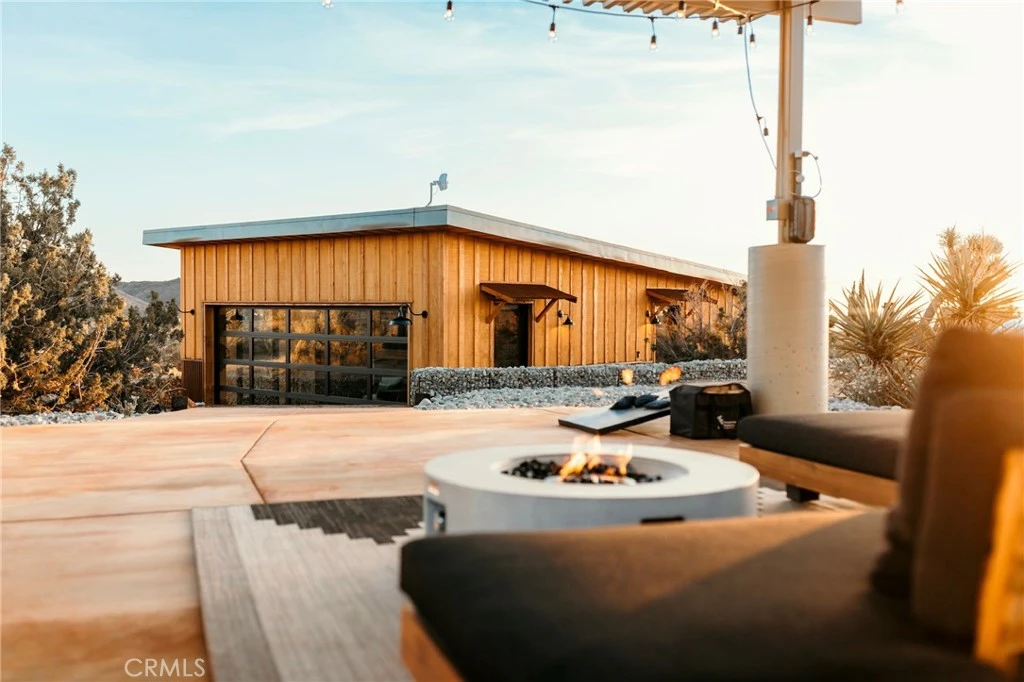
The Alchemist Retreat is a fully custom-designed modern desert cabin located in Yucca Valley, just minutes from Joshua Tree National Park. Built in 2021 and completed in 2022, this architectural gem blends rustic charm with high-end finishes and incredible panoramic desert views that can be enjoyed from nearly every corner of the property. Crafted with intentional detail, the home features 1x4 wood-paneled ceilings and walls, hand-laid brick, matte concrete floors, exposed ducting, custom handmade cabinetry and shelving, and a striking floor-to-ceiling mural. The open concept layout includes a kitchen outfitted with Big Chill retro appliances, a dining area with custom overhead lighting and beverage cooler, and a cozy living room with a queen-sized BredaBeds Murphy bed, 65” Samsung Smart TV, electric fireplace, ceiling fan, and Sonos surround sound. The attached sunroom expands the living space with an electric garage door, additional Smart TV, fireplace, fan, and Sonos system. It’s perfect for seamless indoor and outdoor living with a view. The bedroom features a 50” Smart TV, ceiling fan, Sonos speakers, and direct access to a private hot tub patio. The spa-style bathroom includes a double vanity, walk-in shower, and stacked washer and dryer. Outdoor spaces are designed for relaxation and entertaining, including a covered patio with electrical setup, a cowboy tub deck with waterline and shutoff valve, a sunroom-adjacent patio, and a private hot tub patio. Each area is positioned to take full advantage of expansive desert vistas and stargazing opportunities. Additional upgrades include paid solar panels and a Tesla charger. Ranked in the top 1% of homes in the Joshua Tree and Yucca Valley area, The Alchemist Retreat offers a rare opportunity to own a high-performing short-term rental or a luxurious desert escape.
infoProperty Facts
bed
Bedrooms
1
bathtub
Bathrooms
1
square_foot
Square Feet
1,004
landscape
Lot Size
112,820 sqft
calendar_month
Year Built
2022
home_work
Property Type
Single Family Residence
timer
Days on Market
199
payments
HOA Fee
N/A
garage
Garage Total
0
fingerprint
MLS #
OC25041427
chairInterior Details
General Interior
Interior Features
Wet Bar, Built In Features, Dry Bar, Separate Formal Dining Room, Eat In Kitchen, Furnished, High Ceilings, Open Floorplan, Quartz Counters, Recessed Lighting, Storage, Bar, Wood Product Walls, Wired For Sound, All Bedrooms Down, Main Level Primary, Primary Suite
Flooring
Concrete
Fireplace
Electric, Family Room, Living Room
Kitchen & Appliances
Appliances
Six Burner Stove, Dishwasher, Electric Range, Electric Water Heater, Disposal, Microwave, Refrigerator, Range Hood, Self Cleaning Oven, Vented Exhaust Fan, Water To Refrigerator, Dryer, Washer
Laundry
Washer Hookup, Electric Dryer Hookup, Inside, Laundry Closet
Bed & Bath
Main Level Master
Yes
Climate Control
Cooling
Central Air, Electric, Attic Fan
Heating
Central
deckExterior & Lot
Building & Construction
Patio & Porch
Concrete, Front Porch, Open, Patio, Porch
Security
Carbon Monoxide Detectors, Smoke Detectors
Roof
Asphalt
Nearby Schools
| Rating | School Name |
|---|---|
4 | Yucca Valley Elementary Elementary School |
4 | Yucca Valley High High School |
5 | Yucca Mesa Elementary Elementary School |
3 | Onaga Elementary Elementary School |
1 | Black Rock Alternative/Continuation High School |
Convenience Score

This Home is Sold
Curious what your home is worth? Get a free valuation.
call
(800)-330-9306Available 9AM - 6PM
Similar Homes You Might Like
Based on price, location, and features