Topfind Realty
Renting

Search Rentals

Houses for RentTownhomes for RentCondos for RentView All Rentals →

Renting Resources

Why Rent With UsRenter GuideRent vs Buy Calculator

Renter Articles

How to Negotiate RentUnderstanding Your LeaseMoving Checklist for RentersAll Renter Articles
Buying

Search Homes

Houses for SaleTownhomes for SaleCondos for SaleView All Homes →

Buying Resources

Why Buy With UsBuyer GuideAffordability CalculatorInvestment CalculatorProperty Tax Calculator

Buyer Articles

Home Inspection TipsFirst-Time Buyer ChecklistPacking Secrets
Selling

Selling Tools

Home ValuationFind a Seller's Agent

Selling Resources

Why Sell With UsSeller GuideNet Sheet CalcHELOC Calculator

Seller Articles

Strategic PricingMaximize Profit When SellingSell While Buying Your Next Home
Mortgage Rates

Today's Rates

Mortgage RatesRefinance RatesLoan ComparisonHELOC Calculator

Mortgage Resources

Understanding Mortgage RatesFirst-Time Homebuyer GuideWhen to Refinance Your Mortgage
Realtors
Topfind
Houses for RentTownhomes for RentCondos for RentView All Rentals →
Why Rent With UsRenter GuideRent vs Buy Calculator
How to Negotiate RentUnderstanding Your LeaseMoving Checklist for Renters
Houses for SaleTownhomes for SaleCondos for SaleView All Homes →
Why Buy With UsBuyer GuideAffordability CalculatorInvestment CalculatorProperty Tax Calculator
Home Inspection TipsFirst-Time Buyer ChecklistPacking Secrets
Home ValuationFind a Seller's Agent
Why Sell With UsSeller GuideNet Sheet CalcHELOC Calculator
Strategic PricingMaximize Profit When SellingSell While Buying Your Next Home
Mortgage RatesRefinance RatesLoan ComparisonHELOC Calculator
Understanding Mortgage RatesFirst-Time Homebuyer GuideWhen to Refinance Your Mortgage
groupRealtorsinfoAbout Us
Continue with Google
Sign InSign Up
Topfind Realty
Renting

Search Rentals

Houses for RentTownhomes for RentCondos for RentView All Rentals →

Renting Resources

Why Rent With UsRenter GuideRent vs Buy Calculator

Renter Articles

How to Negotiate RentUnderstanding Your LeaseMoving Checklist for RentersAll Renter Articles
Buying

Search Homes

Houses for SaleTownhomes for SaleCondos for SaleView All Homes →

Buying Resources

Why Buy With UsBuyer GuideAffordability CalculatorInvestment CalculatorProperty Tax Calculator

Buyer Articles

Home Inspection TipsFirst-Time Buyer ChecklistPacking Secrets
Selling

Selling Tools

Home ValuationFind a Seller's Agent

Selling Resources

Why Sell With UsSeller GuideNet Sheet CalcHELOC Calculator

Seller Articles

Strategic PricingMaximize Profit When SellingSell While Buying Your Next Home
Mortgage Rates

Today's Rates

Mortgage RatesRefinance RatesLoan ComparisonHELOC Calculator

Mortgage Resources

Understanding Mortgage RatesFirst-Time Homebuyer GuideWhen to Refinance Your Mortgage
Realtors
Topfind
Houses for RentTownhomes for RentCondos for RentView All Rentals →
Why Rent With UsRenter GuideRent vs Buy Calculator
How to Negotiate RentUnderstanding Your LeaseMoving Checklist for Renters
Houses for SaleTownhomes for SaleCondos for SaleView All Homes →
Why Buy With UsBuyer GuideAffordability CalculatorInvestment CalculatorProperty Tax Calculator
Home Inspection TipsFirst-Time Buyer ChecklistPacking Secrets
Home ValuationFind a Seller's Agent
Why Sell With UsSeller GuideNet Sheet CalcHELOC Calculator
Strategic PricingMaximize Profit When SellingSell While Buying Your Next Home
Mortgage RatesRefinance RatesLoan ComparisonHELOC Calculator
Understanding Mortgage RatesFirst-Time Homebuyer GuideWhen to Refinance Your Mortgage
groupRealtorsinfoAbout Us
Continue with Google
Sign InSign Up
Real Estate/CA/Yucaipa/39370 Clearwater Drive
3d_rotation3D Tour
Photo 1 of 39370 Clearwater Drive
Photo 2 of 39370 Clearwater Drive
1 / 20
Main
Interior 1
Interior 2
Interior 3
Interior 4
imagesmode View 20 photos
For Sale
$499,900
Est. $2,799/mo

39370 Clearwater Drive, Yucaipa, CA 92399

bed
1
Bedrooms
bathtub
2
Bathrooms
square_foot
1,052
Sq Ft

About this home

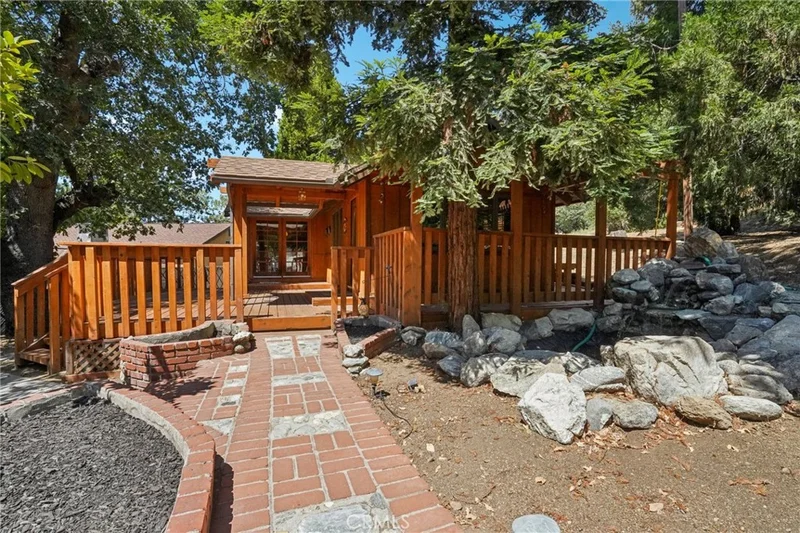
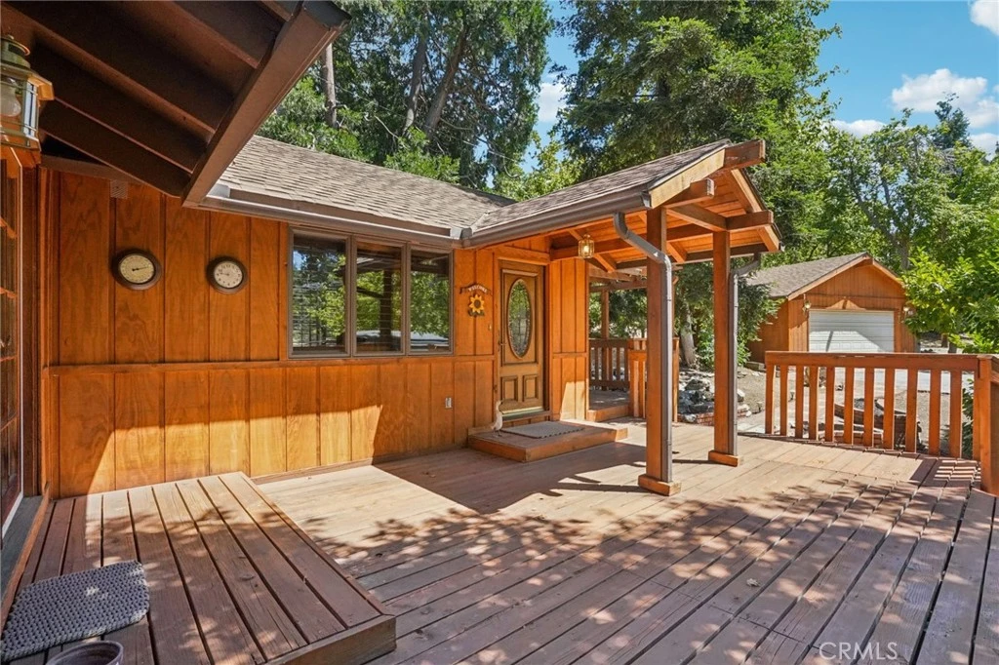
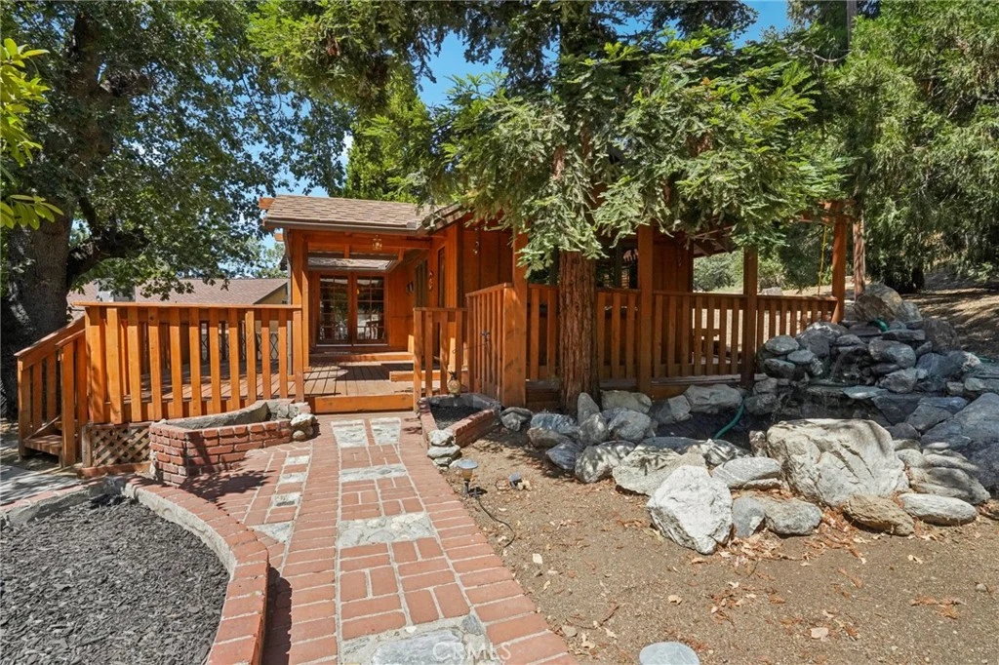
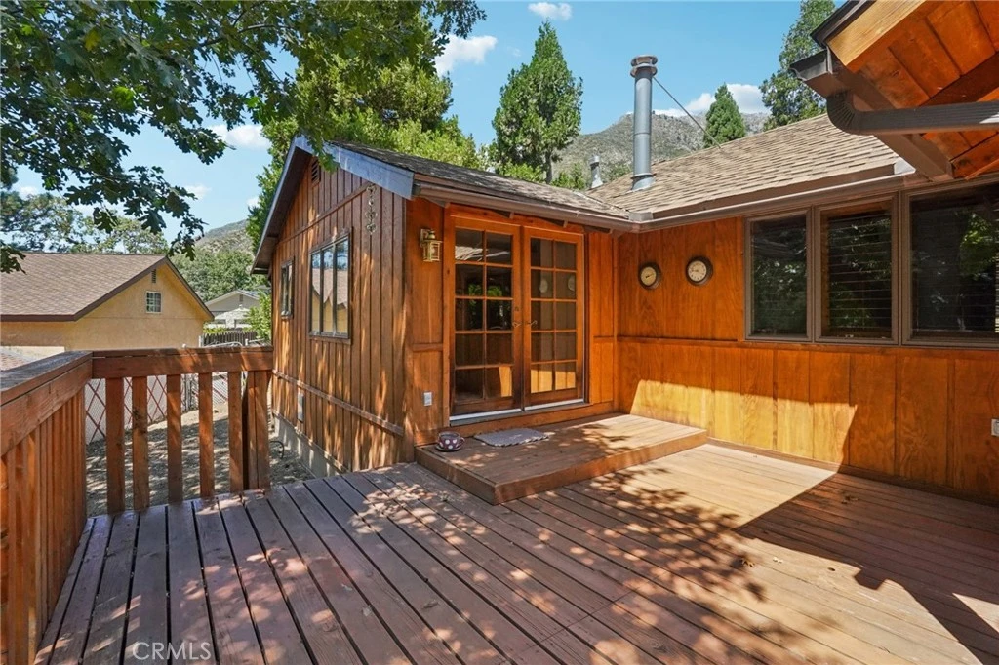
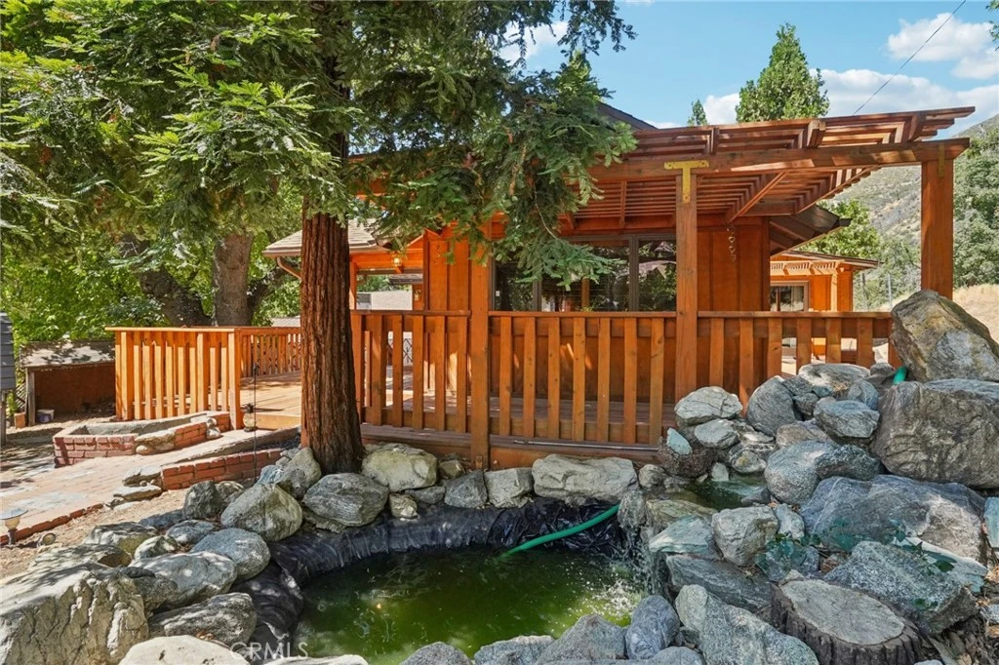
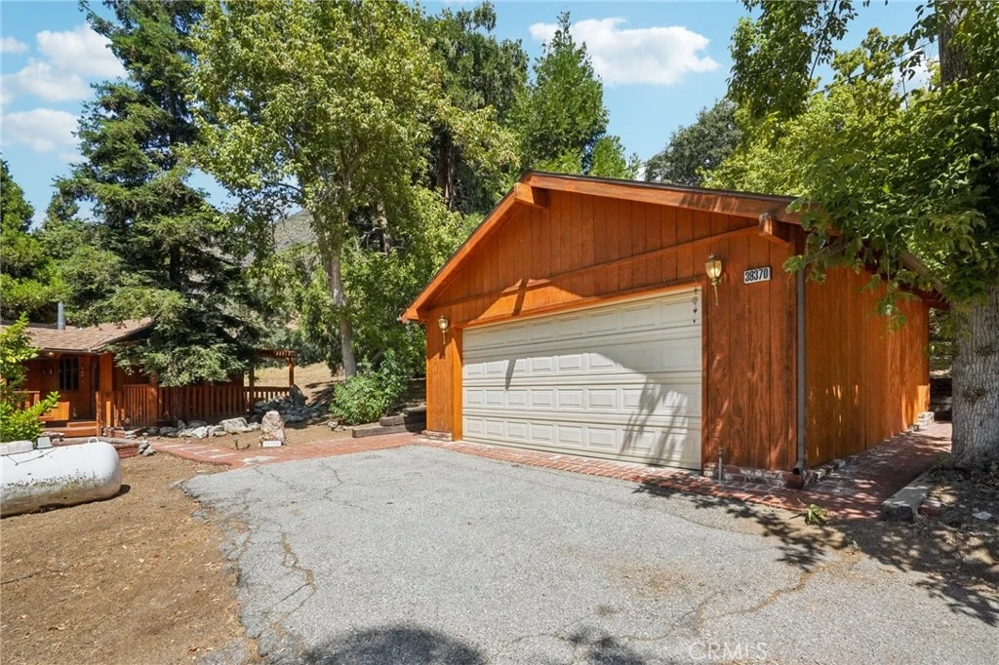
Nestled in the heart of picturesque Oak Glen, this absolutely charming mountain retreat offers the perfect blend of rustic character, comfort, and privacy. Ideally located near renowned apple orchards, boutique shopping, quaint restaurants, and year-round seasonal attractions, this beautifully maintained home features 1 bedroom, 1.75 bathrooms, and 1,052 sq. ft. of inviting living space on an expansive 15,300 sq. ft. lot with room for potential expansion. A welcoming brick walkway with decorative planters leads to the spacious wraparound deck, creating the perfect setting to relax and enjoy the serene mountain surroundings. Inside, the home showcases soaring vaulted wood-beamed ceilings, plantation shutters, central heating and air conditioning, and newly installed rodent-resistant aluminum flex ducting beneath the home. The spacious living room is warm and inviting with a cozy wood-burning stove, while the adjoining kitchen features wood cabinetry, tile countertops, and premium Bosch stainless steel appliances including a built-in oven, cooktop with vent hood, and microwave. The Samsung refrigerator, washer, and dryer are all included. The light-filled dining area opens to the front deck through elegant French doors, creating seamless indoor-outdoor living. The generously sized bedroom offers direct access to the back deck through a glass slider and includes a private ensuite bathroom with vanity area, walk-in shower, and an ideal cedar-lined walk-in closet with built-in storage. A full guest bathroom completes the interior. Step outside to the peaceful back deck and take in the breathtaking forest and mountain views. Additional amenities include a detached 2-car garage, 1-car carport, driveway parking for up to 4 additional vehicles, and a storage shed. Whether you are looking for a full-time residence, weekend getaway, or investment opportunity, this Oak Glen gem offers the very best of mountain living while still being conveniently close to shopping, services, and the nearby US Forestry Service Station. A rare opportunity you do not want to miss!

Property Facts

bed

Bedrooms

1

bathtub

Bathrooms

2

square_foot

Square Feet

1,052

landscape

Lot Size

15,300 sqft

calendar_month

Year Built

1940

home_work

Property Type

Single Family Residence

timer

Days on Market

3

payments

HOA Fee

N/A

garage

Garage Total

2

fingerprint

MLS #

IG26106532

Interior Details

General Interior

Interior Features

Beamed Ceilings, Built In Features, Ceiling Fans, Separate Formal Dining Room, High Ceilings, Open Floorplan, Tile Counters, Track Lighting, Unfurnished, Attic, Dressing Area, Utility Room, Walk In Closets

Flooring

Carpet, Wood

Fireplace

Free Standing, Living Room, Raised Hearth, Wood Burning

Accessibility

Safe Emergency Egress From Home

Kitchen & Appliances

Appliances

Built In Range, Convection Oven, Exhaust Fan, High Efficiency Water Heater, Microwave, Propane Cooktop, Propane Oven, Propane Water Heater, Refrigerator, Range Hood, Self Cleaning Oven, Vented Exhaust Fan, Dryer, Washer

Laundry

Washer Hookup, Inside, Laundry Room, Propane Dryer Hookup

Bed & Bath

Main Level Bedrooms

1

Main Level Bathrooms

2

Climate Control

Cooling

Central Air, Electric

Heating

Central, Electric, Energy Star Qualified Equipment, Forced Air, Propane, Wood Stove

Parking

Total Parking Spaces

7

Garage Spaces

2

Carport Spaces

1

Open Parking Spaces

4

Attached Garage

Yes

Parking Features

Carport, Driveway, Garage

Exterior & Lot

Building & Construction

Patio & Porch

Deck

Fencing

Average Condition, Chain Link, Partial

Roof

Composition

Lot & Grounds

Lot Features

Yard

Sewer

Septic Type Unknown

Water Source

Public, Well

Community & HOA

Community Features

Biking, Foothills, Hiking, Mountainous, Rural

Mortgage Calculator

Total Monthly

$0

Principal & Interest:
$0
Property Tax:
$0
Home Insurance:
$0
HOA Fees:
$0
$
$
%

Nearby Schools

RatingSchool NameGradesDistance
9
Fallsvale
Elementary School
K-83.1 mi

Convenience Score

Market Insights

92399|Yucaipa

Estimated Value

Calculating...
No change vs. last year
Value history is still building for this area.

Market Temperature

Seller'sBalancedBuyer's
0d30d60d180d
Balanced

Balanced market

30 Days

Avg. time on market

This is a Balanced Market. Homes are selling at a moderate pace.

Flood & Climate Risk

Noise Levels

Location

39370 Clearwater Drive

Yucaipa, CA 92399

Open in Mapsopen_in_new
Topfind Realty

Ready to Take the Next Step?

Get expert support from a local agent today.

call
(800)-330-9306Available 9AM - 7PM

Similar Homes You Might Like

Based on price, location, and features
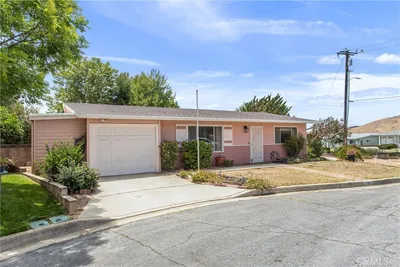
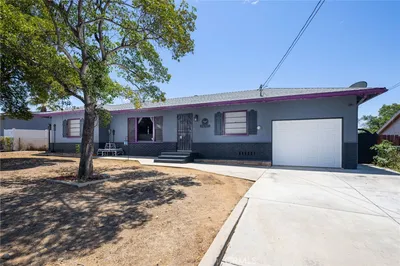
33475 Bodie Street
VIRTUAL TOUR

$479,990

FOR SALE

33475 Bodie Street, Yucaipa, CA 92399

2 beds · 1 baths · 989 sqft

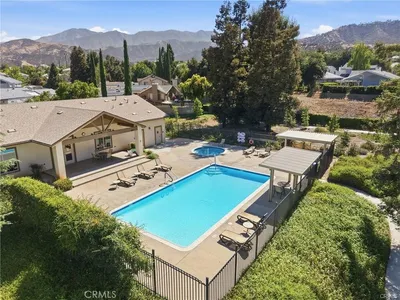
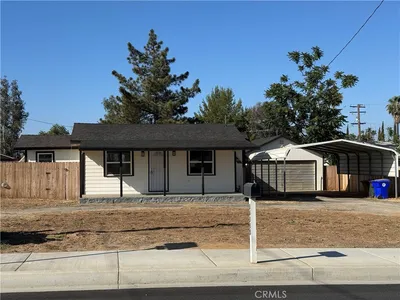
11965 Peach Tree
VIRTUAL TOUR

$360,000

FOR SALE

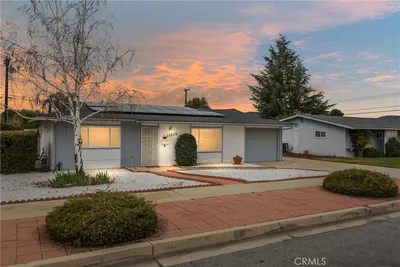
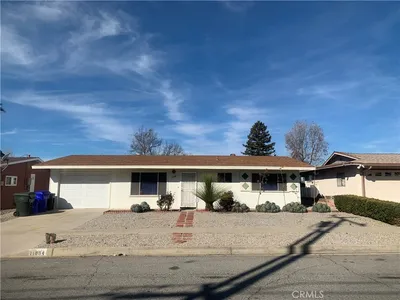
11965 Peach Tree, Yucaipa, CA 92399

2 beds · 1 baths · 1,059 sqft

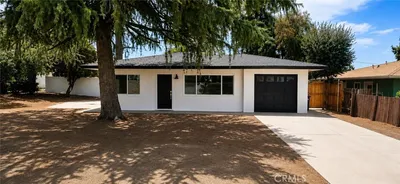
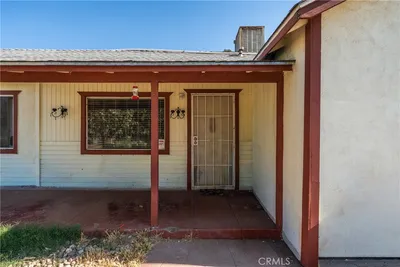
36202 Gingertree Trail

$412,000

FOR SALE

36202 Gingertree Trail, Yucaipa, CA 92399

2 beds · 2 baths · 1,005 sqft

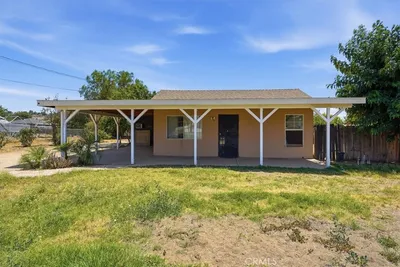
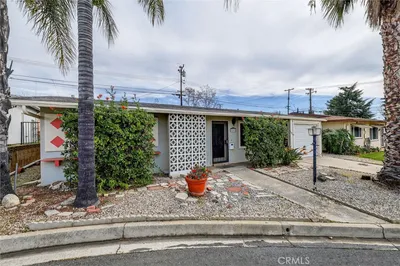
12942 3rd

$469,800

FOR SALE

12942 3rd, Yucaipa, CA 92399

2 beds · 1 baths · 906 sqft

32857 Avenue E

$499,900

FOR SALE

32857 Avenue E, Yucaipa, CA 92399

2 beds · 1 baths · 870 sqft

34347 Fairview Drive

$525,000

FOR SALE

34347 Fairview Drive, Yucaipa, CA 92399

2 beds · 2 baths · 1,148 sqft

34335 County Line

$489,000

FOR SALE

34335 County Line, Yucaipa, CA 92399

2 beds · 1 baths · 888 sqft

32911 Avenue E

$450,000

FOR SALE

32911 Avenue E, Yucaipa, CA 92399

2 beds · 1 baths · 1,042 sqft

Recently Sold

11675 Calvin
VIRTUAL TOUR

$220,000

11675 Calvin, Yucaipa, CA 92399

2 beds · 2 baths · 1,071 sqft

11636 Madison

$312,000

11636 Madison, Yucaipa, CA 92399

2 beds · 2 baths · 1,259 sqft

35550 Bella Vista

$460,000

35550 Bella Vista, Yucaipa, CA 92399

2 beds · 2 baths · 1,047 sqft

11616 Madison
VIRTUAL TOUR

$379,900

11616 Madison, Yucaipa, CA 92399

2 beds · 2 baths · 1,059 sqft

13673 Dogwood
VIRTUAL TOUR

$425,000

13673 Dogwood, Yucaipa, CA 92399

2 beds · 2 baths · 1,233 sqft

11884 4th

$279,000

11884 4th, Yucaipa, CA 92399

2 beds · 2 baths · 1,089 sqft

12218 14th St.

$491,900

12218 14th St., Yucaipa, CA 92399

2 beds · 1 baths · 900 sqft

34385 Avenue H

$410,000

34385 Avenue H, Yucaipa, CA 92399

2 beds · 2 baths · 1,215 sqft

$499,900
1 bd | 2 ba | 1,052 sqft
Request a tourcall
Topfind Realty

Company

  • About Us
  • Careers
  • Articles
  • Home Estimate

Explore

  • Renting
  • Buying
  • Selling
  • Realtors

Support

  • Help Center
  • Contact Us
  • Terms & Conditions
  • Privacy Policy

Topfind Realty, DRE # 02240815, is a licensed real estate broker in California. Topfind Realty pledges to support the Fair Housing Act and adhere to Equal Housing Opportunity laws.

Copyright © 2026 Topfind Realty. All Rights Reserved.