Topfind Realty
Renting

Search Rentals

Houses for RentTownhomes for RentCondos for RentView All Rentals →

Renting Resources

Why Rent With UsRenter GuideRent vs Buy Calculator

Renter Articles

How to Negotiate RentUnderstanding Your LeaseMoving Checklist for Renters
Buying

Search Homes

Houses for SaleTownhomes for SaleCondos for SaleView All Homes →

Buying Resources

Why Buy With UsBuyer GuideAffordability CalculatorInvestment CalculatorProperty Tax Calculator

Buyer Articles

Master Your New Home BudgetBeat Moving StressPacking Secrets
Selling

Selling Tools

Home ValuationFind a Seller's Agent

Selling Resources

Why Sell With UsSeller GuideNet Sheet CalcHELOC Calculator

Seller Articles

Strategic PricingDownsizing Tips
Mortgage Rates

Today's Rates

Mortgage RatesRefinance RatesLoan ComparisonHELOC Calculator

Mortgage Resources

Understanding Mortgage RatesFirst-Time Homebuyer GuideWhen to Refinance Your Mortgage
Realtors
Topfind
Houses for RentTownhomes for RentCondos for RentView All Rentals →
Why Rent With UsRenter GuideRent vs Buy Calculator
How to Negotiate RentUnderstanding Your LeaseMoving Checklist for Renters
Houses for SaleTownhomes for SaleCondos for SaleView All Homes →
Why Buy With UsBuyer GuideAffordability CalculatorInvestment CalculatorProperty Tax Calculator
Master Your New Home BudgetBeat Moving StressPacking Secrets
Home ValuationFind a Seller's Agent
Why Sell With UsSeller GuideNet Sheet CalcHELOC Calculator
Strategic PricingDownsizing Tips
Mortgage RatesRefinance RatesLoan ComparisonHELOC Calculator
Understanding Mortgage RatesFirst-Time Homebuyer GuideWhen to Refinance Your Mortgage
groupRealtorsinfoAbout Us
Continue with Google
Sign InSign Up
Topfind Realty
Renting

Search Rentals

Houses for RentTownhomes for RentCondos for RentView All Rentals →

Renting Resources

Why Rent With UsRenter GuideRent vs Buy Calculator

Renter Articles

How to Negotiate RentUnderstanding Your LeaseMoving Checklist for Renters
Buying

Search Homes

Houses for SaleTownhomes for SaleCondos for SaleView All Homes →

Buying Resources

Why Buy With UsBuyer GuideAffordability CalculatorInvestment CalculatorProperty Tax Calculator

Buyer Articles

Master Your New Home BudgetBeat Moving StressPacking Secrets
Selling

Selling Tools

Home ValuationFind a Seller's Agent

Selling Resources

Why Sell With UsSeller GuideNet Sheet CalcHELOC Calculator

Seller Articles

Strategic PricingDownsizing Tips
Mortgage Rates

Today's Rates

Mortgage RatesRefinance RatesLoan ComparisonHELOC Calculator

Mortgage Resources

Understanding Mortgage RatesFirst-Time Homebuyer GuideWhen to Refinance Your Mortgage
Realtors
Topfind
Houses for RentTownhomes for RentCondos for RentView All Rentals →
Why Rent With UsRenter GuideRent vs Buy Calculator
How to Negotiate RentUnderstanding Your LeaseMoving Checklist for Renters
Houses for SaleTownhomes for SaleCondos for SaleView All Homes →
Why Buy With UsBuyer GuideAffordability CalculatorInvestment CalculatorProperty Tax Calculator
Master Your New Home BudgetBeat Moving StressPacking Secrets
Home ValuationFind a Seller's Agent
Why Sell With UsSeller GuideNet Sheet CalcHELOC Calculator
Strategic PricingDownsizing Tips
Mortgage RatesRefinance RatesLoan ComparisonHELOC Calculator
Understanding Mortgage RatesFirst-Time Homebuyer GuideWhen to Refinance Your Mortgage
groupRealtorsinfoAbout Us
Continue with Google
Sign InSign Up
Real Estate/CA/Yucaipa/35871 Wildwood Crest Drive
Main
Interior 1
Interior 2
Interior 3
Interior 4
imagesmode View 30 photos
For Sale
$1,177,420
Est. $6,594/mo

35871 Wildwood Crest Drive, Yucaipa, CA 92399

bed
5
Bedrooms
bathtub
4
Bathrooms
square_foot
3,849
Square Feet

About this home

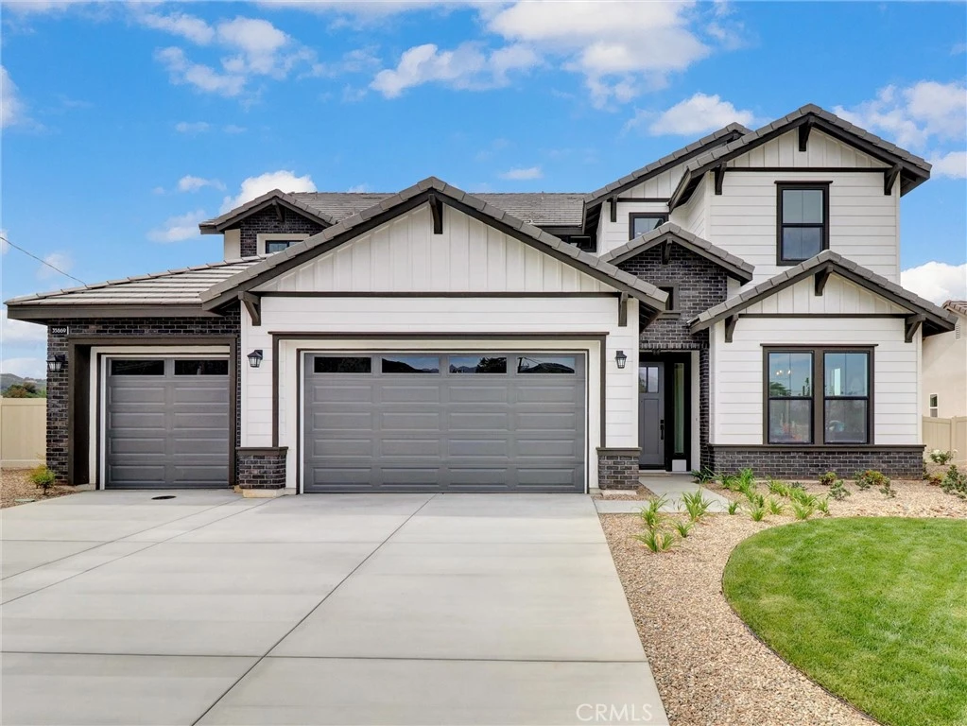
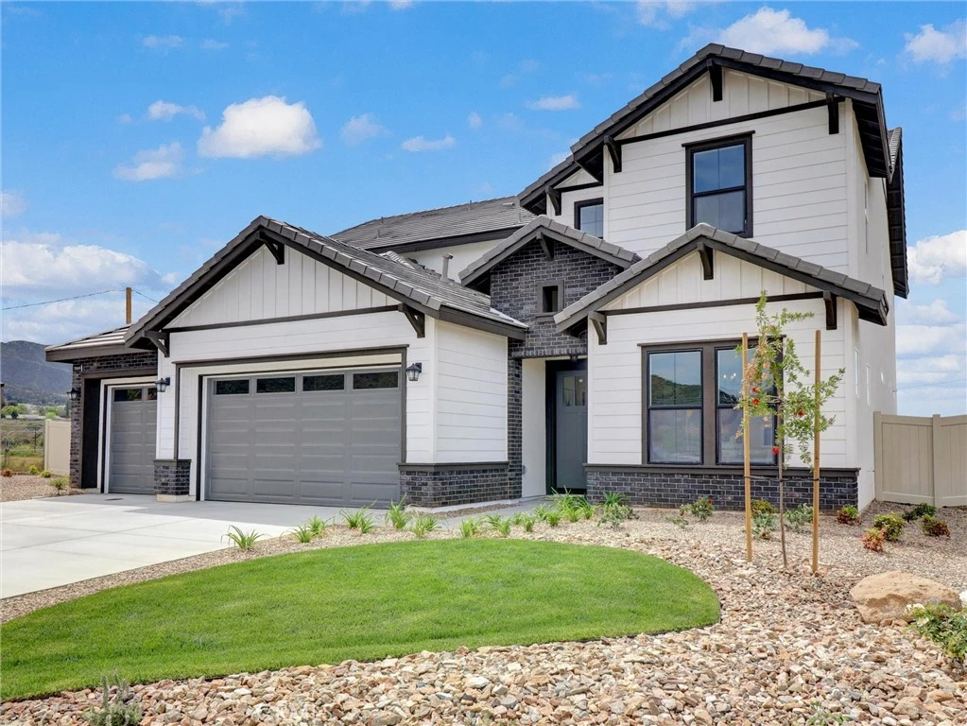
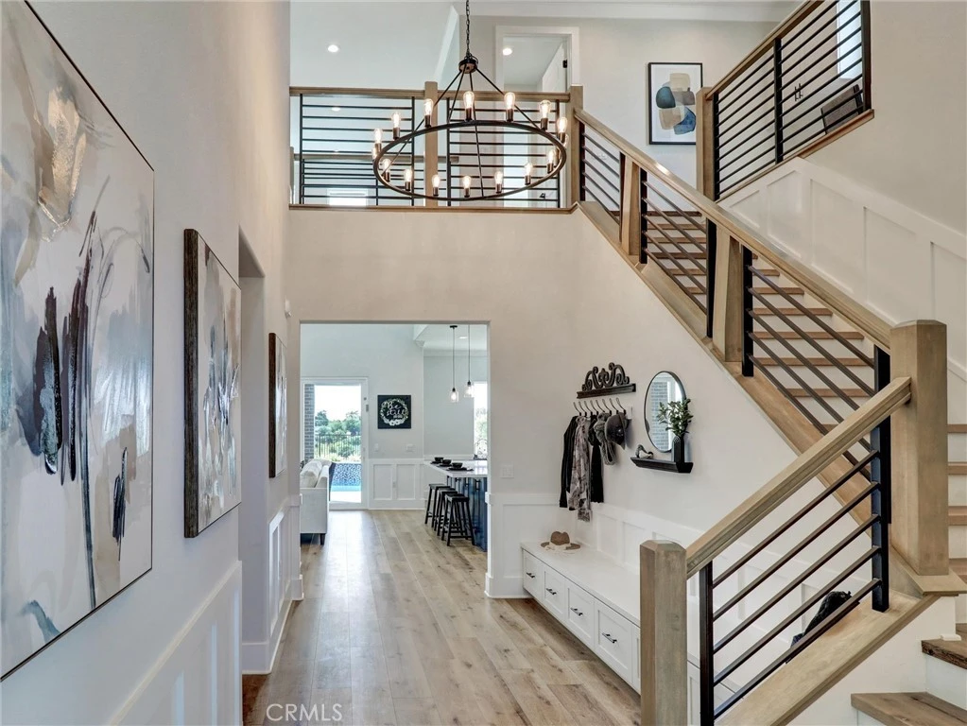
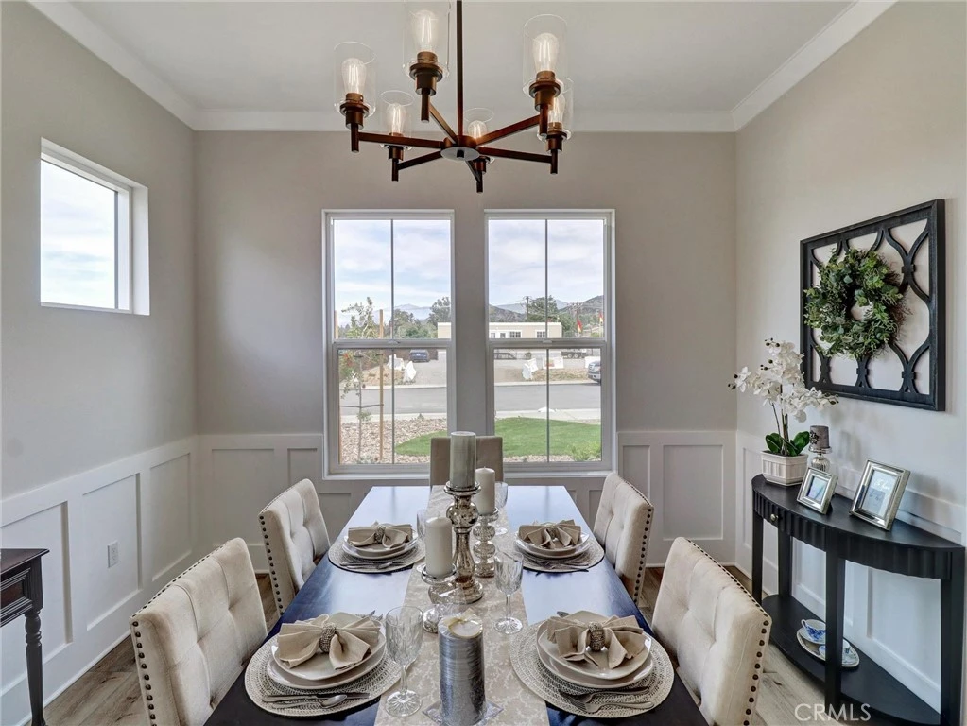
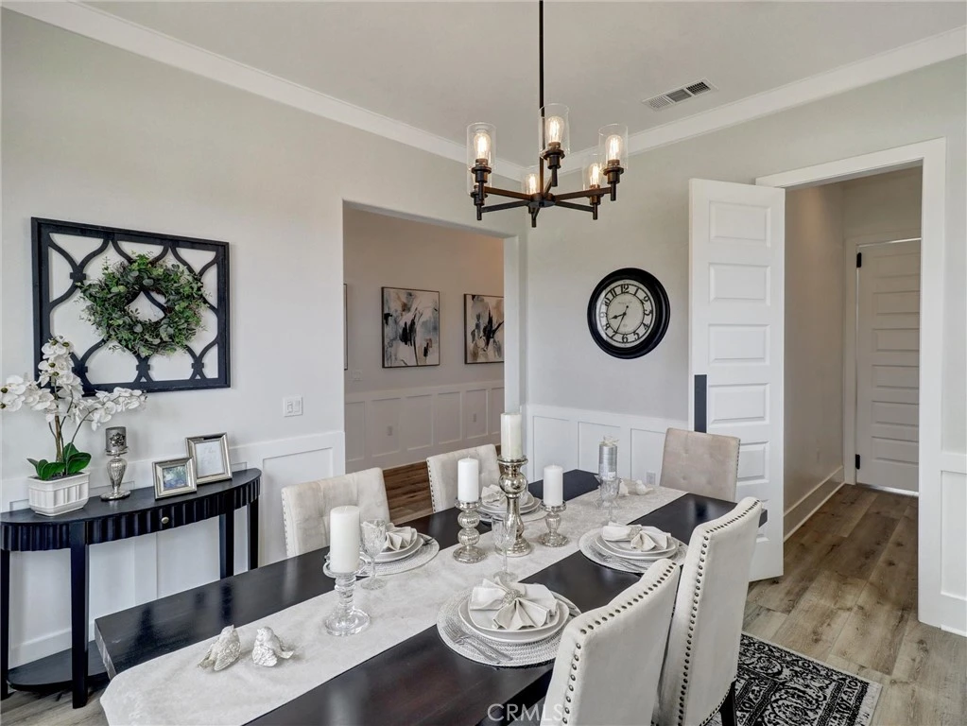
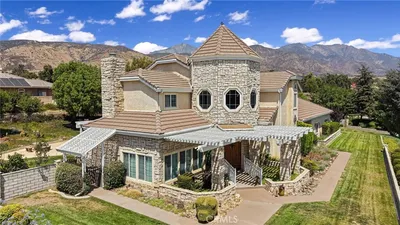
Wildwood Estates Where Your Dream Farmhouse Style Home Comes to Life, Lot 11 isn’t just a parcel of land—it’s the beginning of something extraordinary. In this beautifully designed 3,849 SQFT home you’ll be welcomed by the open skies over the mountains, & a neighborhood that feels miles away from city noise—but just minutes from every convenience. The entryway leads you through tall decorative doors & into a space flooded w/ natural light. A formal dining room for holiday meals & Sunday dinners, w/swinging galley doors to a butler’s pantry. The open-concept kitchen & great rm, oversized quartz island and custom cabinetry, this space is built for entertaining! Our standard kitchen appliance package includes 48” professional-grade range & double ovens, a 40” built-in refrigerator, wall oven, microwave & a commercial vented hood. You’re not just cooking here; you’re hosting, gathering & living—perfect for California’s lifestyle. A deep Roman tub, an oversized walk-in shower w/ bench seating & rain head, & walls lined w/ designer tile create a daily escape. Your wrap around walk-in closet is built for both utility & indulgence. Upstairs, you’ll find 4 spacious bedrooms & large bonus—perfect for a game rm, home theater, or creative studio. This home doesn’t just look good—it lives smart: Owned solar panels, Dual-pane windows, fully insulated attic (top & bottom), 7¼” baseboards, No HOA, From countertops to flooring, paint colors to cabinetry, this house is thoughtfully designed with every detail working together to create a space that feels both stylish and welcoming. Pictures are of our model...This home has UPGRADED cabinets, quartz counter tops with full back splash bath finishes and 16' triple slider to the back yard and more. This is a quick close home. Don't miss out only a few left. This is our Plan 3 on Lot 11

Property Facts

bed

Bedrooms

5

bathtub

Bathrooms

4

square_foot

Square Feet

3,849

landscape

Lot Size

21,000 sqft

calendar_month

Year Built

2025

home_work

Property Type

Single Family Residence

timer

Days on Market

101

payments

HOA Fee

N/A

garage

Garage Total

3

fingerprint

MLS #

IV26048800

Interior Details

General Interior

Interior Features

Breakfast Bar, Breakfast Area, Coffered Ceilings, Separate Formal Dining Room, High Ceilings, Open Floorplan, Pantry, Quartz Counters, Recessed Lighting, Two Story Ceilings, All Bedrooms Down, Entrance Foyer, Jack And Jill Bath, Main Level Primary, Primary Suite, Walk In Pantry, Walk In Closets

Flooring

Carpet, Vinyl

Accessibility

Safe Emergency Egress From Home, No Stairs, Accessible Doors, Accessible Hallways

Kitchen & Appliances

Appliances

Six Burner Stove, Built In Range, Double Oven, Dishwasher, Electric Oven, Electric Range, Electric Water Heater, Gas Range, High Efficiency Water Heater, Microwave, Refrigerator, Range Hood, Vented Exhaust Fan, Water To Refrigerator, Water Heater

Laundry

Washer Hookup, Electric Dryer Hookup, Gas Dryer Hookup, Inside, Laundry Room

Bed & Bath

Main Level Bedrooms

1

Main Level Bathrooms

2

Climate Control

Cooling

Central Air, Dual, Electric, Energy Star Qualified Equipment, High Efficiency

Heating

Electric, Energy Star Qualified Equipment, Forced Air

Parking

Total Parking Spaces

3

Garage Spaces

3

Attached Garage

Yes

Parking Features

Concrete, Door Multi, Direct Access, Driveway, Driveway Up Slope From Street, Garage Faces Front, Garage, Garage Door Opener, Rv Potential, On Street

Exterior & Lot

Building & Construction

Patio & Porch

Concrete, Covered, Deck, Open, Patio

Fencing

Vinyl

Security

Carbon Monoxide Detectors, Fire Detection System, Fire Sprinkler System, Smoke Detectors

Construction

Brick Veneer, Drywall, Lap Siding, Stucco

Foundation

Slab

Roof

Concrete

Direction Faced

North

Lot & Grounds

Lot Features

Zero To One Unit Acre, Back Yard, Cul De Sac, Drip Irrigation Bubblers, Front Yard, Sprinklers In Front, Landscaped, Rectangular Lot, Rocks, Sprinklers Timer, Sprinkler System

Sewer

Public Sewer

Water Source

Public

Community & HOA

Association Info

Community Features

Curbs, Street Lights, Sidewalks

Mortgage Calculator

Total Monthly

$0

Principal & Interest:
$0
Property Tax:
$0
Home Insurance:
$0
HOA Fees:
$0
$
$
%

Nearby Schools

RatingSchool NameGradesDistance
2
Green Valley Independent Study
Elementary School
K-80.4 mi
1
Green Valley High
High School
9-120.4 mi
N/A
Yucaipa Early Childhood Education Center
Elementary School
P0.5 mi
7
Wildwood Elementary
Elementary School
K-50.5 mi
2
Calimesa Elementary
Elementary School
K-51.1 mi

Convenience Score

Market Insights

92399|Yucaipa
analytics

Estimated Value

Calculating...
trending_up0%vs. last year
202120222023202420252026

Market Temperature

Seller'sBalancedBuyer's
0d30d60d180d
Balanced

Balanced market

30 Days

Avg. time on market

This is a Balanced Market. Homes are selling at a moderate pace.

flood

Flood & Climate Risk

Flood Risk

Minimal — not in a FEMA flood zone

Low

Wildfire Risk

Moderate — near wildland-urban interface

Moderate

Heat Risk

Low — moderate summer temperatures

Low

Earthquake Risk

Southern California seismic zone

Moderate
volume_up

Noise Levels

TrafficQuiet residential street
AirportMinimal airport noise
CommercialLow commercial activity nearby
location_on

Location

35871 Wildwood Crest Drive

Yucaipa, CA 92399

Open in Mapsopen_in_new
Topfind Realty

Ready to Take the Next Step?

Get expert support from a local agent today.

call
(800)-330-9306Available 9AM - 7PM

Similar Homes You Might Like

Based on price, location, and features
10389 Walnut Grove Court
3D TOUR

$1,100,000

FOR SALE

10389 Walnut Grove Court, Yucaipa, CA 92399

4 beds · 4 baths · 3,402 sqft

35353 Cabrini Drive
VIRTUAL TOUR

$999,000

FOR SALE

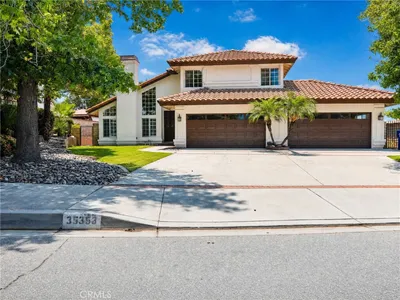
35353 Cabrini Drive, Yucaipa, CA 92399

5 beds · 3 baths · 3,247 sqft

36435 Jomar Street
NEW 11 HRS AGO

$1,250,000

FOR SALE

36435 Jomar Street, Yucaipa, CA 92339

5 beds · 5 baths · 4,371 sqft

35884 Ramada Lane
VIRTUAL TOUR

$1,300,000

FOR SALE

35884 Ramada Lane, Yucaipa, CA 92399

5 beds · 4 baths · 3,401 sqft

12941 Cienaga
VIRTUAL TOUR

$989,000

FOR SALE

12941 Cienaga, Yucaipa, CA 92399

5 beds · 3 baths · 3,327 sqft

36268 Highland Ave

$1,175,000

FOR SALE

36268 Highland Ave, Yucaipa, CA 92399

4 beds · 3 baths · 3,322 sqft

38136 Butterfly Court

$1,195,000

FOR SALE

38136 Butterfly Court, Yucaipa, CA 92399

4 beds · 4 baths · 3,758 sqft

13435 Canyon Crest Road

$1,075,000

FOR SALE

13435 Canyon Crest Road, Yucaipa, CA 92399

5 beds · 3 baths · 3,278 sqft

Recently Sold

33482 Miners Drive
VIRTUAL TOUR

$943,000

SOLD

33482 Miners Drive, Yucaipa, CA 92399

4 beds · 4 baths · 3,850 sqft

37321 Ironwood
3D TOUR

$950,000

SOLD

37321 Ironwood, Yucaipa, CA 92399

4 beds · 4 baths · 3,586 sqft

33741 Mckenny
VIRTUAL TOUR

$849,000

SOLD

33741 Mckenny, Yucaipa, CA 92399

5 beds · 4 baths · 3,502 sqft

38161 Butterfly Court
VIRTUAL TOUR

$1,221,000

SOLD

38161 Butterfly Court, Yucaipa, CA 92399

4 beds · 3 baths · 3,462 sqft

35316 Dry Creek Road
3D TOUR

$955,000

SOLD

35316 Dry Creek Road, Yucaipa, CA 92399

4 beds · 3 baths · 3,110 sqft

34511 Kadota Street
VIRTUAL TOUR

$1,125,000

SOLD

34511 Kadota Street, Yucaipa, CA 92399

4 beds · 5 baths · 3,916 sqft

35780 Eureka Avenue

$738,000

SOLD

35780 Eureka Avenue, Yucaipa, CA 92399

6 beds · 3 baths · 3,092 sqft

33814 Augusta

$810,000

SOLD

33814 Augusta, Yucaipa, CA 92399

5 beds · 4 baths · 3,370 sqft

Topfind Realty

Company

  • About Us
  • Careers
  • Articles
  • Home Estimate

Explore

  • Renting
  • Buying
  • Selling
  • Realtors

Support

  • Help Center
  • Contact Us
  • Terms & Conditions
  • Privacy Policy

Topfind Realty, DRE # 02240815, is a licensed real estate broker in California. Topfind Realty pledges to support the Fair Housing Act and adhere to Equal Housing Opportunity laws.

Copyright © 2026 Topfind Realty. All Rights Reserved.