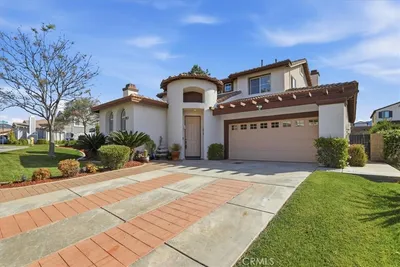
For Sale
$850,000
Est. $4,760/mo35174 Ivy, Yucaipa, CA 92399
bed
4
Bedrooms
bathtub
3
Bathrooms
square_foot
2,440
Square Feet
About this home
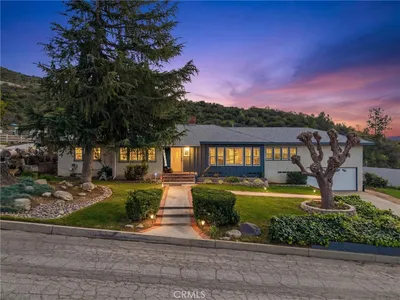
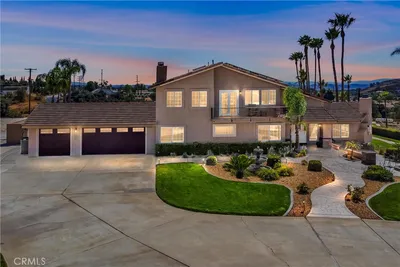
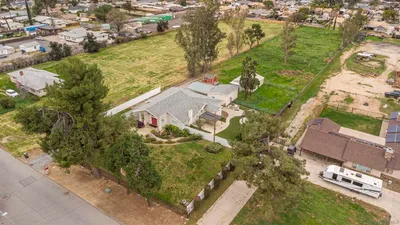
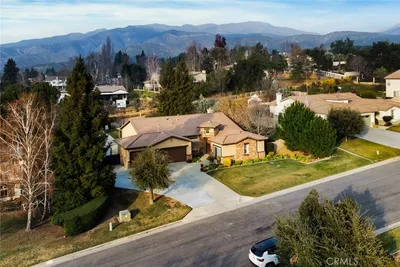
Rare Single-Story Estate on Nearly ¾ of an Acre with Workshop, Four Garage Spaces & Mountain Views Welcome Home, where generous living spaces, exceptional functionality, and endless possibilities come together on an expansive 32,670 sq. ft. (approx. ¾-acre) lot. Nestled in an established Yucaipa neighborhood, this well-maintained single-story home offers approximately 2,440 square feet, 4 bedrooms, and 3 bathrooms. A welcoming courtyard entry leads to spacious living and dining areas filled with natural light. The thoughtfully designed floor plan features an oversized living room with a fireplace, a comfortable family room adjacent to the kitchen, and a generously sized primary suite with large picture windows overlooking the grounds. The kitchen offers abundant cabinetry, ample counter space, and a functional layout ideal for everyday living and entertaining. One of the home’s standout features is the covered sunroom, a peaceful space to relax and enjoy beautiful views of the surrounding mountain range year-round. Whether savoring your morning coffee, reading, or gathering with guests, this inviting retreat brings the beauty of the outdoors into everyday living. The expansive backyard and covered patio provide ample space for outdoor entertaining, gardening, recreation, or future possibilities. There is plenty of room to create an outdoor setting tailored to your lifestyle.Car enthusiasts and hobbyists will appreciate the property’s exceptional versatility. In addition to the attached 2-car garage, the home includes a separate detached 2-car garage with workshop space, offering room for projects, storage, equipment, or additional vehicles. The expansive concrete driveway provides abundant parking, including space for RVs, trailers, boats, and guests. Conveniently located near Uptown Yucaipa, Yucaipa Regional Park, Oak Glen, shopping, dining, schools, and Interstate 10 access, this property offers a peaceful setting with everyday conveniences nearby.
Property Facts
bed
Bedrooms
4
bathtub
Bathrooms
3
square_foot
Square Feet
2,440
landscape
Lot Size
32,670 sqft
calendar_month
Year Built
1981
home_work
Property Type
Single Family Residence
timer
Days on Market
0
payments
HOA Fee
N/A
garage
Garage Total
4
fingerprint
MLS #
IG26168220
Interior Details
General Interior
Interior Features
Breakfast Bar, Separate Formal Dining Room, Tile Counters, All Bedrooms Down
Flooring
Carpet, Tile
Fireplace
Family Room
Kitchen & Appliances
Laundry
Inside
Bed & Bath
Main Level Bedrooms
4
Main Level Bathrooms
2
Climate Control
Cooling
Central Air
Heating
Central
Parking
Total Parking Spaces
4
Garage Spaces
4
Attached Garage
Yes
Parking Features
Direct Access, Driveway, Garage Faces Front, Garage, Rv Potential, Workshop In Garage
Exterior & Lot
Building & Construction
Patio & Porch
Rear Porch, Covered, Enclosed, Front Porch, Tile
Fencing
Block, Chain Link, Wrought Iron
Construction
Stucco
Roof
Clay
Lot & Grounds
Lot Features
Zero To One Unit Acre
Sewer
Public Sewer
Water Source
Public
Community & HOA
Association Info
Community Features
Street Lights
Mortgage Calculator
Total Monthly
$0
Principal & Interest:
$0Property Tax:
$0Home Insurance:
$0HOA Fees:
$0$
$
%
Nearby Schools
| Rating | School Name |
|---|---|
5 | Ridgeview Elementary Elementary School |
5 | Park View Middle Middle School |
8 | Competitive Edge Charter Academy (CECA) Charter School |
7 | Chapman Heights Elementary Elementary School |
1 | Oak View High School & Education Center High School |
Convenience Score
Market Insights
92399|Yucaipa
analytics
Estimated Value
Calculating...
trending_up0%vs. last year
202120222023202420252026
Market Temperature
Seller'sBalancedBuyer's
0d30d60d180d
Balanced
Balanced market
30 Days
Avg. time on market
This is a Balanced Market. Homes are selling at a moderate pace.
flood
Flood & Climate Risk
Flood Risk
Minimal — not in a FEMA flood zone
Wildfire Risk
Moderate — near wildland-urban interface
Heat Risk
Low — moderate summer temperatures
Earthquake Risk
Southern California seismic zone
volume_up
Noise Levels
TrafficQuiet residential street
AirportMinimal airport noise
CommercialLow commercial activity nearby

Ready to Take the Next Step?
Get expert support from a local agent today.
call
(800)-330-9306Available 9AM - 7PM
Similar Homes You Might Like
Based on price, location, and features