1 / 39
imagesmode View 39 photos
For Sale
$579,990
Est. $3,248/mo34540 Carnation Ct, Yucaipa, CA 92399
bed
4
Bedrooms
bathtub
3
Bathrooms
square_foot
2,008
Sq Ft
About this home
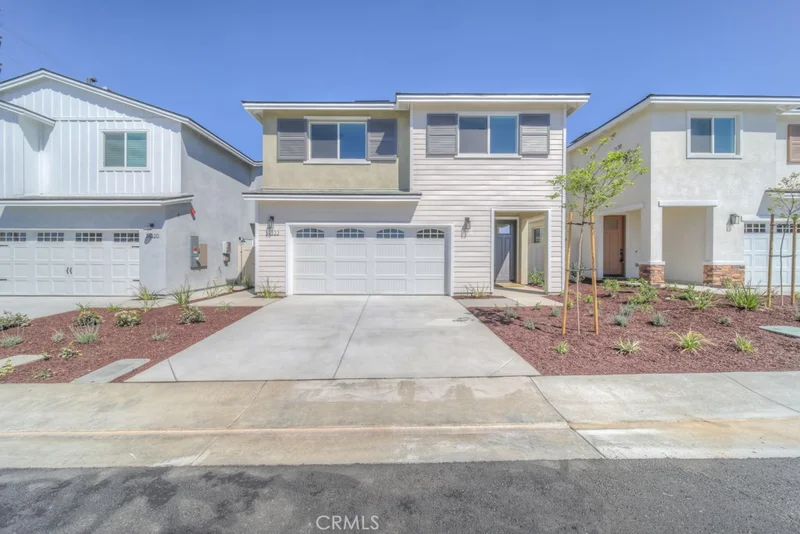
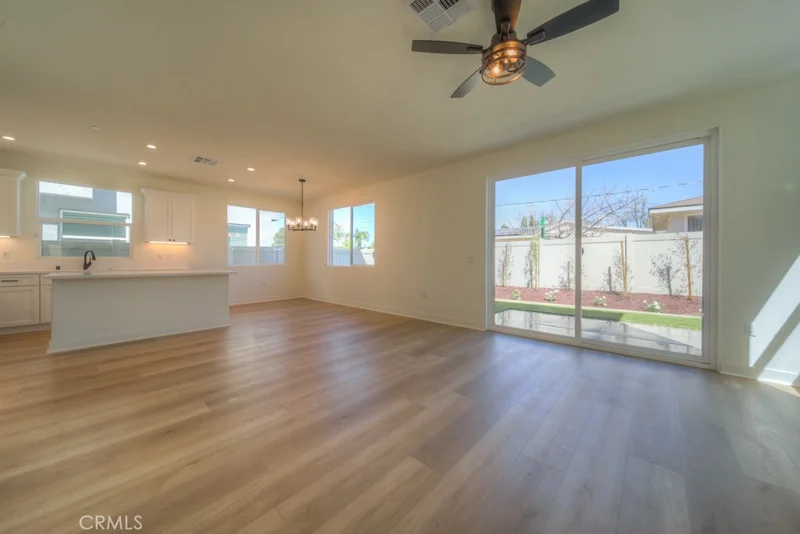
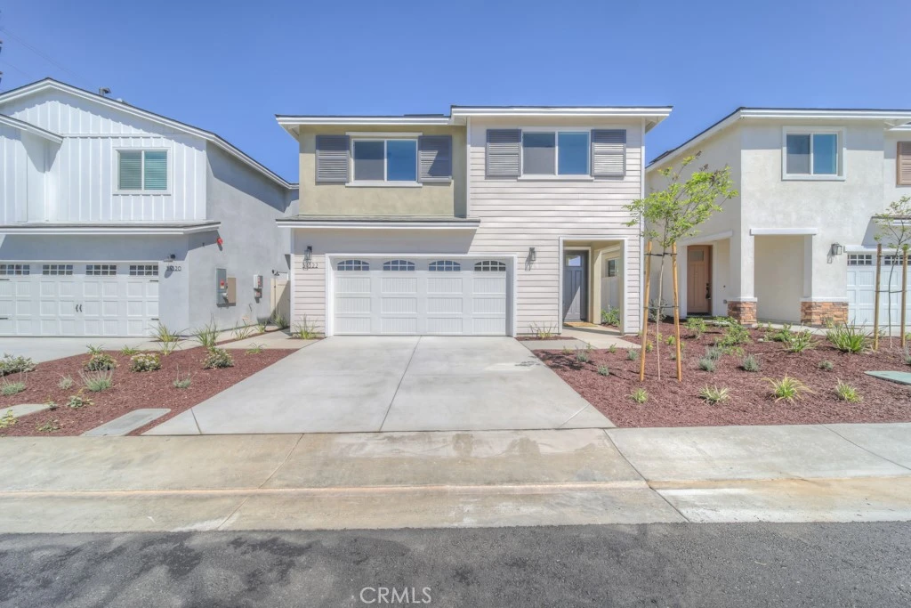
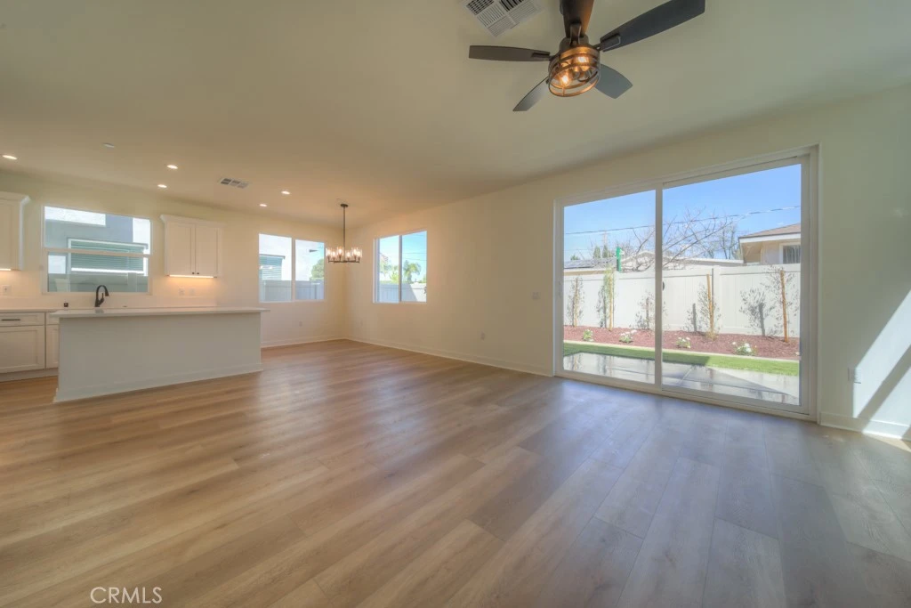
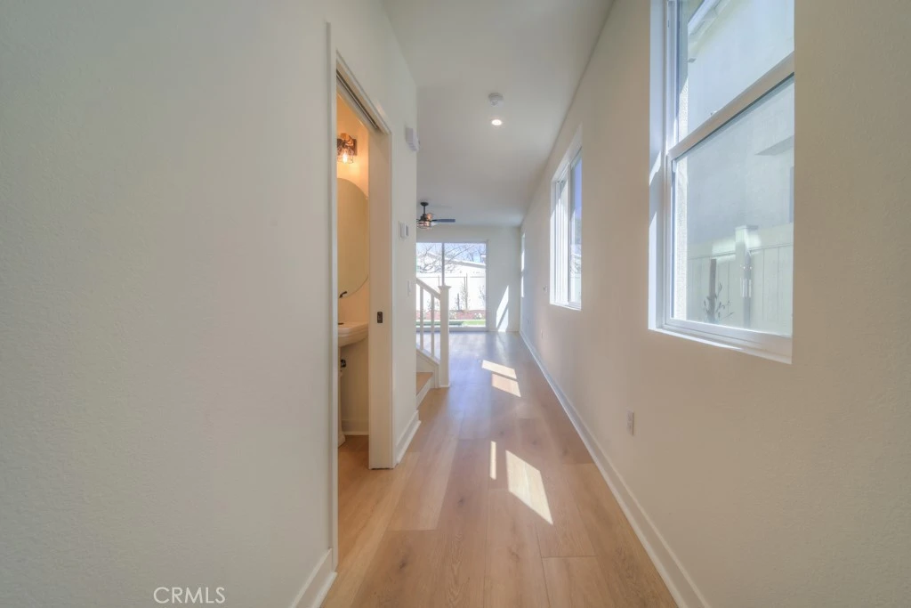
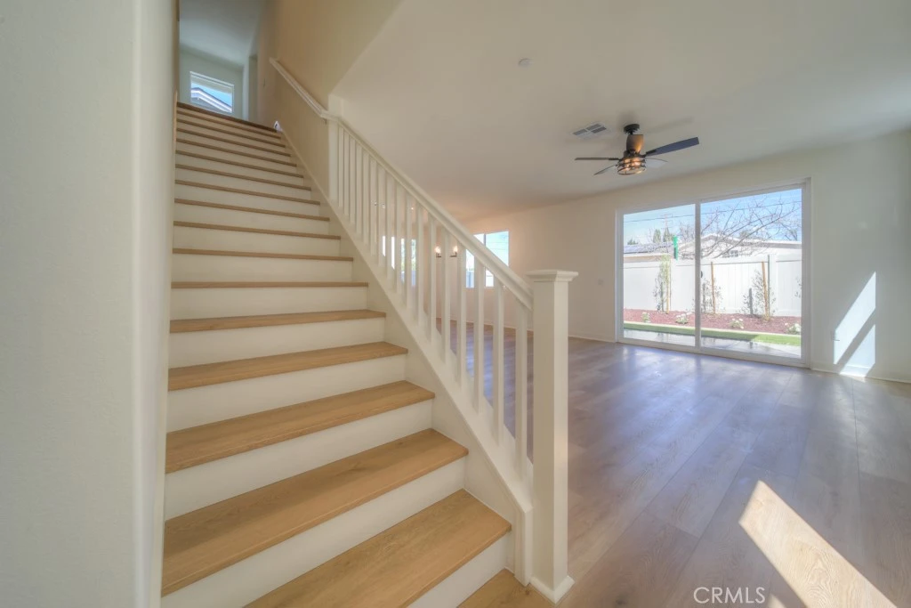
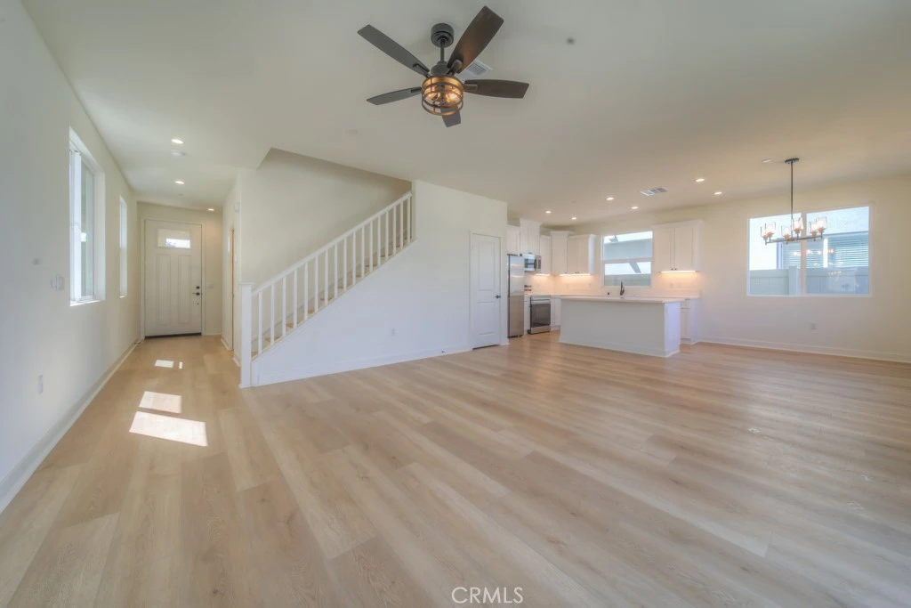
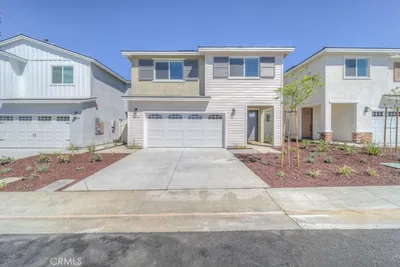
ADDRESS TO THE COTTAGES:12665 4th Street, Yucaipa CA 92399. ** Introducing Plan 2 at Cottages at 4th, a beautifully designed new two-story home offering 2,008 sq. ft. with 4 bedrooms and 2.5 baths. Plan 2 starts at $579,990. >>LIMITED $20,000 BUILDER INCENTIVE! < << Blending modern efficiency with timeless cottage charm, this home is built with energy-saving spray foam insulation, an included solar system, LED lighting, and pre-set for install of an EV charger. The open-concept first level features a gourmet kitchen with quartz countertops, stainless steel appliances, and real wood soft-close cabinetry, all overlooking a spacious great room and dining area. An 8’ sliding glass door seamlessly connects the indoor space to the backyard, perfect for entertaining. Upstairs, the private primary suite showcases a spa-inspired bath with quartz counters, dual sinks, upgraded fixtures, and a large walk-in closet. Three additional bedrooms and a conveniently located laundry room complete the second floor. Luxury Vinyl Plank flooring enhances the first level and baths, while plush carpet brings comfort to bedrooms. Additional features include front yard landscaping, a 14’ x 10’ concrete backyard patio (with expansion options), black hardware finishes. Located in a private 15-home community, The Cottages offers a rare opportunity to own a stylish new construction home in Yucaipa. ** Builder is offering buyer incentives that may be applied toward closing costs, interest rate buy-downs, home upgrades, or a combination thereof. * PAID SOLAR. (Incentives are subject to change without notice and are not guaranteed AND subject to seller approval and lender guidelines). Images are from lot 2, model home.
Property Facts
bed
Bedrooms
4
bathtub
Bathrooms
3
square_foot
Square Feet
2,008
landscape
Lot Size
3,240 sqft
calendar_month
Year Built
2026
home_work
Property Type
Single Family Residence
timer
Days on Market
0
payments
HOA Fee
$234/mo
garage
Garage Total
2
fingerprint
MLS #
SW26185672
Interior Details
General Interior
Interior Features
Breakfast Bar, Eat In Kitchen, All Bedrooms Up, Walk In Pantry, Walk In Closets
Flooring
Vinyl
Accessibility
Parking
Kitchen & Appliances
Appliances
Convection Oven, Dishwasher, Energy Star Qualified Appliances, Electric Oven, Electric Range, Disposal, Gas Range, High Efficiency Water Heater
Laundry
Laundry Closet, Stacked
Bed & Bath
Main Level Bathrooms
1
Climate Control
Cooling
Central Air, Electric, Energy Star Qualified Equipment
Parking
Total Parking Spaces
2
Garage Spaces
2
Attached Garage
Yes
Exterior & Lot
Building & Construction
Patio & Porch
Concrete, Open, Patio
Construction
Concrete, Stucco, Wood Siding
Roof
Composition
Lot & Grounds
Lot Features
Sprinklers In Front
Sewer
Public Sewer
Water Source
Public
Community & HOA
Association Info
AssociationThe Cottages
HOA Fee$234
FrequencyMonthly
HOA Amenities
Maintenance Front Yard, Picnic Area
Community Features
Curbs, Gutters, Storm Drains, Street Lights, Sidewalks

Mortgage Calculator
Total Monthly
$0
Principal & Interest:
$0Property Tax:
$0Home Insurance:
$0HOA Fees:
$0$
$
%
Nearby Schools
| Rating | School Name |
|---|---|
8 | Competitive Edge Charter Academy (Ceca) Charter School |
1 | Oak View High School & Education Center High School |
5 | Park View Middle Middle School |
5 | Ridgeview Elementary Elementary School |
4 | Valley Elementary Elementary School |
Convenience Score
Market Insights
92399|Yucaipa
Estimated Value
Calculating...
No change vs. last year
Value history is still building for this area.
Market Temperature
Seller'sBalancedBuyer's
0d30d60d180d
Balanced
Balanced market
30 Days
Avg. time on market
This is a Balanced Market. Homes are selling at a moderate pace.
Flood & Climate Risk
Noise Levels

Ready to Take the Next Step?
Get expert support from a local agent today.
call
(800)-330-9306Available 9AM - 7PM
Similar Homes You Might Like
Based on price, location, and features
Recently Sold
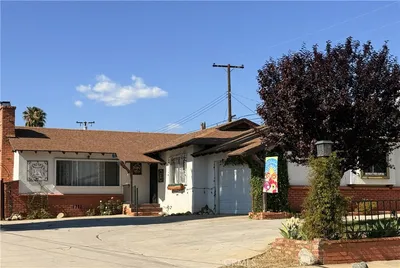
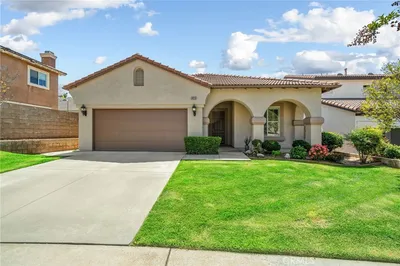
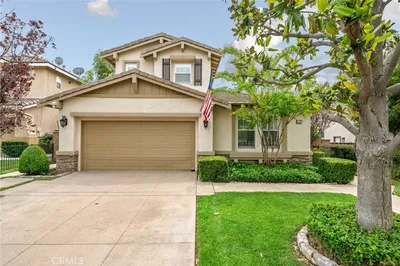
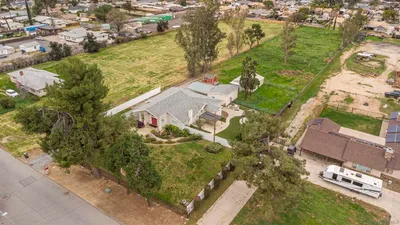
$579,990
4 bd | 3 ba | 2,008 sqft