For Sale
$749,000
Est. $4,194/mo34119 Avenue I, Yucaipa, CA 92399
bed
4
Bedrooms
bathtub
3
Bathrooms
square_foot
2,382
Square Feet
About this home
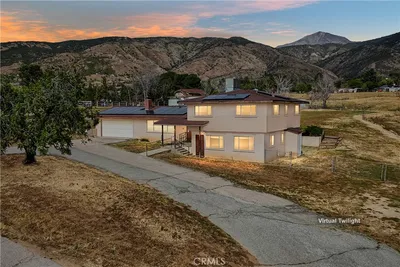
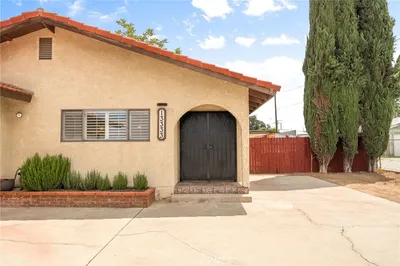

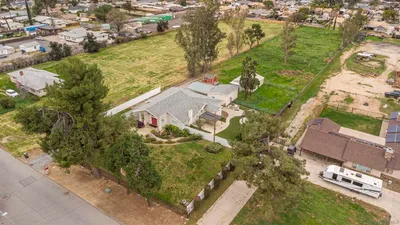
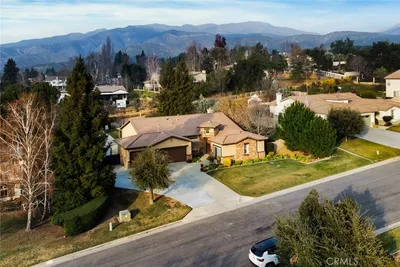
4 Bed | 2 Bath Main Home + Detached Duplex Opportunity + Bonus Storage Structure on 0.45 Acres Welcome to this versatile residential property offering three separate living units on a spacious 0.45-acre lot in desirable Yucaipa. The centerpiece is a beautifully maintained single-story main residence featuring 2,382 sq ft, 4 bedrooms, and 2 bathrooms. Enjoy an open-concept layout with a spacious kitchen featuring a large island, seamlessly flowing into the living room — perfect for entertaining and everyday living. Outstanding Income, Multi-Generational, or Flexible Living Potential: Detached from the main house but attached to each other, you’ll find two fully functional living units (approx. 700 sq ft 1BR/1BA and 1,000 sq ft 2BR/2BA). Both include their own kitchens and laundry rooms, creating a duplex-style setup ideal for extended family, long-term rental income, or guest quarters. Additionally, there is a bonus structure currently used as storage with a 3/4 bath — perfect for a workshop, extra storage, hobbies, or future conversion. Note on Permitting: The accessory units and storage structure are permitted per seller, but not as ADUs. Buyer to verify all permits, compliance, zoning, and potential for legalization. (strong potential under California ADU laws such as AB 2533 for qualifying pre-2020 structures). Recent Upgrades & Features: Fully paid solar system — enjoy low or no electric bills New air conditioning system Recent termite work completed Ample parking, including dedicated RV parking with cleanout Generous 0.45-acre lot ideal for gardening, toys, or outdoor enjoyment This rare, multi-unit opportunity provides privacy, functionality, and excellent income potential once properly permitted as ADUs. Ideal for investors, multi-generational families, or anyone seeking flexibility in a convenient Yucaipa location.
Property Facts
bed
Bedrooms
4
bathtub
Bathrooms
3
square_foot
Square Feet
2,382
landscape
Lot Size
19,680 sqft
calendar_month
Year Built
1962
home_work
Property Type
Single Family Residence
timer
Days on Market
1
payments
HOA Fee
N/A
garage
Garage Total
2
fingerprint
MLS #
IG26151364
Interior Details
General Interior
Interior Features
Ceiling Fans, Granite Counters, Open Floorplan, Entrance Foyer, Walk In Closets
Flooring
Tile, Wood
Fireplace
Living Room
Kitchen & Appliances
Laundry
Laundry Room
Bed & Bath
Main Level Bedrooms
2
Main Level Bathrooms
4
Climate Control
Cooling
Central Air
Heating
Central
Parking
Total Parking Spaces
2
Garage Spaces
2
Attached Garage
Yes
Parking Features
Concrete, Driveway, Rv Potential, Rv Access Parking
Exterior & Lot
Building & Construction
Patio & Porch
Concrete, Covered, Deck
Lot & Grounds
Lot Features
Back Yard, Front Yard, Level, Street Level
Sewer
Public Sewer
Water Source
Public
Community & HOA
Association Info
Community Features
Suburban
Mortgage Calculator
Total Monthly
$0
Principal & Interest:
$0Property Tax:
$0Home Insurance:
$0HOA Fees:
$0$
$
%
Nearby Schools
| Rating | School Name | ||
|---|---|---|---|
| No school data available for this area. | |||
Convenience Score
Market Insights
92399|Yucaipa
analytics
Estimated Value
Calculating...
trending_up0%vs. last year
202120222023202420252026
Market Temperature
Seller'sBalancedBuyer's
0d30d60d180d
Balanced
Balanced market
30 Days
Avg. time on market
This is a Balanced Market. Homes are selling at a moderate pace.
flood
Flood & Climate Risk
Flood Risk
Minimal — not in a FEMA flood zone
Wildfire Risk
Moderate — near wildland-urban interface
Heat Risk
Low — moderate summer temperatures
Earthquake Risk
Southern California seismic zone
volume_up
Noise Levels
TrafficQuiet residential street
AirportMinimal airport noise
CommercialLow commercial activity nearby
streetview
Open Full Street Viewopen_in_newStreet View

Ready to Take the Next Step?
Get expert support from a local agent today.
call
(800)-330-9306Available 9AM - 7PM
Similar Homes You Might Like
Based on price, location, and features