SOLD
SoldClosed on July 29, 2026
$649,999
Sold Price32190 Kentucky, Yucaipa, CA 92399
bed
3
Bedrooms
bathtub
2
Bathrooms
square_foot
1,309
Square Feet
About this home
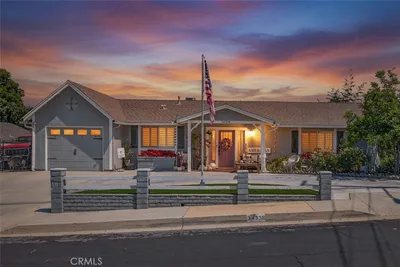
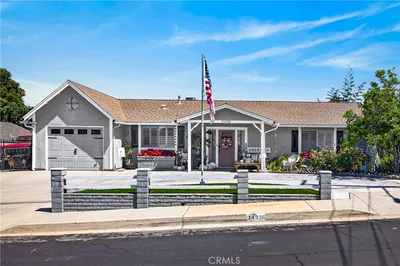
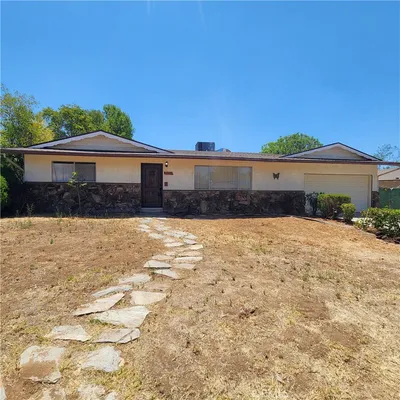
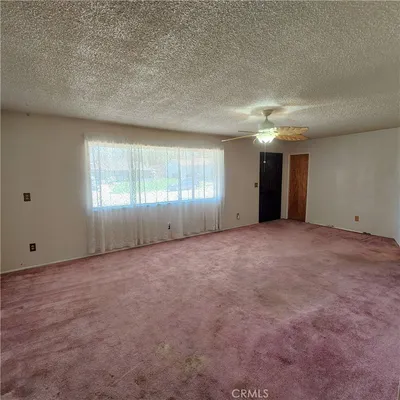
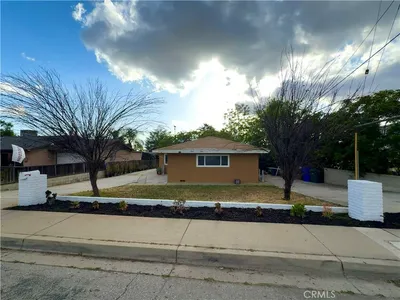
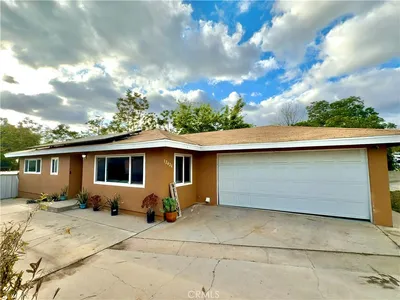
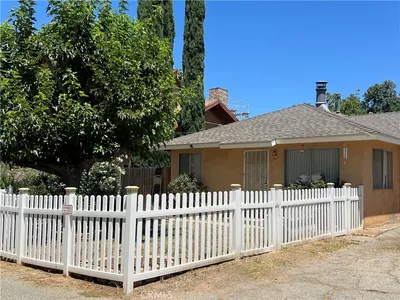
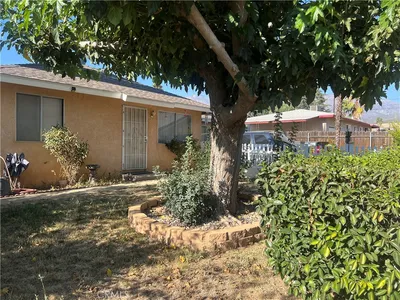
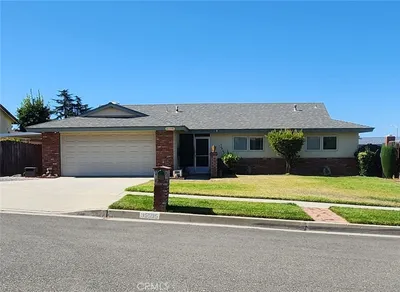
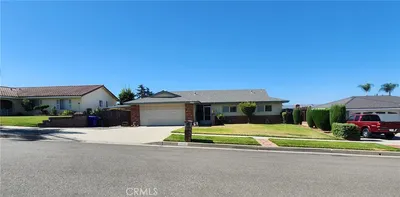
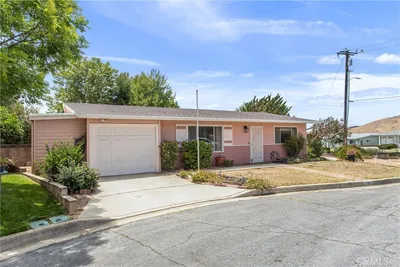
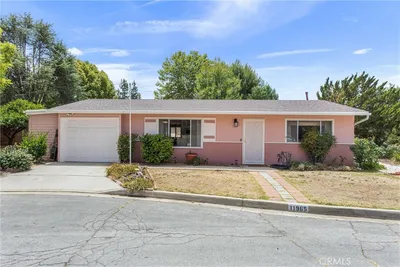
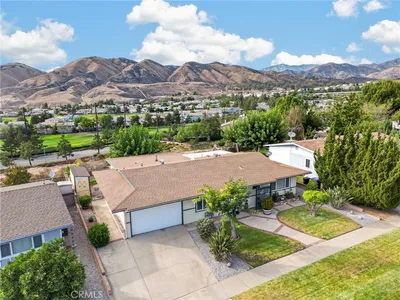
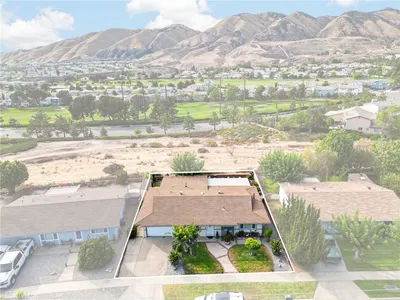
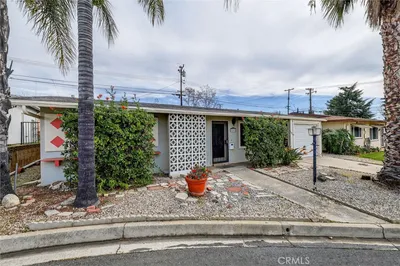
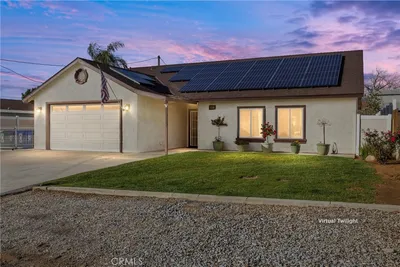
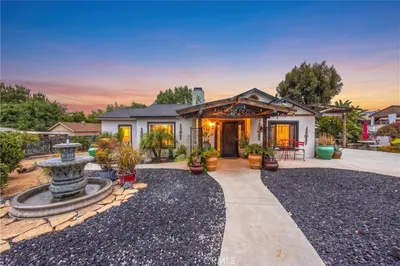
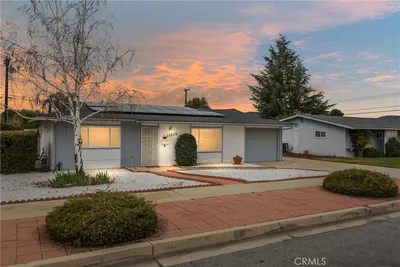
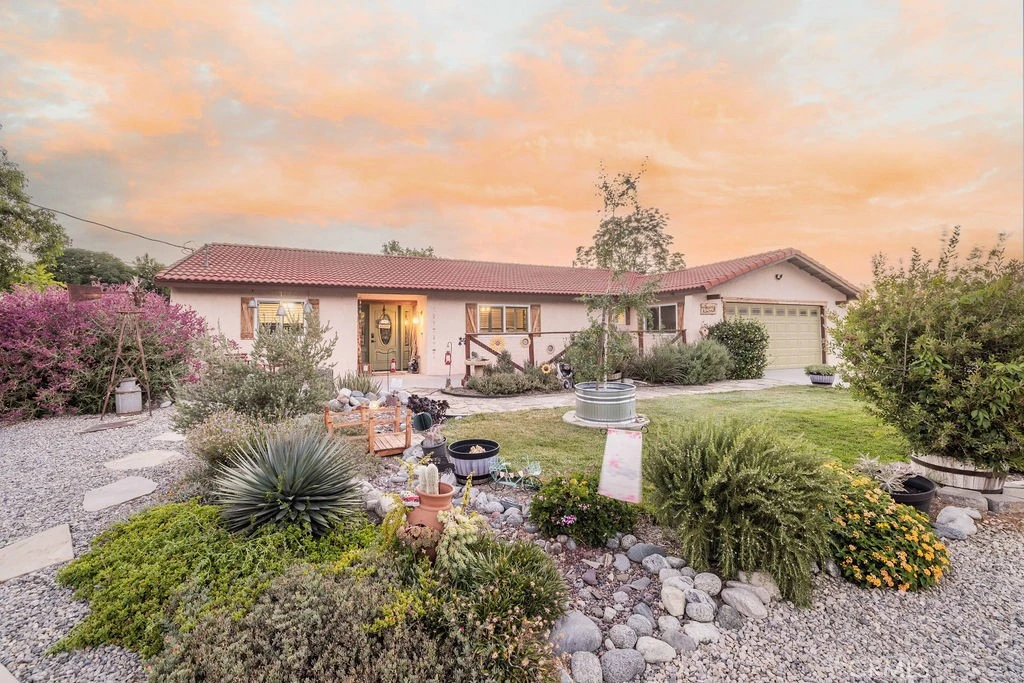
Heart of Yucaipa.. nearly half an acre.. beautifully updated.. endless garage space.. Welcome to a truly rare opportunity offering the perfect blend of comfort, functionality, and room to grow. Situated on a nearly half-acre flat lot in the heart of Yucaipa, this exceptional property offers the peace and privacy of a spacious homesite while remaining close to shopping, dining, schools, and everyday conveniences. Whether you’re looking for space to spread out, store your toys, pursue hobbies, or simply enjoy extra room, this property delivers. Inside, you’ll find a beautifully updated, move-in ready home featuring three spacious bedrooms, two bathrooms, and a versatile bonus room perfect for a den, home office, playroom, gym, or guest space. The thoughtfully updated interior blends modern finishes with comfortable everyday living. The garage and workshop setup truly sets this property apart. Along with the attached oversized two-car garage, you’ll also enjoy a detached oversized two-car garage plus an incredible detached four-car garage featuring a woodworking shop, vehicle hoist, and a fully finished game room above. Whether you’re a car enthusiast, craftsman, collector, or simply need outstanding storage, the possibilities are endless. Step outside to a fully fenced backyard with plenty of usable space for pets, gardening, entertaining, or future improvements. Central forced heating and air conditioning provide year-round comfort, while the expansive lot offers abundant parking for RVs, boats, trailers, and recreational vehicles. Combining updated living, unmatched versatility, exceptional garage space, and an unbeatable Yucaipa location, this one-of-a-kind property offers the space, flexibility, and lifestyle today’s buyers are searching for. Don’t miss your opportunity to call this incredible property home.
infoProperty Facts
bed
Bedrooms
3
bathtub
Bathrooms
2
square_foot
Square Feet
1,309
landscape
Lot Size
18,750 sqft
calendar_month
Year Built
1983
home_work
Property Type
Single Family Residence
timer
Days on Market
2
payments
HOA Fee
N/A
garage
Garage Total
8
fingerprint
MLS #
IG26142133
chairInterior Details
General Interior
Interior Features
Breakfast Bar, Ceiling Fans, Separate Formal Dining Room, Open Floorplan
Flooring
Laminate, Tile
Fireplace
Living Room
Kitchen & Appliances
Appliances
Dishwasher, Disposal, Microwave, Refrigerator
Laundry
In Garage
Bed & Bath
Main Level Master
Yes
Climate Control
Cooling
Central Air
Heating
Central
deckExterior & Lot
Building & Construction
Patio & Porch
Patio
Fencing
Partial
Roof
Tile
Nearby Schools
| Rating | School Name |
|---|---|
3 | Dunlap Elementary Elementary School |
7 | Yucaipa High High School |
9 | Mariposa Elementary Elementary School |
4 | Valley Elementary Elementary School |
7 | Chapman Heights Elementary Elementary School |
Convenience Score

This Home is Sold
Curious what your home is worth? Get a free valuation.
call
(800)-330-9306Available 9AM - 6PM
Similar Homes You Might Like
Based on price, location, and features