For Sale
$815,000
Est. $4,564/mo13675 Village Court, Yucaipa, CA 92399
bed
4
Bedrooms
bathtub
3
Bathrooms
square_foot
2,237
Square Feet
About this home
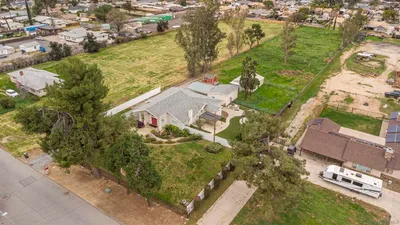
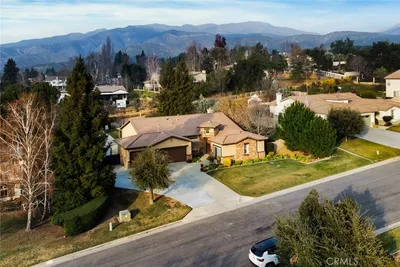
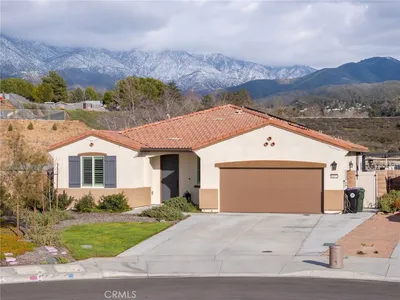
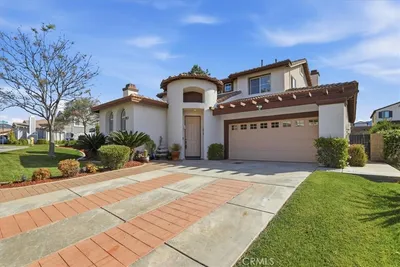
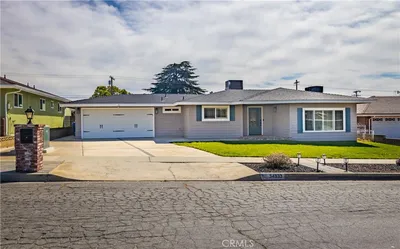
WELCOME TO WHISPER RANCH—where the lot is BIG, the backyard is a SHOWSTOPPER, and the upgrades are already DONE! Located in highly sought-after Upper Yucaipa, this SINGLE-STORY home offers nearly 2,300 sq. ft., 4 bedrooms, 2.5 bathrooms, and an incredible 13,500 sq. ft. lot—over 1/3 acre and one of the largest in the neighborhood! The experience starts before you even step inside, with beautiful landscaping, a tranquil water fountain welcoming you to the double-door entry, and gorgeous landscape lighting throughout the exterior that brings the entire property to life in the evening. Inside, tall ceilings and three oversized windows make the formal living room bright and impressive. The back family room opens to the dining area and kitchen featuring wood cabinetry, tile countertops, and upgraded appliances. The split floor plan offers three guest bedrooms and a full bath on one side, while the private primary suite features dual closets—including a walk-in—and a spacious bathroom with dual sinks, soaking tub, and separate walk-in shower. BUT THE BACKYARD STEALS THE SHOW! Backing to the natural landscape of the Yucaipa foothills with beautiful views, this multi-level outdoor oasis was built to ENTERTAIN. Enjoy the sparkling POOL & SPA, custom outdoor kitchen with BBQ, sink and refrigerator, fire pit, expansive decking, lush custom landscaping, and an insulated Alumawood patio with recessed lighting and ceiling fan. Add in the landscape lighting after sunset and this backyard transforms into something truly special! Custom gates and side parking complete the package. And there’s MORE—upgraded HVAC plus a LARGE PAID-OFF SOLAR SYSTEM WITH BATTERY BACKUP! SINGLE STORY. 1/3+ ACRE. POOL & SPA. FOOTHILL VIEWS. PAID SOLAR + BATTERY. NO HOA. NO MELLO-ROOS. THIS ISN’T JUST A BACKYARD—IT’S YOUR OWN PRIVATE RESORT. Priced to sell and ready to GO—13675 Village Court is the Whisper Ranch opportunity you don’t want to miss!
Property Facts
bed
Bedrooms
4
bathtub
Bathrooms
3
square_foot
Square Feet
2,237
landscape
Lot Size
13,500 sqft
calendar_month
Year Built
1998
home_work
Property Type
Single Family Residence
timer
Days on Market
0
payments
HOA Fee
N/A
garage
Garage Total
2
fingerprint
MLS #
IG26166024
Interior Details
General Interior
Interior Features
Breakfast Bar, Built In Features, Ceiling Fans, Separate Formal Dining Room, Eat In Kitchen, High Ceilings, Open Floorplan, Recessed Lighting, See Remarks, All Bedrooms Down, Bedroom On Main Level, Main Level Primary, Primary Suite, Walk In Closets
Flooring
Carpet, Laminate, Tile
Fireplace
Living Room
Kitchen & Appliances
Appliances
Dishwasher, Electric Oven, Gas Cooktop, Disposal, Microwave, Refrigerator, Water Heater, Dryer, Washer
Laundry
Inside, Laundry Room
Bed & Bath
Main Level Bedrooms
4
Main Level Bathrooms
3
Climate Control
Cooling
Central Air
Heating
Central, Fireplaces
Parking
Total Parking Spaces
2
Garage Spaces
2
Attached Garage
Yes
Parking Features
Direct Access, Door Single, Driveway Up Slope From Street, Garage Faces Front, Garage, Garage Door Opener, Rv Potential, Rv Gated, Rv Access Parking, See Remarks
Exterior & Lot
Building & Construction
Patio & Porch
Concrete, Covered, Patio
Fencing
Block, Wrought Iron
Security
Carbon Monoxide Detectors, Smoke Detectors
Construction
Stucco
Roof
Tile
Lot & Grounds
Lot Features
Back Yard, Cul De Sac, Drip Irrigation Bubblers, Front Yard, Sprinklers In Rear, Sprinklers In Front, Lawn, Landscaped, Sprinklers Timer, Sprinklers On Side, Sprinkler System, Sloped Up, Yard
Pool Features
Heated, In Ground, Private
Spa Features
Heated, In Ground, Private
Sewer
Public Sewer
Water Source
Public
Community & HOA
Association Info
Community Features
Curbs, Gutters, Street Lights, Sidewalks
Mortgage Calculator
Total Monthly
$0
Principal & Interest:
$0Property Tax:
$0Home Insurance:
$0HOA Fees:
$0$
$
%
Nearby Schools
| Rating | School Name |
|---|---|
7 | Wildwood Elementary Elementary School |
N/A | Yucaipa Early Childhood Education Center Elementary School |
1 | Green Valley High High School |
1 | Green Valley Independent Study Elementary School |
2 | Calimesa Elementary Elementary School |
Convenience Score
Market Insights
92399|Yucaipa
analytics
Estimated Value
Calculating...
trending_up0%vs. last year
202120222023202420252026
Market Temperature
Seller'sBalancedBuyer's
0d30d60d180d
Balanced
Balanced market
30 Days
Avg. time on market
This is a Balanced Market. Homes are selling at a moderate pace.
flood
Flood & Climate Risk
Flood Risk
Minimal — not in a FEMA flood zone
Wildfire Risk
Moderate — near wildland-urban interface
Heat Risk
Low — moderate summer temperatures
Earthquake Risk
Southern California seismic zone
volume_up
Noise Levels
TrafficQuiet residential street
AirportMinimal airport noise
CommercialLow commercial activity nearby
streetview
Open Full Street Viewopen_in_newStreet View

Ready to Take the Next Step?
Get expert support from a local agent today.
call
(800)-330-9306Available 9AM - 7PM
Similar Homes You Might Like
Based on price, location, and features