1 / 20
imagesmode View 20 photos
For Sale
$579,000
Est. $3,242/mo11817 Peach Tree Circle, Yucaipa, CA 92399
bed
3
Bedrooms
bathtub
2
Bathrooms
square_foot
1,748
Sq Ft
About this home
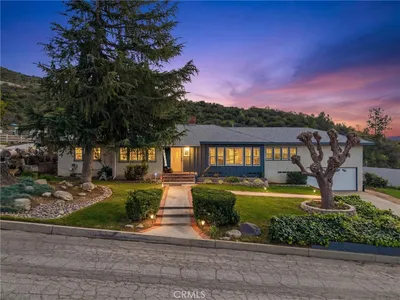
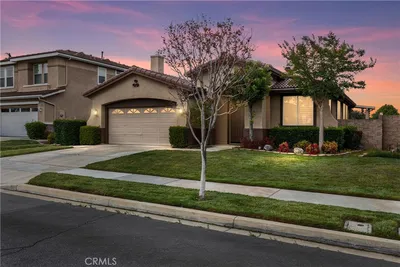
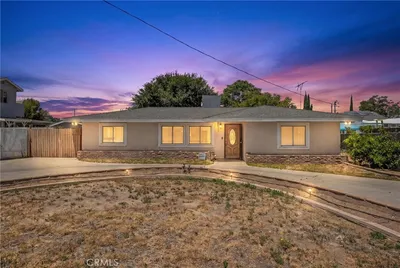
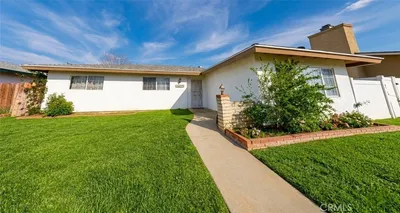
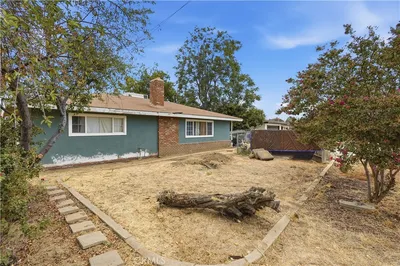
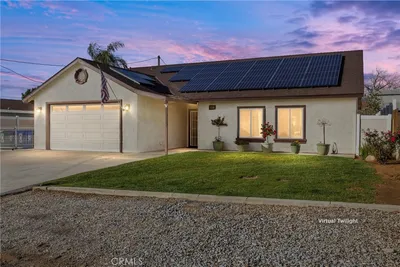
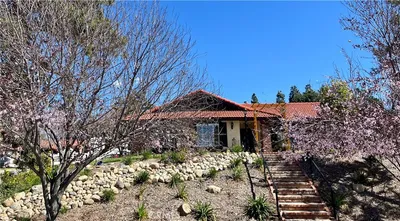
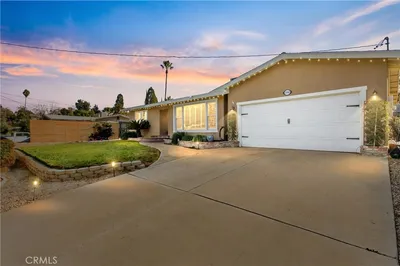
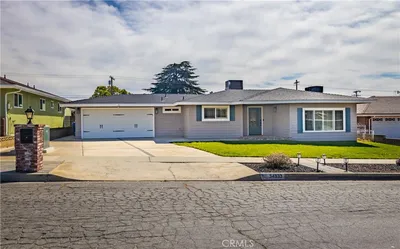

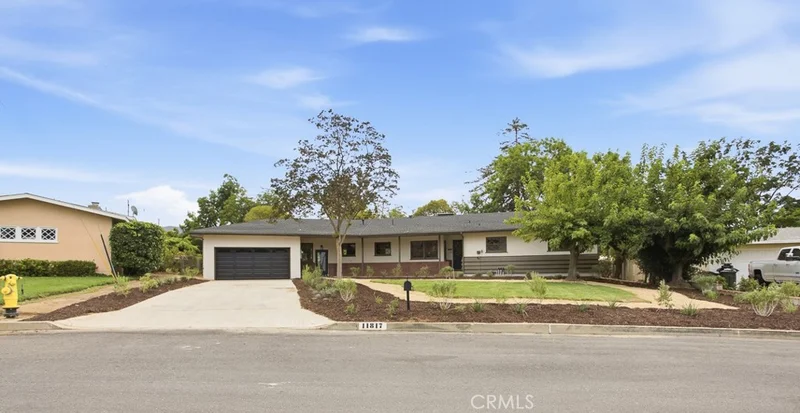
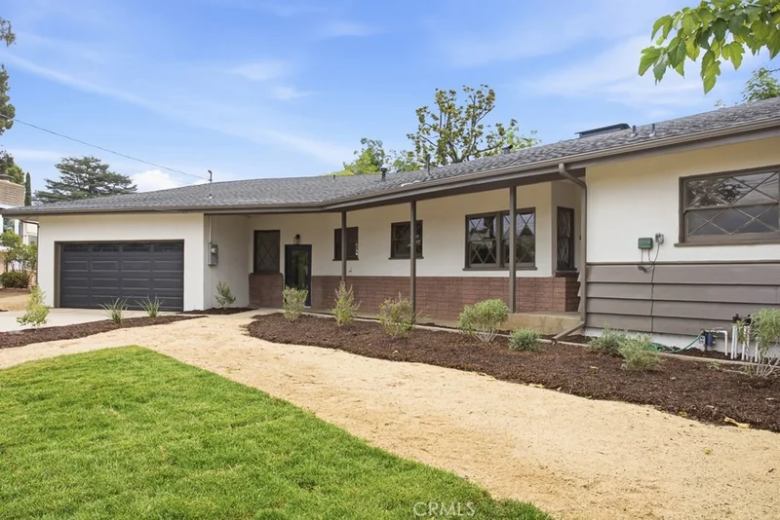
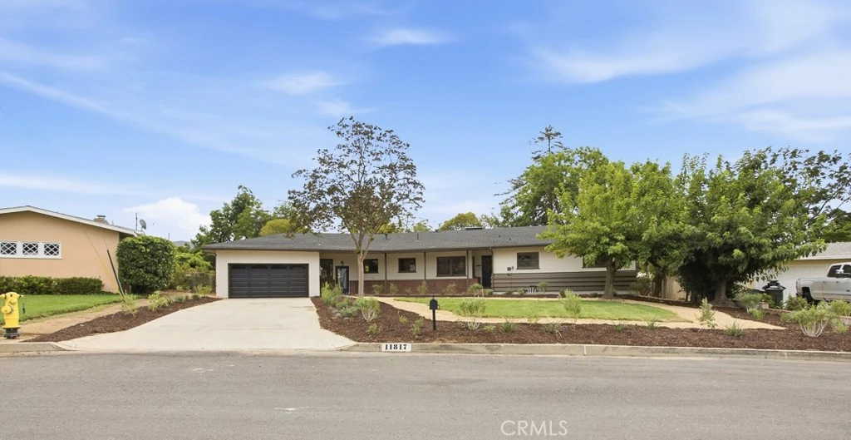
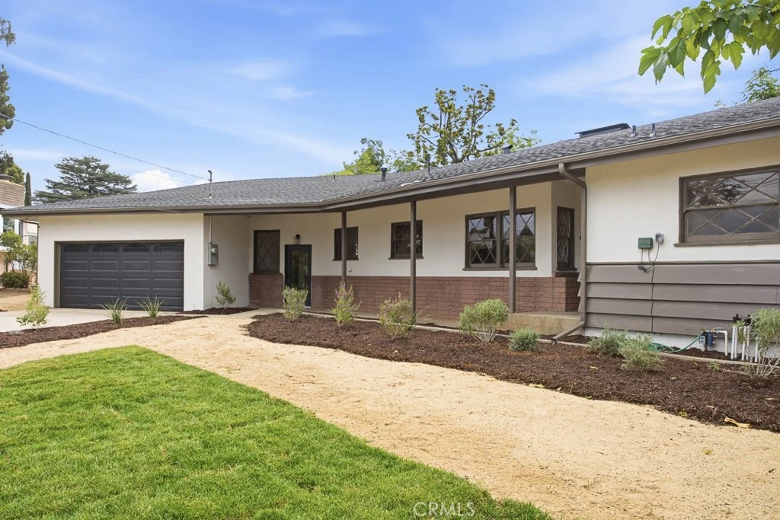
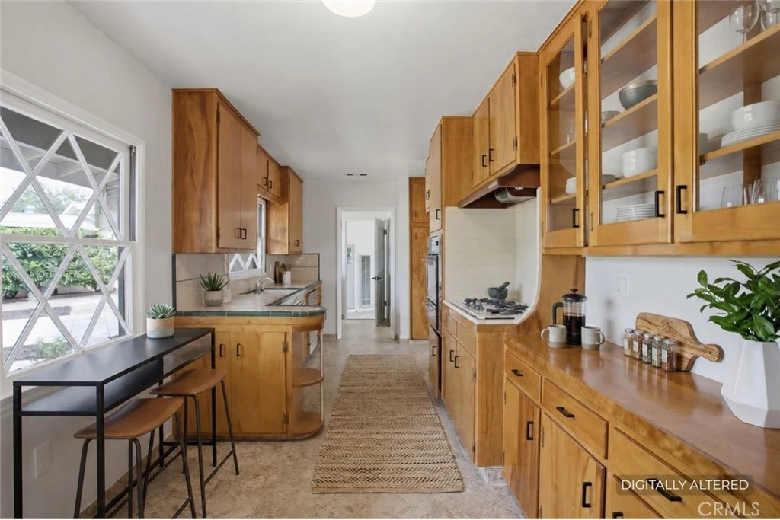
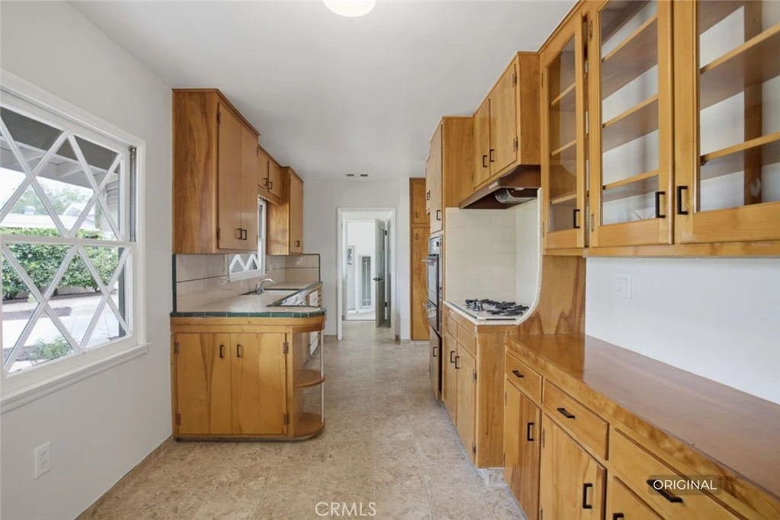
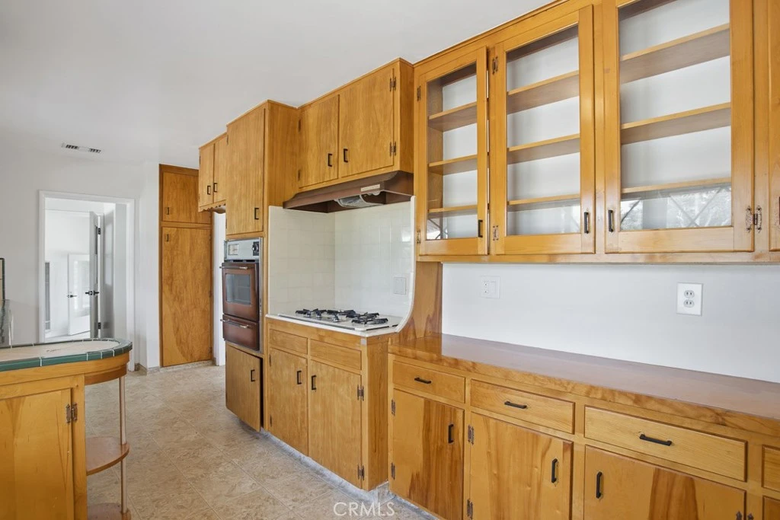
Situated on a spacious lot in an established Yucaipa neighborhood, this charming single-story home offers 3 bedrooms, 1.5 bathrooms, and 1,748 sq ft of thoughtfully refreshed living space on an expansive 17,250 sq ft lot. Blending original mid-century character with practical updates, the home features a comfortable layout, new interior and exterior paint, hardwood floors, and abundant natural light throughout. At the heart of the home, the kitchen proudly retains its distinctive mid-century design with warm wood cabinetry, generous storage, original built-ins, vintage tile countertops, and a curved peninsula that adds both function and architectural character. A new stainless steel dishwasher provides a modern convenience while complementing the home’s preserved aesthetic. The spacious living room continues the mid-century feel with beautiful hardwood flooring, an expansive picture window overlooking the backyard, and a striking floor-to-ceiling stone fireplace that serves as a natural focal point. Just beyond the living area, a bright sunroom creates a unique indoor-outdoor space with walls of screens overlooking the backyard. This flexible area provides an inviting setting for relaxing, dining, entertaining, or enjoying the surrounding trees and open space. The expansive backyard is the true standout, offering a rare blank canvas with room to create an outdoor setting tailored to your lifestyle. Whether you envision a garden, pool, entertaining area, play space, additional landscaping, or other future possibilities, the generous lot provides exceptional flexibility. Mature trees add shade and character, while the refreshed front landscaping, attached two-car garage, serviced central HVAC, and additional property updates enhance everyday comfort and curb appeal. With its preserved mid-century details, refreshed interior, versatile sunroom, and nearly 0.40-acre lot, this Yucaipa home offers a unique opportunity to enjoy its character today while bringing your own vision to its impressive outdoor space.
Property Facts
bed
Bedrooms
3
bathtub
Bathrooms
2
square_foot
Square Feet
1,748
landscape
Lot Size
17,250 sqft
calendar_month
Year Built
1955
home_work
Property Type
Single Family Residence
timer
Days on Market
1
payments
HOA Fee
N/A
garage
Garage Total
2
fingerprint
MLS #
SR26174861
Interior Details
General Interior
Interior Features
Eat In Kitchen, Tile Counters
Flooring
Vinyl, Wood
Fireplace
Living Room
Kitchen & Appliances
Appliances
Built In Range, Dishwasher, Gas Oven
Laundry
Laundry Room
Bed & Bath
Main Level Bedrooms
3
Main Level Bathrooms
2
Climate Control
Cooling
Central Air
Heating
Central
Parking
Total Parking Spaces
2
Garage Spaces
2
Attached Garage
Yes
Exterior & Lot
Building & Construction
Patio & Porch
Enclosed
Fencing
Vinyl, Wire
Security
Carbon Monoxide Detectors, Smoke Detectors
Foundation
Raised
Roof
Composition, Shingle
Lot & Grounds
Lot Features
Back Yard, Front Yard, Landscaped
Sewer
Public Sewer
Water Source
Public
Community & HOA
Association Info
Community Features
Suburban, Sidewalks
Mortgage Calculator
Total Monthly
$0
Principal & Interest:
$0Property Tax:
$0Home Insurance:
$0HOA Fees:
$0$
$
%
Nearby Schools
| Rating | School Name |
|---|---|
8 | Competitive Edge Charter Academy (CECA) Charter School |
1 | Oak View High School & Education Center High School |
5 | Park View Middle Middle School |
5 | Ridgeview Elementary Elementary School |
7 | Chapman Heights Elementary Elementary School |
Convenience Score
Market Insights
92399|Yucaipa
analytics
Estimated Value
Calculating...
trending_up0%vs. last year
Value history is still building for this area.
Market Temperature
Seller'sBalancedBuyer's
0d30d60d180d
Balanced
Balanced market
30 Days
Avg. time on market
This is a Balanced Market. Homes are selling at a moderate pace.
flood
Flood & Climate Risk
volume_up
Noise Levels

Ready to Take the Next Step?
Get expert support from a local agent today.
call
(800)-330-9306Available 9AM - 7PM
Similar Homes You Might Like
Based on price, location, and features