Topfind Realty
Renting

Search Rentals

Houses for RentTownhomes for RentCondos for RentView All Rentals →

Renting Resources

Why Rent With UsRenter GuideRent vs Buy Calculator

Renter Articles

How to Negotiate RentUnderstanding Your LeaseMoving Checklist for Renters
Buying

Search Homes

Houses for SaleTownhomes for SaleCondos for SaleView All Homes →

Buying Resources

Why Buy With UsBuyer GuideAffordability CalculatorInvestment CalculatorProperty Tax Calculator

Buyer Articles

Master Your New Home BudgetBeat Moving StressPacking Secrets
Selling

Selling Tools

Home ValuationFind a Seller's Agent

Selling Resources

Why Sell With UsSeller GuideNet Sheet CalcHELOC Calculator

Seller Articles

Strategic PricingDownsizing Tips
Mortgage Rates

Today's Rates

Mortgage RatesRefinance RatesLoan ComparisonHELOC Calculator

Mortgage Resources

Understanding Mortgage RatesFirst-Time Homebuyer GuideWhen to Refinance Your Mortgage
Realtors
Topfind
Houses for RentTownhomes for RentCondos for RentView All Rentals →
Why Rent With UsRenter GuideRent vs Buy Calculator
How to Negotiate RentUnderstanding Your LeaseMoving Checklist for Renters
Houses for SaleTownhomes for SaleCondos for SaleView All Homes →
Why Buy With UsBuyer GuideAffordability CalculatorInvestment CalculatorProperty Tax Calculator
Master Your New Home BudgetBeat Moving StressPacking Secrets
Home ValuationFind a Seller's Agent
Why Sell With UsSeller GuideNet Sheet CalcHELOC Calculator
Strategic PricingDownsizing Tips
Mortgage RatesRefinance RatesLoan ComparisonHELOC Calculator
Understanding Mortgage RatesFirst-Time Homebuyer GuideWhen to Refinance Your Mortgage
groupRealtorsinfoAbout Us
Continue with Google
Sign InSign Up
Topfind Realty
Renting

Search Rentals

Houses for RentTownhomes for RentCondos for RentView All Rentals →

Renting Resources

Why Rent With UsRenter GuideRent vs Buy Calculator

Renter Articles

How to Negotiate RentUnderstanding Your LeaseMoving Checklist for Renters
Buying

Search Homes

Houses for SaleTownhomes for SaleCondos for SaleView All Homes →

Buying Resources

Why Buy With UsBuyer GuideAffordability CalculatorInvestment CalculatorProperty Tax Calculator

Buyer Articles

Master Your New Home BudgetBeat Moving StressPacking Secrets
Selling

Selling Tools

Home ValuationFind a Seller's Agent

Selling Resources

Why Sell With UsSeller GuideNet Sheet CalcHELOC Calculator

Seller Articles

Strategic PricingDownsizing Tips
Mortgage Rates

Today's Rates

Mortgage RatesRefinance RatesLoan ComparisonHELOC Calculator

Mortgage Resources

Understanding Mortgage RatesFirst-Time Homebuyer GuideWhen to Refinance Your Mortgage
Realtors
Topfind
Houses for RentTownhomes for RentCondos for RentView All Rentals →
Why Rent With UsRenter GuideRent vs Buy Calculator
How to Negotiate RentUnderstanding Your LeaseMoving Checklist for Renters
Houses for SaleTownhomes for SaleCondos for SaleView All Homes →
Why Buy With UsBuyer GuideAffordability CalculatorInvestment CalculatorProperty Tax Calculator
Master Your New Home BudgetBeat Moving StressPacking Secrets
Home ValuationFind a Seller's Agent
Why Sell With UsSeller GuideNet Sheet CalcHELOC Calculator
Strategic PricingDownsizing Tips
Mortgage RatesRefinance RatesLoan ComparisonHELOC Calculator
Understanding Mortgage RatesFirst-Time Homebuyer GuideWhen to Refinance Your Mortgage
groupRealtorsinfoAbout Us
Continue with Google
Sign InSign Up
Real Estate/CA/Yorba Linda/6473 Horse Shoe Lane 6 (Sold)
Main
SOLD
SoldClosed on December 3, 2025
$685,000
Sold Price

6473 Horse Shoe Lane 6, Yorba Linda, CA 92886

bed
3
Bedrooms
bathtub
3
Bathrooms
square_foot
1,179
Square Feet

About this home

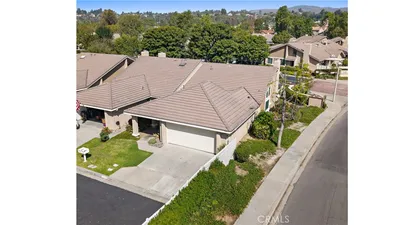
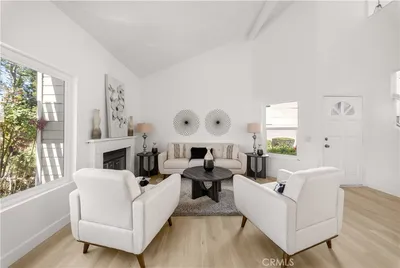
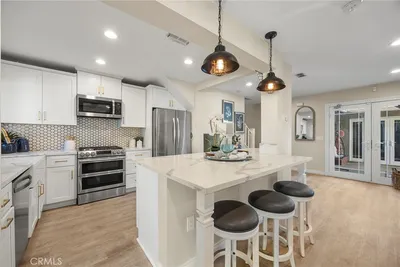
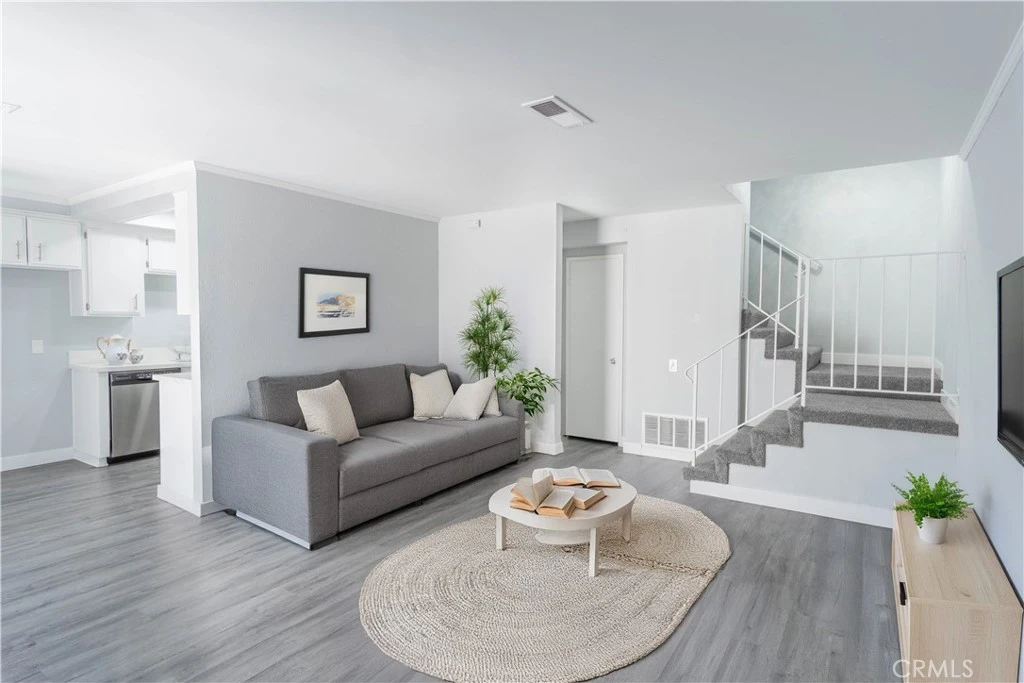
Move in ready with 28K dollars spent on renovations. WIFI and internet are included in the HOA fees. Practically offsetting the cost of HOA dues. This unit is 2 story 3-bedroom 2.5 bath townhouse in a large but quiet community of Fairmont Hills in Yorba Linda. The unit was painted with two toned complementing and modern designer colors. Brand-new high-grade vinyl plank flooring and new carpeting have also been installed throughout. As you enter the unit, you will walk into a spacious living room and dining areas with brand new ceiling fan and lighting. Brand new upper cabinets were added to the dining room wall to add more storage space. A large sliding glass door opens to the front patio and is enclosed with high vinyl fencing for privacy and is great for family BBQ’s and entertaining. The fully renovated kitchen comes with newly painted cabs and quartz countertops, and a new sink and faucet. New stainless-steel stove and oven, upper mounted microwave and dishwasher are also installed. You also access the separate laundry room and one car garage with direct access to the unit. A newly carpeted staircase and hallway lead to the second floor where all the secondary bedrooms and the Master bedroom are located. Although the unit has central air and heat, each bedroom has been fitted with new ceiling fans with LED lighting. The master bedroom has large, mirrored closet doors, brand new blinds and carpeting. The master bedroom has its own private bathroom with newly painted walls, new vinyl plank flooring, new lighting, new vanity countertops and faucets, new water-saving toilets, newly reglazed shower enclosure and new shower doors. The hallway bath has a newly reglazed tub and shower as well, new paint, new vinyl plank, new vanity counters and faucets and a new water saver toilet. The property also comes with a private garage with remote control and 1 reserved open parking space numbered 6473 and located on the street side opposite the units. The unit is situated near a greenbelt with a fantastic view of the hillside looking towards Anaheim Hills. It has several community pools and jacuzzi, and playground for the children and guests can enjoy. It is conveniently close to the 91-freeway access and shops and commercial areas, the Carbon Canyon Regional Park and Susana Bryant Museum and Botanical Gardens.

infoProperty Facts

bed

Bedrooms

3

bathtub

Bathrooms

3

square_foot

Square Feet

1,179

calendar_month

Year Built

1977

home_work

Property Type

Townhouse

timer

Days on Market

58

payments

HOA Fee

$370/mo

garage

Garage Total

1

fingerprint

MLS #

PW25218509

chairInterior Details

General Interior

Interior Features

Quartz Counters, All Bedrooms Up

Fireplace

Kitchen, Living Room, Outside

Kitchen & Appliances

Appliances

Dishwasher, Gas Oven, Gas Range, Microwave

Laundry

Gas Dryer Hookup, Laundry Room

Climate Control

Cooling

Central Air, Electric

Heating

Central

deckExterior & Lot

Nearby Schools

RatingSchool NameGradesDistance
N/A
IVYCREST MONTESSORI PRIVATE SCHOOL - YORBA LINDA
Private School
K-120.2 mi
10
Glenknoll Elementary
Elementary School
K-60.4 mi
10
Woodsboro Elementary
Elementary School
K-60.5 mi
N/A
ANAHEIM HILLS MONTESSORI
Private School
K-120.9 mi
N/A
HEPHATHA LUTHERAN SCHOOL
Private School
K-121.0 mi

Convenience Score

Topfind Realty

This Home is Sold

Curious what your home is worth? Get a free valuation.

call
(800)-330-9306Available 9AM - 6PM

Similar Homes You Might Like

Based on price, location, and features

21116 Via Portola 24
VIDEO TOUR

$719,000

FOR SALE

21116 Via Portola 24, Yorba Linda, CA 92887

2 beds · 3 baths · 1,069 sqft

6638 Bridle Circle

$760,000

FOR SALE

6638 Bridle Circle, Yorba Linda, CA 92886

4 beds · 2 baths · 1,383 sqft

4782 Via De La Luna
3D TOUR

$1,199,000

FOR SALE

4782 Via De La Luna, Yorba Linda, CA 92886

5 beds · 3 baths · 2,387 sqft

5265 Avenida De Kristine
VIRTUAL TOUR

$2,000,000

FOR SALE

5265 Avenida De Kristine, Yorba Linda, CA 92887

5 beds · 4 baths · 3,759 sqft

3991 Hollow ridge ct
VIDEO TOUR

$5,700,000

FOR SALE

3991 Hollow ridge ct, Yorba Linda, CA 92887

5 beds · 5 baths · 5,610 sqft

6071 Sun View

$2,100,000

FOR SALE

6071 Sun View, Yorba Linda, CA 92886

7 beds · 4 baths · 3,670 sqft

5231 Highland

$2,900,000

FOR SALE

5231 Highland, Yorba Linda, CA 92886

beds · baths · sqft

3810 San Antonio Road

$1,650,000

FOR SALE

3810 San Antonio Road, Yorba Linda, CA 92886

4 beds · 3 baths · 2,545 sqft

Recently Sold

21435 Via Del Lobo
VIRTUAL TOUR

$835,000

SOLD

21435 Via Del Lobo, Yorba Linda, CA 92887

2 beds · 2 baths · 1,163 sqft

23260 Newport

$610,000

SOLD

23260 Newport, Yorba Linda, CA 92887

2 beds · 3 baths · 1,108 sqft

5640 11 Via Inez 11
3D TOUR

$800,000

SOLD

5640 11 Via Inez 11, Yorba Linda, CA 92887

3 beds · 2 baths · 1,128 sqft

6625 Kameha

$765,000

SOLD

6625 Kameha, Yorba Linda, CA 92886

4 beds · 2 baths · 1,383 sqft

18315 Iris Lane

$740,000

SOLD

18315 Iris Lane, Yorba Linda, CA 92886

2 beds · 3 baths · 1,247 sqft

4769 Serrente
3D TOUR

$800,000

SOLD

4769 Serrente, Yorba Linda, CA 92886

3 beds · 2 baths · 1,277 sqft

5824 Via Sonora

$665,100

SOLD

5824 Via Sonora, Yorba Linda, CA 92887

2 beds · 3 baths · 1,069 sqft

6832 Tahitian Circle

$715,000

SOLD

6832 Tahitian Circle, Yorba Linda, CA 92886

3 beds · 2 baths · 1,250 sqft

Topfind Realty

Company

  • About Us
  • Careers
  • Articles
  • Home Estimate

Explore

  • Renting
  • Buying
  • Selling
  • Realtors

Support

  • Help Center
  • Contact Us
  • Terms & Conditions
  • Privacy Policy

Topfind Realty, DRE # 02240815, is a licensed real estate broker in California. Topfind Realty pledges to support the Fair Housing Act and adhere to Equal Housing Opportunity laws.

Copyright © 2026 Topfind Realty. All Rights Reserved.