SoldClosed on June 26, 2026
$489,000
Sold Price5879 Portsmouth Road, Yorba Linda, CA 92887
bed
2
Bedrooms
bathtub
2
Bathrooms
square_foot
1,060
Square Feet
About this home
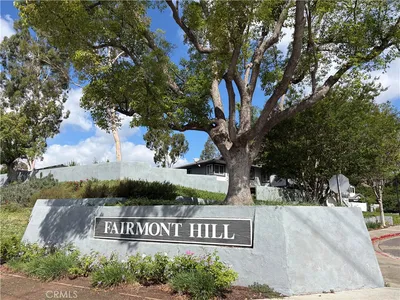

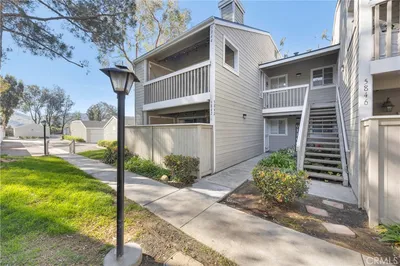
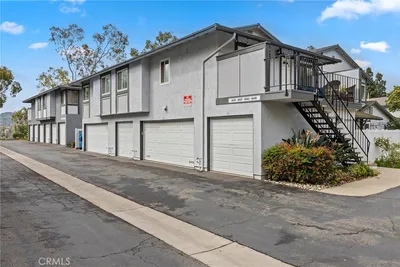
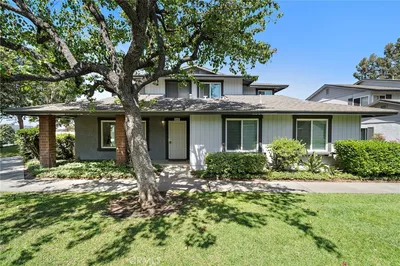
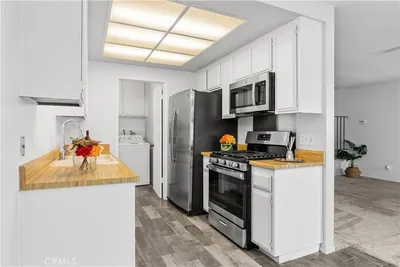
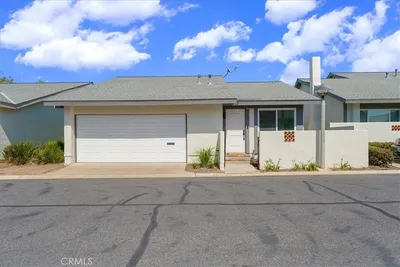
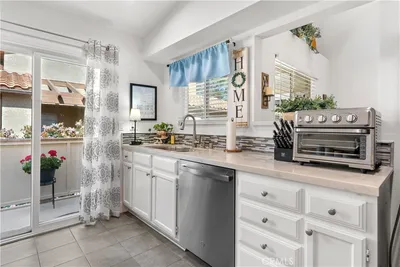
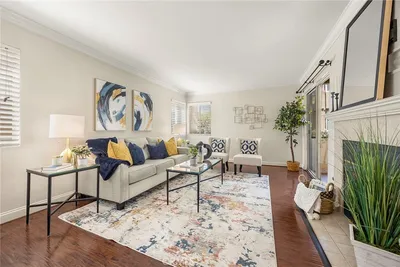
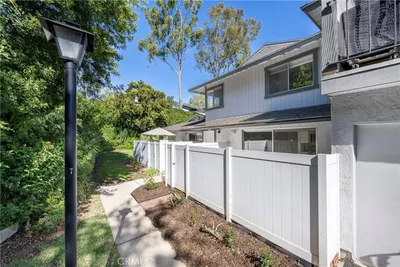
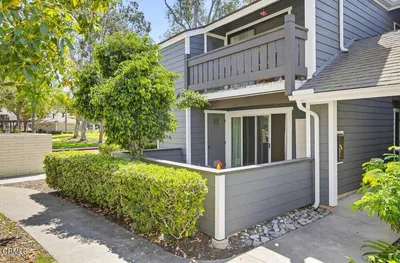
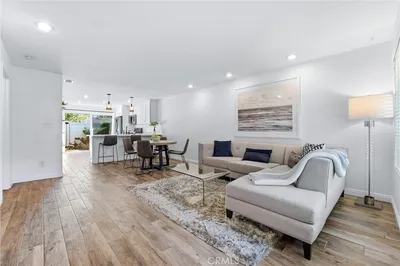
Welcome to a home where comfort, light, and lifestyle come together in one of Yorba Linda’s most peaceful communities. This beautifully maintained upstairs residence offers an inviting, open feel the moment you walk in—highlighted by soaring vaulted ceilings, abundant natural light, and large sliding glass doors that seamlessly connect indoor and outdoor living. The living room feels bright, airy, and welcoming, with calming views of rolling hills and mature eucalyptus trees. Step outside to your private patio—perfect for morning coffee, unwinding with a book, or simply enjoying the quiet surroundings. The dining area features a stunning stone accent wall, creating a warm focal point and the perfect space to gather and entertain. Just beyond, the kitchen blends classic style with modern touches, offering white cabinetry, quartz countertops, a spacious pantry, and a full suite of Whirlpool appliances including a refrigerator, gas range, and dishwasher. The primary suite is a true retreat, complete with vaulted ceilings, mirrored wardrobe doors, and a large window that fills the room with light. The en-suite bathroom offers a generous 80” vanity with extensive custom storage, plus a private shower and toilet area. A spacious second bedroom with oversized mirrored closets and an additional full bathroom provide flexibility for guests, family, or a home office. Additional features include crown molding throughout, fresh interior paint, a new 40-gallon water heater, and a new HVAC system. A detached two-car garage offers a fully finished interior with drywall, paint, and built-in storage—perfect for vehicles, hobbies, or extra space. Located just steps from scenic walking and biking trails, with direct access to Yorba Linda Regional Park’s 140+ acres of lakes, picnic areas, and paths that extend all the way to the coast, this home offers more than just a place to live—it offers a lifestyle.
infoProperty Facts
bed
Bedrooms
2
bathtub
Bathrooms
2
square_foot
Square Feet
1,060
landscape
Lot Size
160,003 sqft
calendar_month
Year Built
1985
home_work
Property Type
Condominium
timer
Days on Market
11
payments
HOA Fee
$561/mo
garage
Garage Total
2
fingerprint
MLS #
PW26084819
chairInterior Details
General Interior
Interior Features
Breakfast Bar, Balcony, Ceiling Fans, Separate Formal Dining Room, Granite Counters, High Ceilings, Open Floorplan, Recessed Lighting
Flooring
Laminate, Tile, Wood
Fireplace
Gas, Living Room
Kitchen & Appliances
Appliances
Dishwasher, Gas Cooktop, Disposal, Microwave
Laundry
Laundry Closet
Bed & Bath
Main Level Master
Yes
Climate Control
Cooling
Central Air
Heating
Central
deckExterior & Lot
Building & Construction
Construction
Stucco
Roof
Composition, Shingle
Nearby Schools
| Rating | School Name | ||
|---|---|---|---|
| No school data available for this area. | |||
Convenience Score

This Home is Sold
Curious what your home is worth? Get a free valuation.
call
(800)-330-9306Available 9AM - 6PM
Similar Homes You Might Like
Based on price, location, and features