Topfind Realty
Renting

Search Rentals

Houses for RentTownhomes for RentCondos for RentView All Rentals →

Renting Resources

Why Rent With UsRenter GuideRent vs Buy Calculator

Renter Articles

How to Negotiate RentUnderstanding Your LeaseMoving Checklist for Renters
Buying

Search Homes

Houses for SaleTownhomes for SaleCondos for SaleView All Homes →

Buying Resources

Why Buy With UsBuyer GuideAffordability CalculatorInvestment CalculatorProperty Tax Calculator

Buyer Articles

Master Your New Home BudgetBeat Moving StressPacking Secrets
Selling

Selling Tools

Home ValuationFind a Seller's Agent

Selling Resources

Why Sell With UsSeller GuideNet Sheet CalcHELOC Calculator

Seller Articles

Strategic PricingDownsizing Tips
Mortgage Rates

Today's Rates

Mortgage RatesRefinance RatesLoan ComparisonHELOC Calculator

Mortgage Resources

Understanding Mortgage RatesFirst-Time Homebuyer GuideWhen to Refinance Your Mortgage
Realtors
Topfind
Houses for RentTownhomes for RentCondos for RentView All Rentals →
Why Rent With UsRenter GuideRent vs Buy Calculator
How to Negotiate RentUnderstanding Your LeaseMoving Checklist for Renters
Houses for SaleTownhomes for SaleCondos for SaleView All Homes →
Why Buy With UsBuyer GuideAffordability CalculatorInvestment CalculatorProperty Tax Calculator
Master Your New Home BudgetBeat Moving StressPacking Secrets
Home ValuationFind a Seller's Agent
Why Sell With UsSeller GuideNet Sheet CalcHELOC Calculator
Strategic PricingDownsizing Tips
Mortgage RatesRefinance RatesLoan ComparisonHELOC Calculator
Understanding Mortgage RatesFirst-Time Homebuyer GuideWhen to Refinance Your Mortgage
groupRealtorsinfoAbout Us
Continue with Google
Sign InSign Up
Topfind Realty
Renting

Search Rentals

Houses for RentTownhomes for RentCondos for RentView All Rentals →

Renting Resources

Why Rent With UsRenter GuideRent vs Buy Calculator

Renter Articles

How to Negotiate RentUnderstanding Your LeaseMoving Checklist for Renters
Buying

Search Homes

Houses for SaleTownhomes for SaleCondos for SaleView All Homes →

Buying Resources

Why Buy With UsBuyer GuideAffordability CalculatorInvestment CalculatorProperty Tax Calculator

Buyer Articles

Master Your New Home BudgetBeat Moving StressPacking Secrets
Selling

Selling Tools

Home ValuationFind a Seller's Agent

Selling Resources

Why Sell With UsSeller GuideNet Sheet CalcHELOC Calculator

Seller Articles

Strategic PricingDownsizing Tips
Mortgage Rates

Today's Rates

Mortgage RatesRefinance RatesLoan ComparisonHELOC Calculator

Mortgage Resources

Understanding Mortgage RatesFirst-Time Homebuyer GuideWhen to Refinance Your Mortgage
Realtors
Topfind
Houses for RentTownhomes for RentCondos for RentView All Rentals →
Why Rent With UsRenter GuideRent vs Buy Calculator
How to Negotiate RentUnderstanding Your LeaseMoving Checklist for Renters
Houses for SaleTownhomes for SaleCondos for SaleView All Homes →
Why Buy With UsBuyer GuideAffordability CalculatorInvestment CalculatorProperty Tax Calculator
Master Your New Home BudgetBeat Moving StressPacking Secrets
Home ValuationFind a Seller's Agent
Why Sell With UsSeller GuideNet Sheet CalcHELOC Calculator
Strategic PricingDownsizing Tips
Mortgage RatesRefinance RatesLoan ComparisonHELOC Calculator
Understanding Mortgage RatesFirst-Time Homebuyer GuideWhen to Refinance Your Mortgage
groupRealtorsinfoAbout Us
Continue with Google
Sign InSign Up

5418 Saratoga

For Rent

Rentals/Yorba Linda/5418 Saratoga
Main Living Area
Modern Kitchen
Bedroom View
Dining Space
Luxury Bathroomgrid_view Show all photos
$4,300/ month

5418 Saratoga, Yorba Linda, CA 92886

bed
2 Bedrooms
Total Beds
bathtub
2 Bathrooms
Full Baths
pets
Dogs & Cats OK
Pet Policy
event_note
12 Months
Min. Lease

About this Home

Welcome to this beautifully maintained single-level home offering 1,379 sqft of comfortable living space on a spacious 7,200 sqft lot. From the moment you arrive, the excellent curb appeal sets the tone, featuring a concrete driveway with brick accents and a charming brick-and-concrete walkway leading across a manicured front lawn to the front door. Step inside and you'll be greeted by a warm, elevated interior showcasing travertine tile flooring, crown molding, upgraded baseboards, recessed lighting, and ceiling fans throughout. The living room centers around a cozy fireplace with a beautiful wood mantel and stone surround — the perfect space to unwind or entertain guests. The kitchen is a true standout, featuring rich wood cabinetry, a large center island with pendant lighting, granite countertops, an ornate tile backsplash, a reverse osmosis water system, a water softener, and a window dressed with plantation shutters overlooking the backyard — and the refrigerator is included, making move-in day effortless. The adjacent family room flows seamlessly to the outdoors through a large sliding glass door, making indoor-outdoor living effortless. The primary suite is a private retreat with direct backyard access, a walk-in closet, and an ensuite bathroom with dual granite vanities, a large glass-enclosed shower, and elegant finishes throughout. A well-appointed guest bathroom with granite countertops and a shower-in-tub serves the secondary bedroom. A bonus room built into the garage offers incredible flexibility as a home office, gym, or hobby space — and a dedicated laundry area comes complete with a full-size washer and dryer included for true move-in-ready convenience. The expansive backyard is built for enjoyment — featuring a lush lawn, gardening space, a built-in barbecue, and a covered patio with brick and concrete accents. A storage shed with working lights for night trips adds everyday practicality. Best of all, the home backs directly to Saratoga Park, offering peaceful greenbelt views and no rear neighbors. Located in a desirable neighborhood with access to excellent schools, shopping, dining, and recreational amenities, this home delivers comfort, function, and an unbeatable location.

The open-concept layout is designed for both grand entertaining and comfortable daily living. Residents enjoy access to premium amenities.

Building Amenities

local_parkingGarage,GarageDoorOpener
ac_unitCentralAir
laundryLaundry

Rental Requirements

credit_score

Credit Score

Minimum 700+ FICO score required.

payments

Income Requirement

3x monthly rent in gross income.

description

Security Deposit

Equal to 1.5 months rent.

history

Employment

2 years consistent work history.

Convenience Score

Market Comparison

Relative pricing for luxury rentals in this area

$9.5k$11k$12.5k$14k$15.5k
Median$11,200
This Property$4,300
analytics

This property is priced competitively within the top 25% of luxury rentals in this area.

Nearby Schools

RatingSchool NameGradesDistance
No school data available for this area.

Request to Apply

Manager

Marcus Thorne

Property Manager

Contact Property Manager chevron_right
YORBA LINDA, CA

Similar Rentals

4851 Rideline

$10,995

FOR RENT

4851 Rideline, Yorba Linda, CA 92887

5 beds · 6 baths · 4,903 sqft

18669 Championship

$4,800

FOR RENT

18669 Championship, Yorba Linda, CA 92886

3 beds · 3 baths · 2,427 sqft

17255 Orangewood Lane

$4,500

FOR RENT

17255 Orangewood Lane, Yorba Linda, CA 92886

4 beds · 3 baths · 1,927 sqft

4068 Jeffrey
VIRTUAL TOUR

$4,700

FOR RENT

4068 Jeffrey, Yorba Linda, CA 92886

3 beds · 2 baths · 1,340 sqft

4703 Via La Primavera

$4,950

FOR RENT

4703 Via La Primavera, Yorba Linda, CA 92886

5 beds · 3 baths · 2,546 sqft

5377 Via Morena

$6,980

FOR RENT

5377 Via Morena, Yorba Linda, CA 92886

3 beds · 3 baths · 2,403 sqft

18572 Avolinda

$5,200

FOR RENT

18572 Avolinda, Yorba Linda, CA 92886

3 beds · 2 baths · 1,743 sqft

19737 Cleveland Bay

$9,800

FOR RENT

19737 Cleveland Bay, Yorba Linda, CA 92886

5 beds · 7 baths · 4,157 sqft

Recently Rented

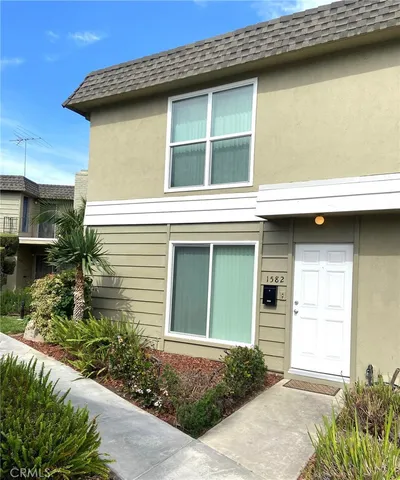
1582 Mitchell
VIRTUAL TOUR

$3,295

SOLD

1582 Mitchell, Tustin, CA 92780

2 beds · 3 baths · 1,240 sqft

1517 Laurel Grove Dr 1
VIRTUAL TOUR

$2,950

SOLD

1517 Laurel Grove Dr 1, Chula Vista, CA 91915

2 beds · 2 baths · 1,216 sqft

1985 POMONA Avenue M
VIRTUAL TOUR

$3,195

SOLD

1985 POMONA Avenue M, Costa Mesa, CA 92627

2 beds · 2 baths · 900 sqft

6801 El Fuerte Street
VIRTUAL TOUR

$5,495

SOLD

6801 El Fuerte Street, Carlsbad, CA 92009

2 beds · 3 baths · 1,441 sqft

Topfind Realty

Company

  • About Us
  • Careers
  • Articles
  • Home Estimate

Explore

  • Renting
  • Buying
  • Selling
  • Realtors

Support

  • Help Center
  • Contact Us
  • Terms & Conditions
  • Privacy Policy

Topfind Realty, DRE # 02240815, is a licensed real estate broker in California. Topfind Realty pledges to support the Fair Housing Act and adhere to Equal Housing Opportunity laws.

Copyright © 2026 Topfind Realty. All Rights Reserved.