Topfind Realty
Renting

Search Rentals

Houses for RentTownhomes for RentCondos for RentView All Rentals →

Renting Resources

Why Rent With UsRenter GuideRent vs Buy Calculator

Renter Articles

How to Negotiate RentUnderstanding Your LeaseMoving Checklist for Renters
Buying

Search Homes

Houses for SaleTownhomes for SaleCondos for SaleView All Homes →

Buying Resources

Why Buy With UsBuyer GuideAffordability CalculatorInvestment CalculatorProperty Tax Calculator

Buyer Articles

Master Your New Home BudgetBeat Moving StressPacking Secrets
Selling

Selling Tools

Home ValuationFind a Seller's Agent

Selling Resources

Why Sell With UsSeller GuideNet Sheet CalcHELOC Calculator

Seller Articles

Strategic PricingDownsizing Tips
Mortgage Rates

Today's Rates

Mortgage RatesRefinance RatesLoan ComparisonHELOC Calculator

Mortgage Resources

Understanding Mortgage RatesFirst-Time Homebuyer GuideWhen to Refinance Your Mortgage
Realtors
Topfind
Houses for RentTownhomes for RentCondos for RentView All Rentals →
Why Rent With UsRenter GuideRent vs Buy Calculator
How to Negotiate RentUnderstanding Your LeaseMoving Checklist for Renters
Houses for SaleTownhomes for SaleCondos for SaleView All Homes →
Why Buy With UsBuyer GuideAffordability CalculatorInvestment CalculatorProperty Tax Calculator
Master Your New Home BudgetBeat Moving StressPacking Secrets
Home ValuationFind a Seller's Agent
Why Sell With UsSeller GuideNet Sheet CalcHELOC Calculator
Strategic PricingDownsizing Tips
Mortgage RatesRefinance RatesLoan ComparisonHELOC Calculator
Understanding Mortgage RatesFirst-Time Homebuyer GuideWhen to Refinance Your Mortgage
groupRealtorsinfoAbout Us
Continue with Google
Sign InSign Up
Topfind Realty
Renting

Search Rentals

Houses for RentTownhomes for RentCondos for RentView All Rentals →

Renting Resources

Why Rent With UsRenter GuideRent vs Buy Calculator

Renter Articles

How to Negotiate RentUnderstanding Your LeaseMoving Checklist for Renters
Buying

Search Homes

Houses for SaleTownhomes for SaleCondos for SaleView All Homes →

Buying Resources

Why Buy With UsBuyer GuideAffordability CalculatorInvestment CalculatorProperty Tax Calculator

Buyer Articles

Master Your New Home BudgetBeat Moving StressPacking Secrets
Selling

Selling Tools

Home ValuationFind a Seller's Agent

Selling Resources

Why Sell With UsSeller GuideNet Sheet CalcHELOC Calculator

Seller Articles

Strategic PricingDownsizing Tips
Mortgage Rates

Today's Rates

Mortgage RatesRefinance RatesLoan ComparisonHELOC Calculator

Mortgage Resources

Understanding Mortgage RatesFirst-Time Homebuyer GuideWhen to Refinance Your Mortgage
Realtors
Topfind
Houses for RentTownhomes for RentCondos for RentView All Rentals →
Why Rent With UsRenter GuideRent vs Buy Calculator
How to Negotiate RentUnderstanding Your LeaseMoving Checklist for Renters
Houses for SaleTownhomes for SaleCondos for SaleView All Homes →
Why Buy With UsBuyer GuideAffordability CalculatorInvestment CalculatorProperty Tax Calculator
Master Your New Home BudgetBeat Moving StressPacking Secrets
Home ValuationFind a Seller's Agent
Why Sell With UsSeller GuideNet Sheet CalcHELOC Calculator
Strategic PricingDownsizing Tips
Mortgage RatesRefinance RatesLoan ComparisonHELOC Calculator
Understanding Mortgage RatesFirst-Time Homebuyer GuideWhen to Refinance Your Mortgage
groupRealtorsinfoAbout Us
Continue with Google
Sign InSign Up
Real Estate/CA/Yorba Linda/5360 Silver Canyon Road
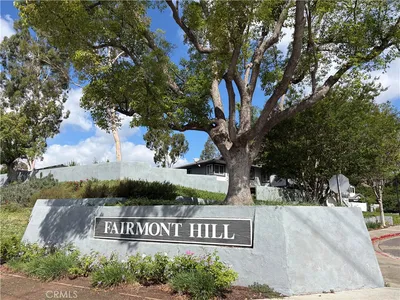
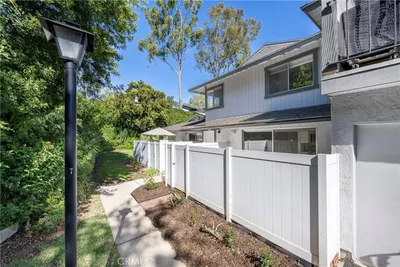
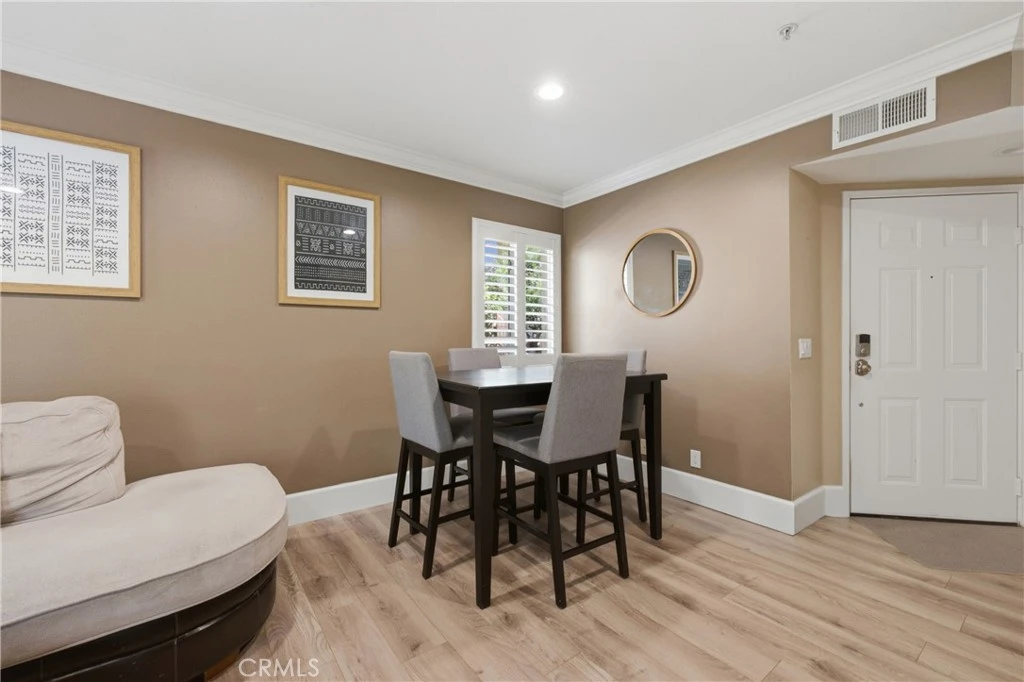
Photo 1 of 5360 Silver Canyon Road

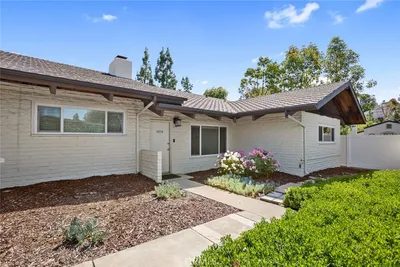
Photo 2 of 5360 Silver Canyon Road
1 / 20
Main
Interior 1
Interior 2
Interior 3
Interior 4
imagesmode View 20 photos
For Sale
$559,000
Est. $3,130/mo

5360 Silver Canyon Road, Yorba Linda, CA 92887

bed
2
Bedrooms
bathtub
2
Bathrooms
square_foot
1,252
Sq Ft

About this home

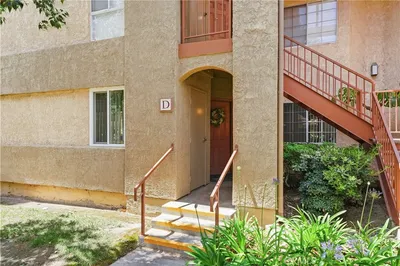
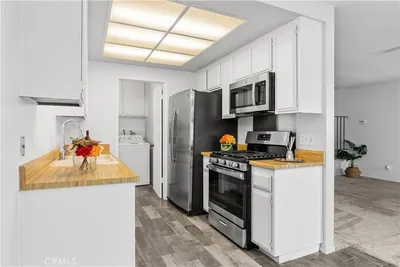
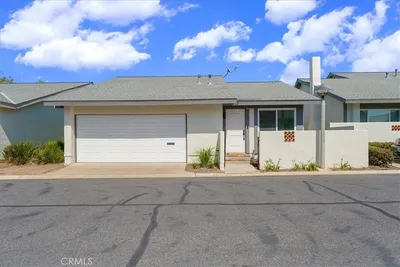
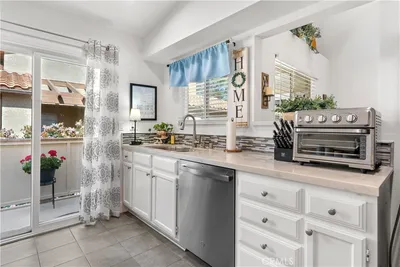
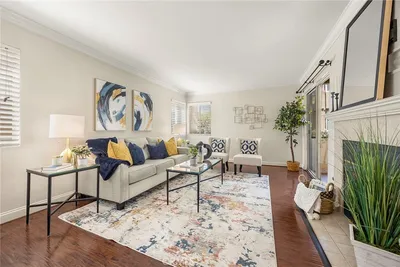
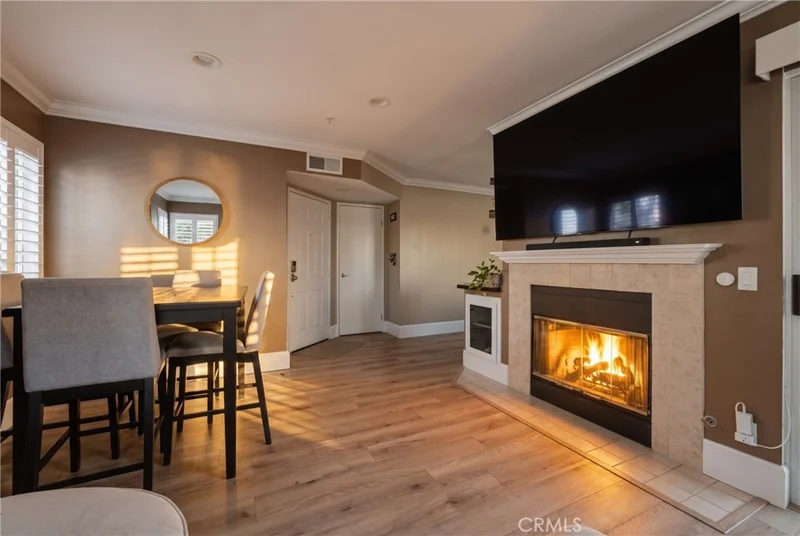
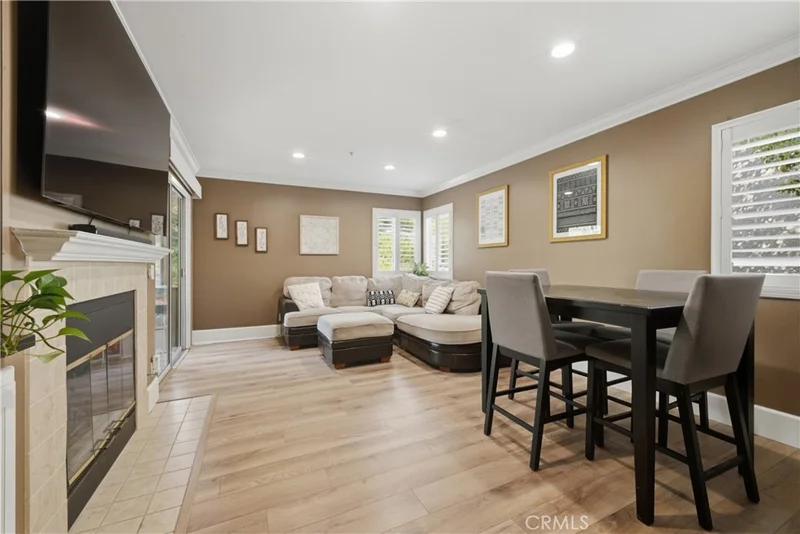
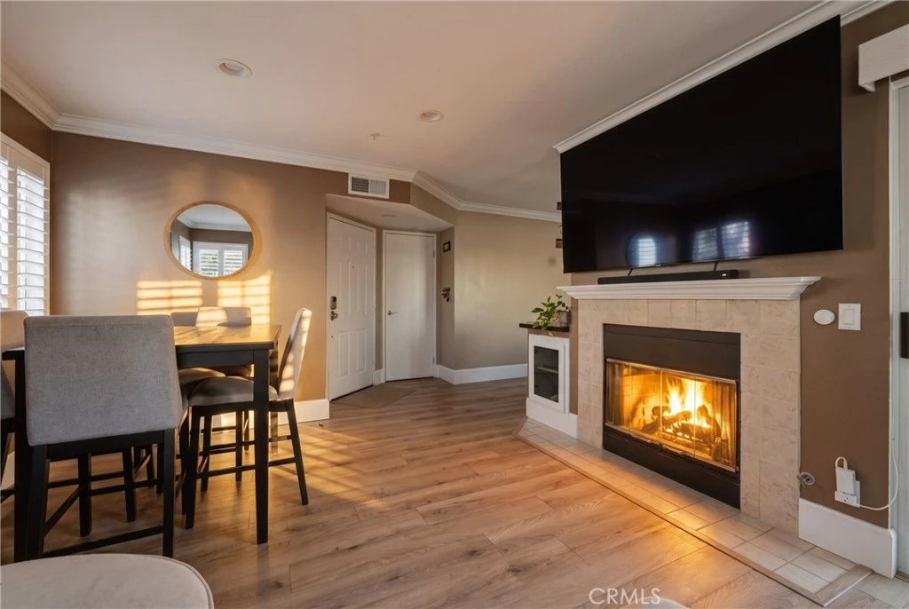
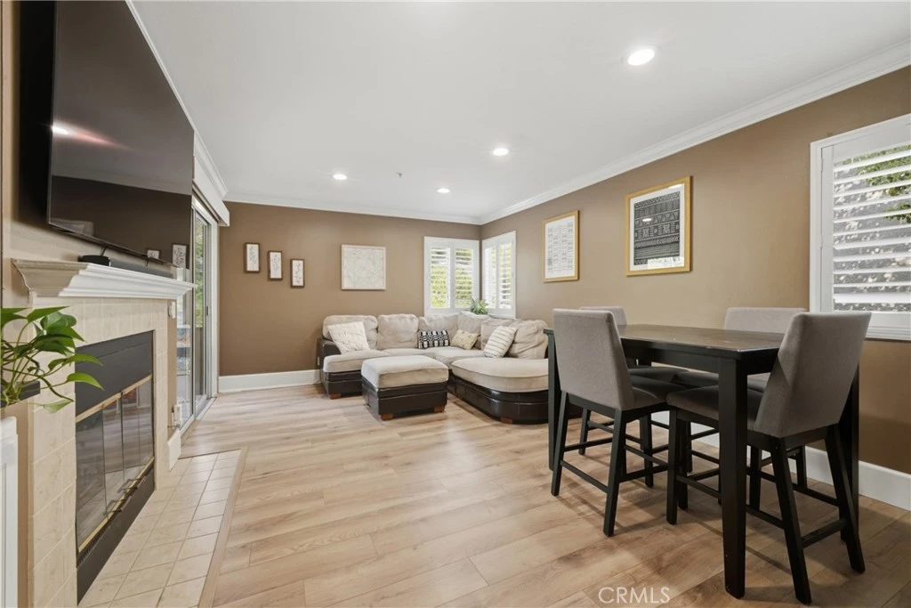
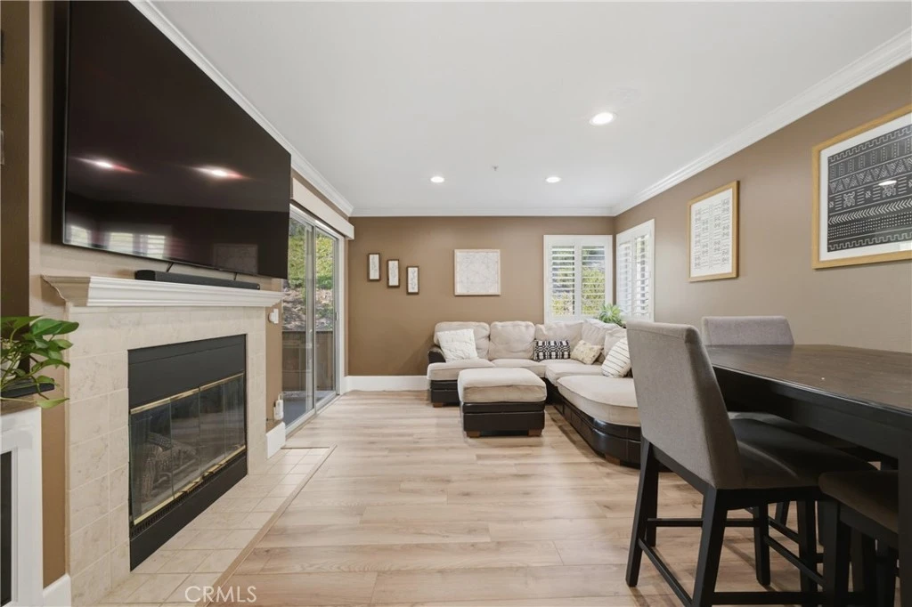
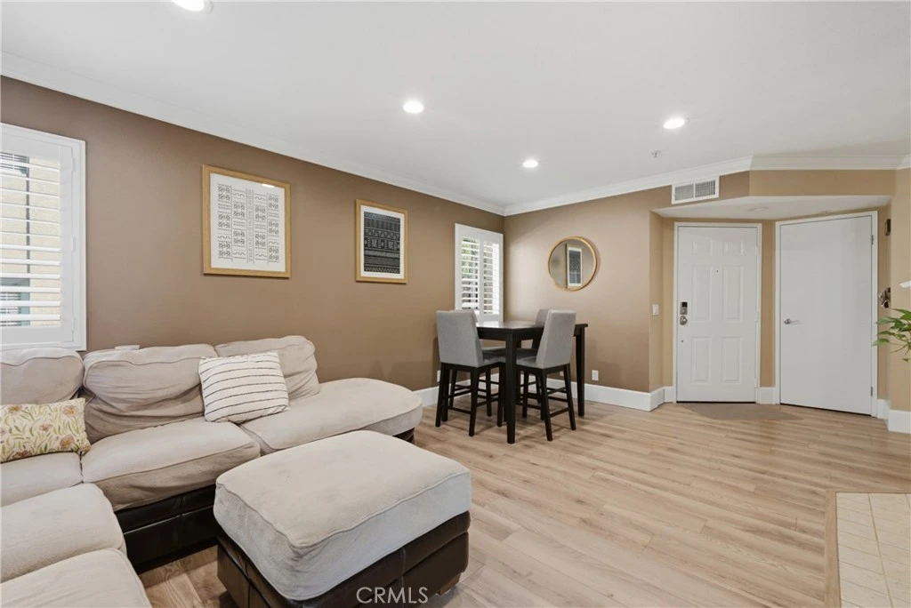
Welcome home to 5360 Silver Canyon Rd #8C, Yorba Linda, CA 92887, a move-in ready, lower-level end unit built in 1989 featuring 2 beds, 2 baths, and 1,252 sq ft of beautifully updated living space in the highly desirable Hills community! Featuring seamless laminate flooring, custom shutters, crown molding, and recessed lighting throughout, the open and airy layout begins with an inviting living room centered around a cozy gas fireplace. Positioned between the living room and kitchen is a versatile formal dining space, currently configured as an ideal home office. The updated kitchen features durable tile flooring, granite countertops, updated cabinets, and stainless steel appliances, with the refrigerator, microwave, washer, and dryer all included. One of the home's highlight features is the exceptional indoor-outdoor flow, with three separate sliding glass doors off the living room, kitchen, and primary bedroom providing direct access to the private patio. Both spacious bedrooms boast generous walk-in closets with custom organizers. The primary suite serves as a peaceful retreat complete with an updated vanity and walk-in shower. Key seller upgrades include a 5-year-old central AC system and a 3-year-old water heater. Residents enjoy resort-style HOA amenities, including two community pools, playgrounds, and a clubhouse. Turnkey living at its finest!

Property Facts

bed

Bedrooms

2

bathtub

Bathrooms

2

square_foot

Square Feet

1,252

landscape

Lot Size

1,173,584 sqft

calendar_month

Year Built

1989

home_work

Property Type

Condominium

timer

Days on Market

0

payments

HOA Fee

$600/mo

garage

Garage Total

0

fingerprint

MLS #

PW26179207

Interior Details

General Interior

Interior Features

Built In Features, Balcony, Ceiling Fans, Separate Formal Dining Room, Eat In Kitchen, Granite Counters, Open Floorplan, Quartz Counters, All Bedrooms Down

Flooring

Laminate, Tile

Fireplace

Living Room

Kitchen & Appliances

Appliances

Dishwasher, Electric Oven, Electric Range, Disposal, Microwave, Water Heater, Dryer, Washer

Laundry

Washer Hookup, Laundry Closet, Laundry Room

Bed & Bath

Main Level Bedrooms

1

Main Level Bathrooms

1

Climate Control

Cooling

Central Air, Gas

Heating

Central, Fireplaces

Parking

Total Parking Spaces

2

Carport Spaces

2

Parking Features

Assigned, Guest

Exterior & Lot

Building & Construction

Patio & Porch

Concrete, Patio

Fencing

Good Condition

Security

Carbon Monoxide Detectors, Smoke Detectors

Foundation

Slab

Direction Faced

North

Lot & Grounds

Pool Features

Association

Spa Features

Association

Sewer

Public Sewer

Water Source

Public

Community & HOA

Association Info

HOA Fee$600
FrequencyMonthly

HOA Amenities

Fitness Center, Maintenance Grounds, Pool, Spa Hot Tub, Trails, Trash

Community Features

Street Lights, Sidewalks

Mortgage Calculator

Total Monthly

$0

Principal & Interest:
$0
Property Tax:
$0
Home Insurance:
$0
HOA Fees:
$0
$
$
%

Nearby Schools

RatingSchool NameGradesDistance
N/A
ST FRANCIS OF ASSISI SCHOOL
Private School
K-120.8 mi
10
Bryant Ranch Elementary
Elementary School
P-51.1 mi
9
Travis Ranch
Elementary School
K-81.5 mi
10
Running Springs Academy
Elementary School
K-81.9 mi
10
Woodsboro Elementary
Elementary School
K-62.6 mi

Convenience Score

Market Insights

92887|Yorba Linda
analytics

Estimated Value

Calculating...
trending_up0%vs. last year
Value history is still building for this area.

Market Temperature

Seller'sBalancedBuyer's
0d30d60d180d
Balanced

Balanced market

30 Days

Avg. time on market

This is a Balanced Market. Homes are selling at a moderate pace.

flood

Flood & Climate Risk

volume_up

Noise Levels

location_on

Location

5360 Silver Canyon Road

Yorba Linda, CA 92887

Open in Mapsopen_in_new
Topfind Realty

Ready to Take the Next Step?

Get expert support from a local agent today.

call
(800)-330-9306Available 9AM - 7PM

Similar Homes You Might Like

Based on price, location, and features
4725 Cardena
3D TOUR

$759,000

FOR SALE

4725 Cardena, Yorba Linda, CA 92886

3 beds · 3 baths · 1,410 sqft

20026 Leafwood Court

$749,999

FOR SALE

20026 Leafwood Court, Yorba Linda, CA 92886

3 beds · 2 baths · 1,061 sqft

5360 Silver Canyon Road 8A

$565,000

FOR SALE

5360 Silver Canyon Road 8A, Yorba Linda, CA 92887

2 beds · 2 baths · 1,252 sqft

6080 Cape Cod Lane 54
VIRTUAL TOUR

$649,999

FOR SALE

6080 Cape Cod Lane 54, Yorba Linda, CA 92887

3 beds · 3 baths · 1,270 sqft

5841 Portsmouth

$495,000

FOR SALE

5841 Portsmouth, Yorba Linda, CA 92887

2 beds · 2 baths · 1,080 sqft

20470 Elm Hill Lane

$599,000

FOR SALE

20470 Elm Hill Lane, Yorba Linda, CA 92886

2 beds · 2 baths · 1,017 sqft

20461 Elm Hill Lane
3D TOUR

$694,750

FOR SALE

20461 Elm Hill Lane, Yorba Linda, CA 92886

3 beds · 2 baths · 1,062 sqft

5025 D Twilight Canyon

$565,000

FOR SALE

5025 D Twilight Canyon, Yorba Linda, CA 92887

2 beds · 2 baths · 1,252 sqft

Recently Sold

20453 Elm Hill #26
3D TOUR

$550,000

SOLD

20453 Elm Hill #26, Yorba Linda, CA 92886

2 beds · 2 baths · 1,017 sqft

18322 Maidenhair Way
3D TOUR

$740,000

SOLD

18322 Maidenhair Way, Yorba Linda, CA 92886

2 beds · 3 baths · 1,247 sqft

6802 Rocky Grove Court 10
3D TOUR

$800,000

SOLD

6802 Rocky Grove Court 10, Yorba Linda, CA 92886

3 beds · 2 baths · 1,041 sqft

5225 Box Canyon Court 21G
VIRTUAL TOUR

$550,000

SOLD

5225 Box Canyon Court 21G, Yorba Linda, CA 92887

2 beds · 2 baths · 1,252 sqft

5215 Box Canyon
3D TOUR

$529,000

SOLD

5215 Box Canyon, Yorba Linda, CA 92887

2 beds · 2 baths · 1,128 sqft

4842 Carmonita Lane
VIDEO TOUR

$770,000

SOLD

4842 Carmonita Lane, Yorba Linda, CA 92886

3 beds · 3 baths · 1,375 sqft

20247 Fern Creek Lane
3D TOUR

$625,000

SOLD

20247 Fern Creek Lane, Yorba Linda, CA 92886

2 beds · 2 baths · 1,017 sqft

5074 Lakeview

$680,000

SOLD

5074 Lakeview, Yorba Linda, CA 92886

2 beds · 2 baths · 1,125 sqft

$559,000
2 bd | 2 ba | 1,252 sqft
Request a tourcall
Topfind Realty

Company

  • About Us
  • Careers
  • Articles
  • Home Estimate

Explore

  • Renting
  • Buying
  • Selling
  • Realtors

Support

  • Help Center
  • Contact Us
  • Terms & Conditions
  • Privacy Policy

Topfind Realty, DRE # 02240815, is a licensed real estate broker in California. Topfind Realty pledges to support the Fair Housing Act and adhere to Equal Housing Opportunity laws.

Copyright © 2026 Topfind Realty. All Rights Reserved.