For Sale
$559,000
Est. $3,130/mo5205 Box Canyon Ct. 19B, Yorba Linda, CA 92887
bed
2
Bedrooms
bathtub
2
Bathrooms
square_foot
1,252
Square Feet
About this home
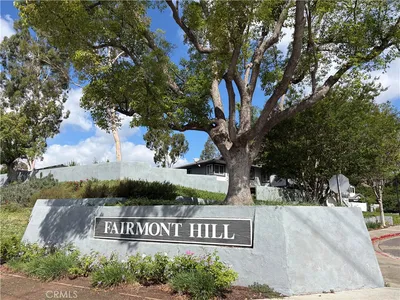
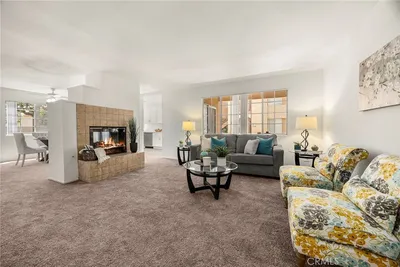
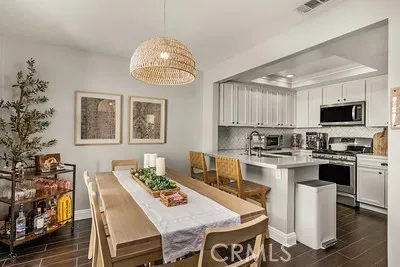
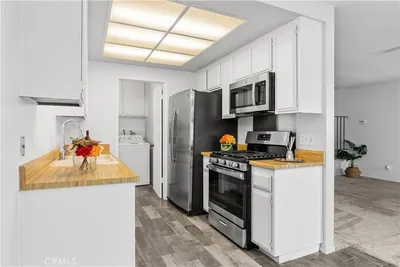
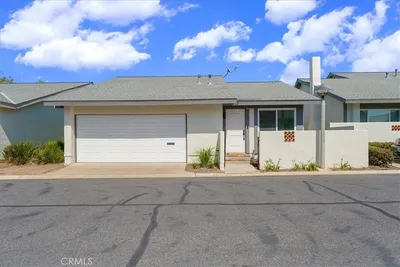
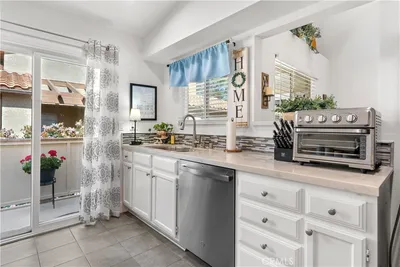
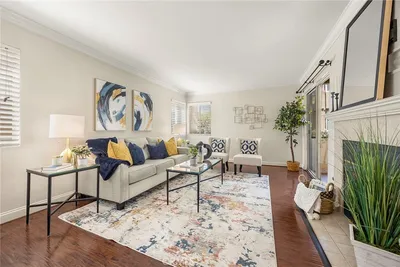
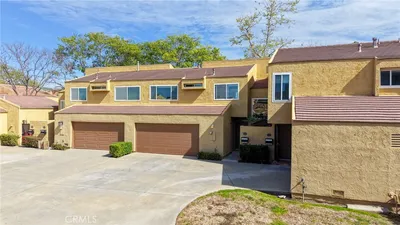
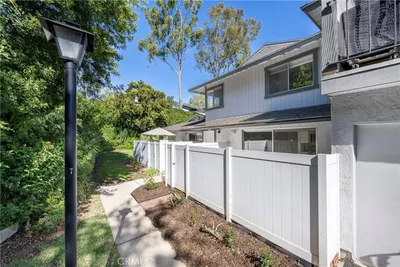
Beautifully updated condo in the highly desirable The Hills community of Yorba Linda, offering thoughtfully curated upgrades, modern systems, and a move-in ready interior throughout. This light-filled home features upgraded dual-pane windows, durable luxury vinyl plank flooring (installed approximately 3 years ago), and a recently upgraded HVAC system with a high-efficiency heat pump (approximately 2 years new). A new water heater adds additional peace of mind for the next owner. The kitchen includes all major appliances, with the added convenience of a refrigerator, washer, and dryer included in the sale, making this home truly turnkey from day one. The primary bathroom has been fully remodeled, featuring a spa-inspired design with modern finishes and a rare dual vanity layout not commonly found in the community, offering both style and functionality in a thoughtfully redesigned space. The secondary bedroom has been intentionally designed as a flexible, wellness-inspired space, previously used as a private massage room and thoughtfully finished with a rich, dark green color-drenched design and high-end finishes. The room offers a unique, calming aesthetic that can serve as a distinctive retreat, creative studio, or wellness space. For buyers preferring a more traditional use, it easily functions as a comfortable guest bedroom or dedicated home office, with the flexibility to adapt to a variety of lifestyles. Additional improvements throughout the home reflect consistent care and attention to detail, creating a residence that stands out for both its condition and design sensibility. Located in The Hills, residents enjoy resort-style amenities, scenic greenbelt surroundings, and a convenient Yorba Linda location close to shopping, dining, parks, and major freeways. A rare opportunity to own a thoughtfully upgraded and design-forward home in one of Yorba Linda’s most established communities offering true move-in readiness and versatile living spaces.
Property Facts
bed
Bedrooms
2
bathtub
Bathrooms
2
square_foot
Square Feet
1,252
calendar_month
Year Built
1989
home_work
Property Type
Condominium
timer
Days on Market
0
payments
HOA Fee
$600/mo
garage
Garage Total
0
fingerprint
MLS #
PW26147884
Interior Details
General Interior
Interior Features
Ceiling Fans, Separate Formal Dining Room, Stone Counters, Recessed Lighting, Storage, Walk In Closets
Flooring
Laminate
Fireplace
Family Room, Gas
Accessibility
No Stairs, Parking
Kitchen & Appliances
Appliances
Dishwasher, Electric Range, Disposal, Gas Water Heater, High Efficiency Water Heater, Ice Maker, Microwave, Refrigerator, Self Cleaning Oven, Vented Exhaust Fan, Dryer, Washer
Laundry
Washer Hookup, Electric Dryer Hookup, Gas Dryer Hookup, Laundry Room
Bed & Bath
Main Level Bedrooms
2
Main Level Bathrooms
2
Climate Control
Cooling
Central Air, Electric, Heat Pump
Heating
Central, Fireplaces, Heat Pump
Parking
Total Parking Spaces
2
Carport Spaces
2
Parking Features

Assigned, Detached Carport, One Space
Exterior & Lot
Building & Construction
Patio & Porch
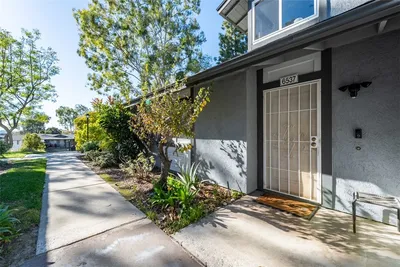
Covered, Patio, Wrap Around
Fencing
Good Condition
Security
Fire Detection System, Smoke Detectors
Construction
Frame, Stucco
Foundation
Slab
Roof
Composition
Lot & Grounds
Pool Features
Community, Heated, Association
Spa Features
Association, Community, In Ground
Sewer
Public Sewer
Water Source
Public
Community & HOA
Association Info
HOA Fee$600
FrequencyMonthly
Fee Includes
Sewer
HOA Amenities
Clubhouse, Fitness Center, Maintenance Grounds, Insurance, Management, Playground, Pool, Pets Allowed, Spa Hot Tub, Security, Tennis Courts, Trash, Water
Community Features
Biking, Foothills, Hiking, Horse Trails, Park, Rural, Storm Drains, Street Lights, Sidewalks, Pool
Mortgage Calculator
Total Monthly
$0
Principal & Interest:
$0Property Tax:
$0Home Insurance:
$0HOA Fees:
$0$
$
%
Nearby Schools
| Rating | School Name | ||
|---|---|---|---|
| No school data available for this area. | |||
Convenience Score
Market Insights
92887|Yorba Linda
analytics
Estimated Value
Calculating...
trending_up0%vs. last year
202120222023202420252026
Market Temperature
Seller'sBalancedBuyer's
0d30d60d180d
Balanced
Balanced market
30 Days
Avg. time on market
This is a Balanced Market. Homes are selling at a moderate pace.
flood
Flood & Climate Risk
Flood Risk
Minimal — not in a FEMA flood zone
Wildfire Risk
Moderate — near wildland-urban interface
Heat Risk
Low — moderate summer temperatures
Earthquake Risk
Southern California seismic zone
volume_up
Noise Levels
TrafficQuiet residential street
AirportMinimal airport noise
CommercialLow commercial activity nearby
streetview
Open Full Street Viewopen_in_newStreet View

Ready to Take the Next Step?
Get expert support from a local agent today.
call
(800)-330-9306Available 9AM - 7PM
Similar Homes You Might Like
Based on price, location, and features