1 / 20
imagesmode View 20 photos
For Sale
$1,250,000
Est. $7,000/mo3877 Par, Yorba Linda, CA 92886
bed
5
Bedrooms
bathtub
4
Bathrooms
square_foot
2,530
Sq Ft
About this home
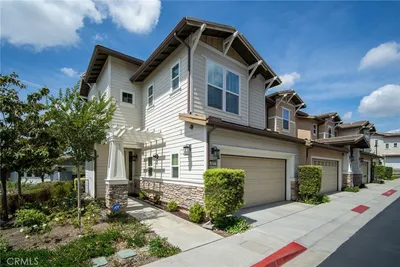
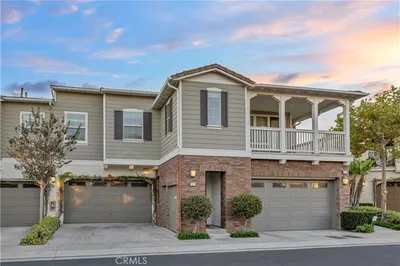
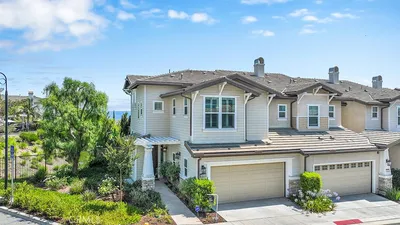
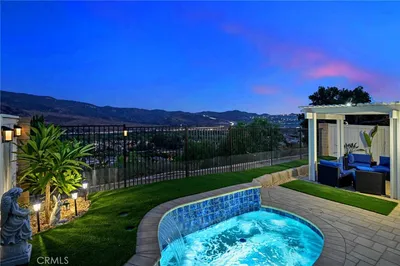
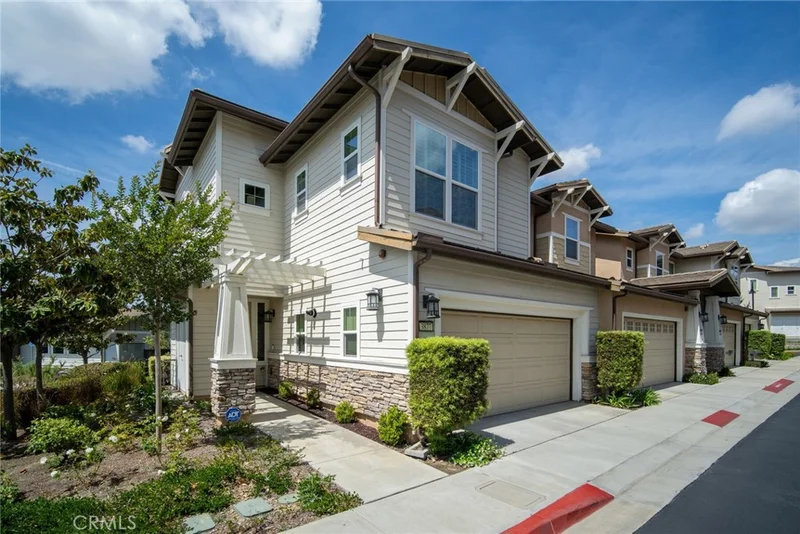
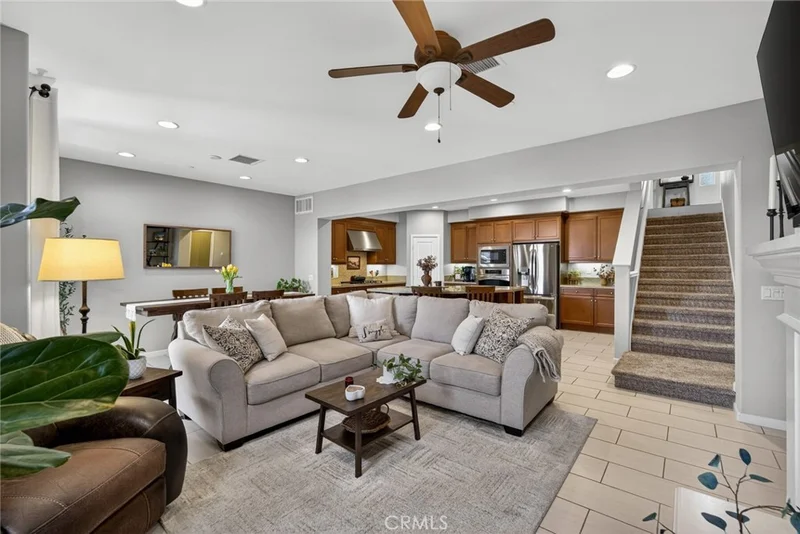
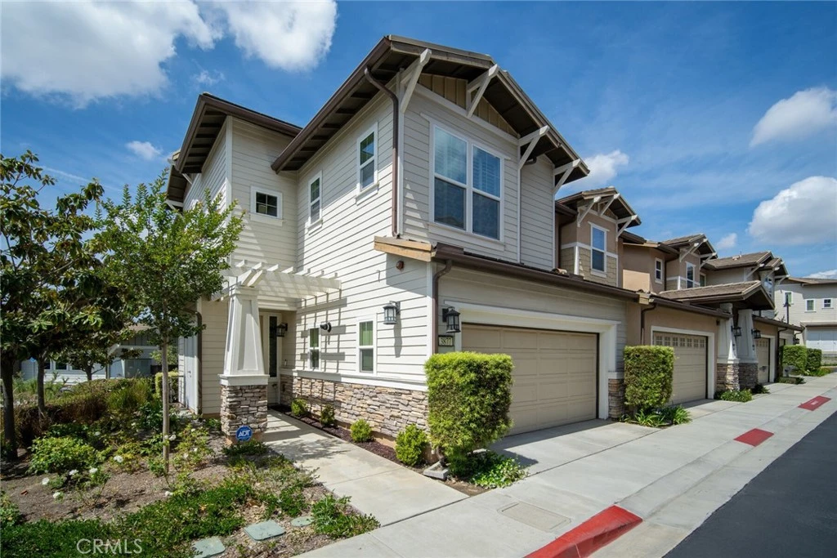
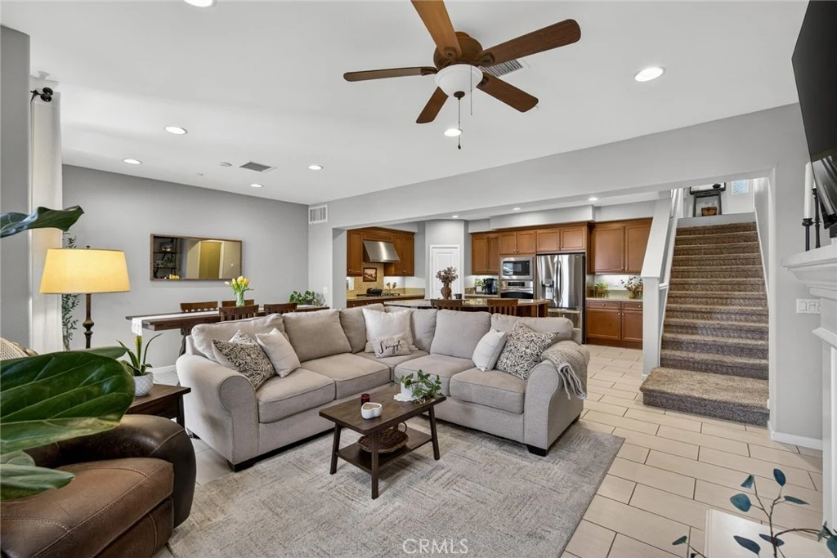
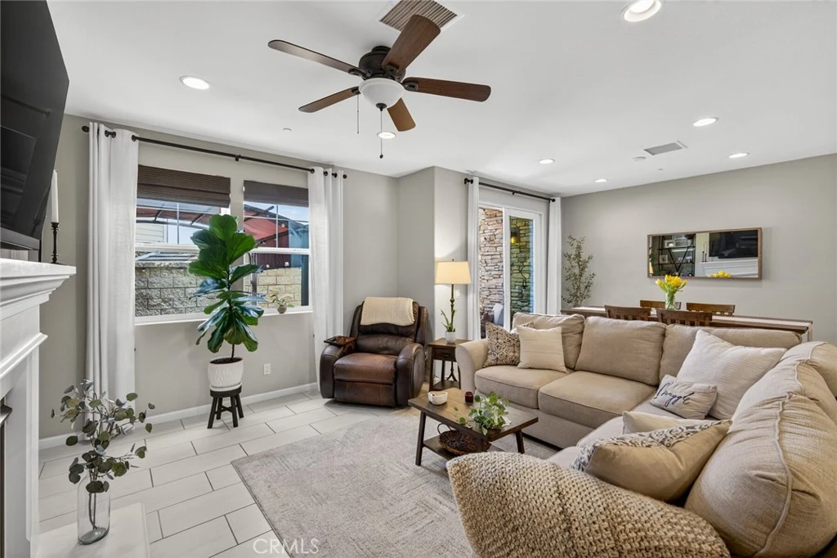
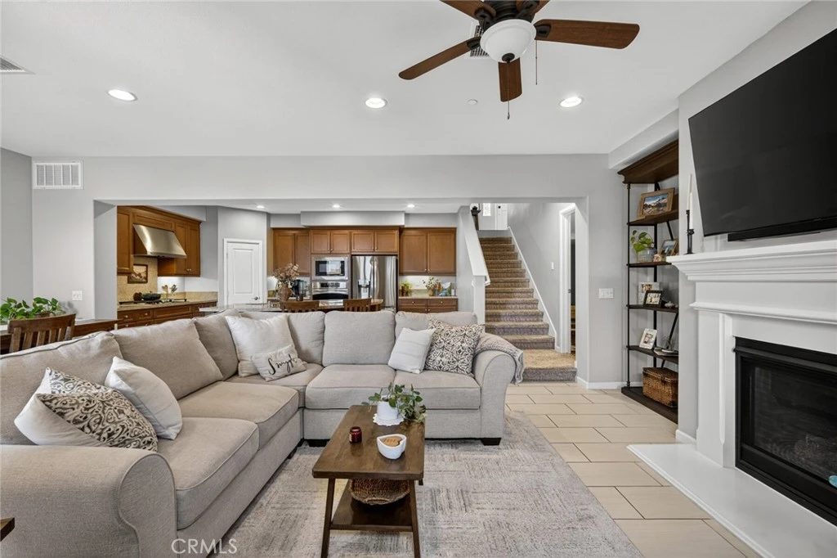
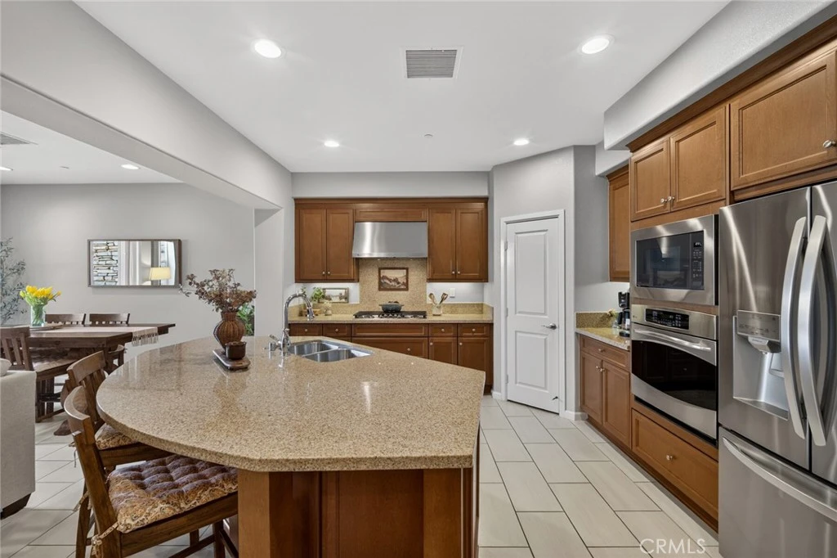
Welcome to this exceptional end-unit luxury townhome in the highly sought-after Palisades at Vista Del Verde, perfectly positioned on a premium lot with breathtaking, unobstructed panoramic views. With only one shared wall, this beautifully appointed home offers exceptional privacy and the feel of a detached residence. The desirable Plan 4 split-level floor plan features four spacious bedrooms, three-and-a-half bathrooms, and a versatile bonus room that can serve as a fifth bedroom, office, gym, or media room. Plantation shutters, upgraded flooring, quality finishes, and abundant natural light enhance the home throughout. Privately situated on its own level, the primary suite features a private balcony showcasing spectacular panoramic views. The upgraded chef’s kitchen offers a large center island, granite countertops, stainless steel appliances, abundant cabinetry, and an open layout flowing seamlessly into the great room and dining area. Step outside to a private backyard professionally finished with elegant pavers and low-maintenance artificial turf—perfect for entertaining and enjoying Southern California living year-round. Additional features include an electric vehicle charger in the garage, tankless water heater, and fire sprinklers throughout. Ideally located near the community’s impressive resort-style amenities, including a pool and spa, fitness center, yoga studio, clubhouse, playground, BBQ and picnic areas, recreation rooms, and scenic walking trails, this location makes everyday living feel like a year-round vacation. Just minutes from top-rated schools, Black Gold Golf Club, Yorba Linda Town Center, shopping, dining, entertainment, and the library, this exceptional home offers the perfect combination of luxury, privacy, views, and convenience.
Property Facts
bed
Bedrooms
5
bathtub
Bathrooms
4
square_foot
Square Feet
2,530
calendar_month
Year Built
2013
home_work
Property Type
Townhouse
timer
Days on Market
0
payments
HOA Fee
$482/mo
garage
Garage Total
2
fingerprint
MLS #
PW26177066
Interior Details
General Interior
Interior Features
Breakfast Bar, Balcony, Ceiling Fans, Granite Counters, Pantry, Recessed Lighting, All Bedrooms Up, Jack And Jill Bath
Flooring
Carpet, Tile
Fireplace
Family Room, Gas
Kitchen & Appliances
Appliances
Convection Oven, Dishwasher, Gas Cooktop, Disposal, High Efficiency Water Heater, Microwave, Tankless Water Heater, Vented Exhaust Fan
Laundry
Electric Dryer Hookup, Gas Dryer Hookup, Inside, Laundry Room
Bed & Bath
Main Level Bathrooms
1
Climate Control
Cooling
Central Air, Energy Star Qualified Equipment, High Efficiency
Heating
Central, Energy Star Qualified Equipment, High Efficiency
Parking
Total Parking Spaces
2
Garage Spaces
2
Attached Garage
Yes
Parking Features
Door Multi, Direct Access, Garage, Garage Door Opener
Exterior & Lot
Building & Construction
Patio & Porch
Covered, Open, Patio
Fencing
Privacy, Stucco Wall, Vinyl
Security
Prewired, Carbon Monoxide Detectors, Fire Sprinkler System, Smoke Detectors
Roof
Concrete
Lot & Grounds
Lot Features
Back Yard, Close To Clubhouse, Corner Lot, Drip Irrigation Bubblers, Garden, Landscaped
Pool Features
Community, Fenced, Association
Spa Features
Association, Community
Sewer
Public Sewer
Water Source
Public
Community & HOA
Association Info
HOA Fee$482
FrequencyMonthly
Fee Includes
Sewer
HOA Amenities
Clubhouse, Fitness Center, Meeting Room, Meeting Banquet Party Room, Maintenance Front Yard, Outdoor Cooking Area, Barbecue, Playground, Pool, Recreation Room, Spa Hot Tub, Trash, Cable Tv, Utilities, Water
Community Features
Curbs, Gutters, Park, Storm Drains, Street Lights, Sidewalks, Pool
Mortgage Calculator
Total Monthly
$0
Principal & Interest:
$0Property Tax:
$0Home Insurance:
$0HOA Fees:
$0$
$
%
Nearby Schools
| Rating | School Name |
|---|---|
10 | Mabel M. Paine Elementary Elementary School |
10 | Lakeview Elementary Elementary School |
N/A | CALVARY CHAPEL ACADEMY Private School |
10 | Yorba Linda Middle Middle School |
N/A | FRIENDS CHRISTIAN ELEMENTARY SCHOOL Private School |
Convenience Score
Market Insights
92886|Yorba Linda
analytics
Estimated Value
Calculating...
trending_up0%vs. last year
Value history is still building for this area.
Market Temperature
Seller'sBalancedBuyer's
0d30d60d180d
Balanced
Balanced market
30 Days
Avg. time on market
This is a Balanced Market. Homes are selling at a moderate pace.
flood
Flood & Climate Risk
Flood Risk
Minimal — not in a FEMA flood zone
Wildfire Risk
Moderate — near wildland-urban interface
Heat Risk
Low — moderate summer temperatures
Earthquake Risk
Southern California seismic zone
volume_up
Noise Levels
TrafficQuiet residential street
AirportMinimal airport noise
CommercialLow commercial activity nearby

Ready to Take the Next Step?
Get expert support from a local agent today.
call
(800)-330-9306Available 9AM - 7PM
Similar Homes You Might Like
Based on price, location, and features