For Sale
$1,050,000
Est. $5,880/mo18948 Northern Dancer Lane, Yorba Linda, CA 92886
bed
4
Bedrooms
bathtub
4
Bathrooms
square_foot
2,248
Square Feet
About this home
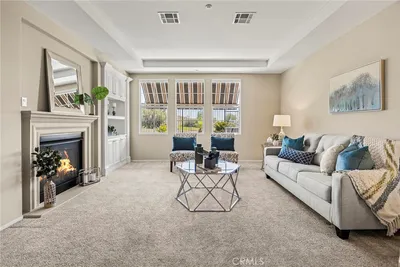
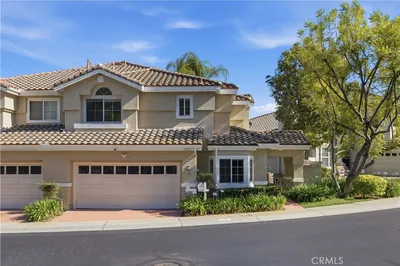
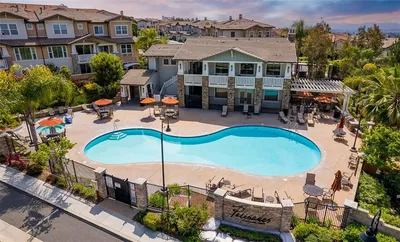
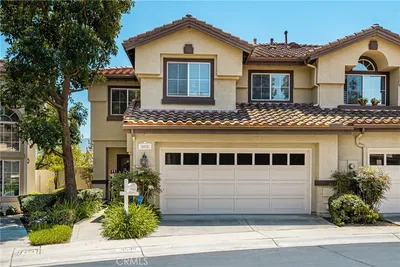
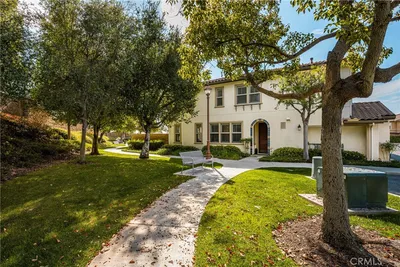
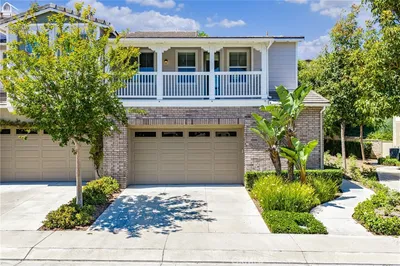
THIS HOME IS A MUST SEE!! Welcome to San Lorenzo in the Vista Del Verde community, nestled in the heart of Yorba Linda! This beautiful home features a bright and open floorplan with 3 bedrooms, 3.5 bathrooms with 2,248 square feet of spacious living space. This floor plan includes a beautifully designed kitchen that includes plenty of cabinetry for storage, stainless steel appliances, gas range, large kitchen island with bar seating, recessed lighting and breakfast nook. Kitchen overlooks the spacious family room that includes high ceilings, recessed lighting, beautiful fireplace and plenty of natural lighting. DOWNSTAIRS PRIMARY SUITE features high ceilings, cozy fireplace, direct access to patio and beautiful ensuite bathroom that includes double sink vanity, walk-in closet, soaking tub and glass enclosed shower. Down the hall are two additional bedrooms, beautiful hall bathroom, and laundry room. The 4th bedroom downstairs is currently being used as a playroom. UPSTAIRS offers a private bedroom suite with walk-in closet, ensuite bathroom and large, private balcony. Beautiful backyard includes mature landscaping, BBQ Kitchen Island with seating, patio and beautiful fountain. The San Lorenzo community features sparkling pool, spa, barbeque area, clubhouse and maintains all building exterior including roof. Located in the Award-Winning Placentia-Yorba Linda Unified School District and a WALKING distance to Yorba Linda High School. It also conveniently located near the Yorba Town Center that includes shopping, restaurants and entertainment. Close to Black Gold Golf Club, parks, walking trails and local freeways. This is one you don’t want to miss!
Property Facts
bed
Bedrooms
4
bathtub
Bathrooms
4
square_foot
Square Feet
2,248
landscape
Lot Size
71,845 sqft
calendar_month
Year Built
2006
home_work
Property Type
Condominium
timer
Days on Market
0
payments
HOA Fee
$711/mo
garage
Garage Total
2
fingerprint
MLS #
PW26163801
Interior Details
General Interior
Interior Features
Built In Features, Balcony, Breakfast Area, Ceiling Fans, Granite Counters, High Ceilings, Open Floorplan, Pantry, Recessed Lighting, Bedroom On Main Level, Main Level Primary, Primary Suite, Walk In Closets
Flooring
Laminate, Tile
Fireplace
Family Room, Primary Bedroom
Kitchen & Appliances
Appliances
Dishwasher, Exhaust Fan, Gas Cooktop, Disposal, Microwave, Water Heater, Water Purifier
Laundry
Inside, Laundry Room
Bed & Bath
Main Level Bedrooms
2
Main Level Bathrooms
2
Climate Control
Cooling
Central Air
Heating
Central, Fireplaces
Parking
Total Parking Spaces
2
Garage Spaces
2
Attached Garage
Yes
Parking Features
Direct Access, Garage
Exterior & Lot
Building & Construction
Patio & Porch
Patio
Fencing
Wrought Iron
Security
Carbon Monoxide Detectors, Smoke Detectors
Construction
Copper Plumbing
Lot & Grounds
Lot Features
Back Yard
Pool Features
Community, Association
Spa Features
Association, Community
Sewer
Public Sewer
Water Source
Public
Community & HOA
Association Info
HOA Fee$711
FrequencyMonthly
HOA Amenities
Clubhouse, Maintenance Grounds, Pool, Spa Hot Tub, Trails
Community Features
Curbs, Street Lights, Sidewalks, Pool
Mortgage Calculator
Total Monthly
$0
Principal & Interest:
$0Property Tax:
$0Home Insurance:
$0HOA Fees:
$0$
$
%
Nearby Schools
| Rating | School Name | ||
|---|---|---|---|
| No school data available for this area. | |||
Convenience Score
Market Insights
92886|Yorba Linda
analytics
Estimated Value
Calculating...
trending_up0%vs. last year
202120222023202420252026
Market Temperature
Seller'sBalancedBuyer's
0d30d60d180d
Balanced
Balanced market
30 Days
Avg. time on market
This is a Balanced Market. Homes are selling at a moderate pace.
flood
Flood & Climate Risk
Flood Risk
Minimal — not in a FEMA flood zone
Wildfire Risk
Moderate — near wildland-urban interface
Heat Risk
Low — moderate summer temperatures
Earthquake Risk
Southern California seismic zone
volume_up
Noise Levels
TrafficQuiet residential street
AirportMinimal airport noise
CommercialLow commercial activity nearby
streetview
Open Full Street Viewopen_in_newStreet View

Ready to Take the Next Step?
Get expert support from a local agent today.
call
(800)-330-9306Available 9AM - 7PM
Similar Homes You Might Like
Based on price, location, and features