For Sale
$5,495,000
Est. $30,772/mo103 Toyon Court, Woodside, CA 94062
bed
4
Bedrooms
bathtub
4
Bathrooms
square_foot
3,090
Sq Ft
About this home
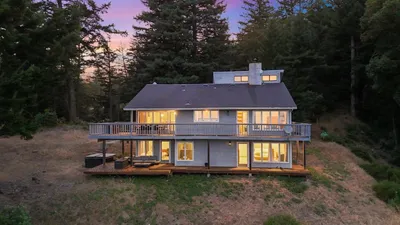
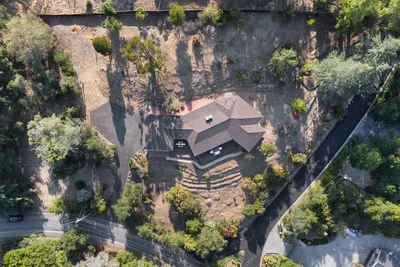
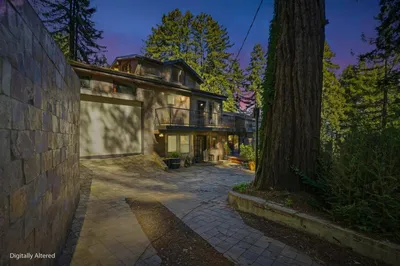
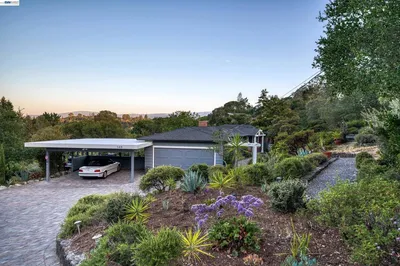
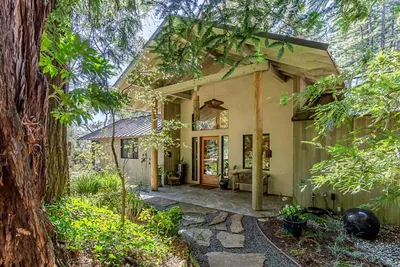
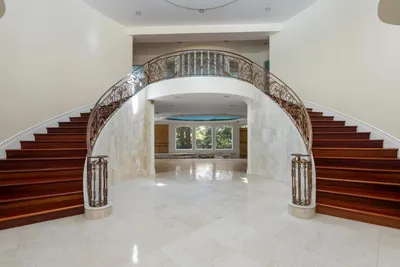
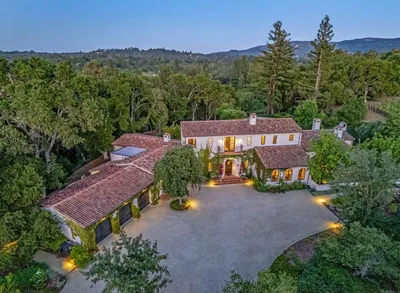
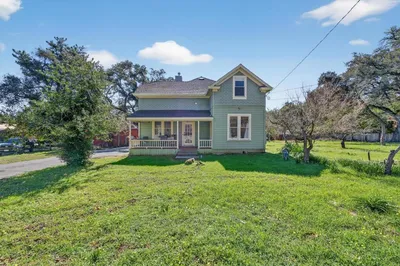
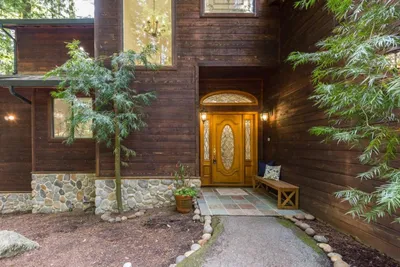
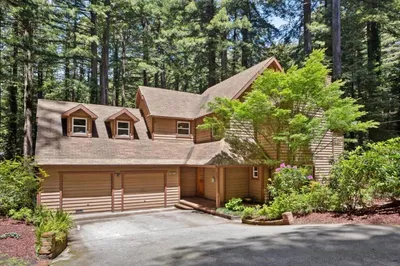
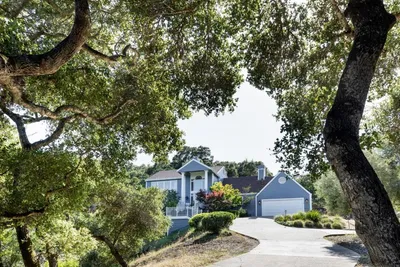

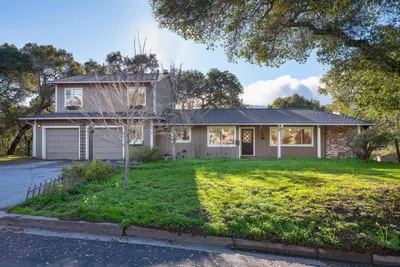
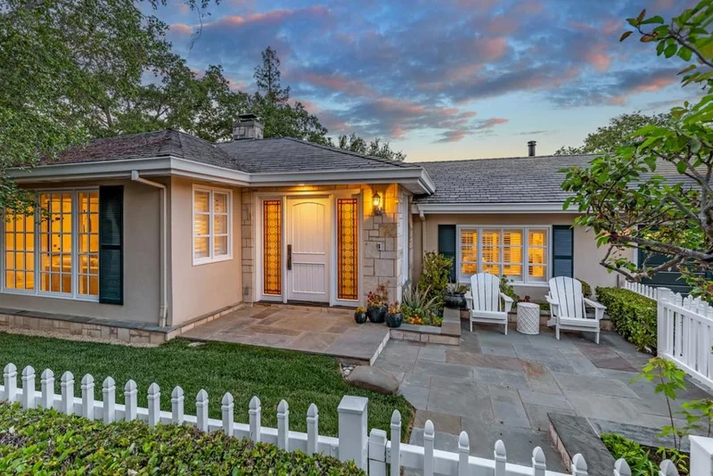
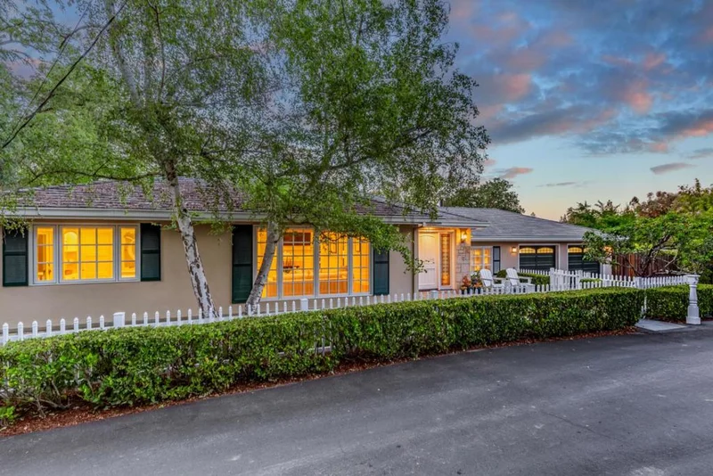
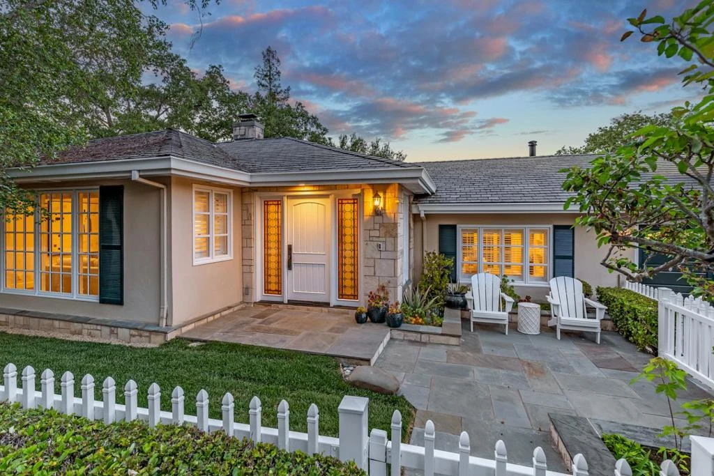
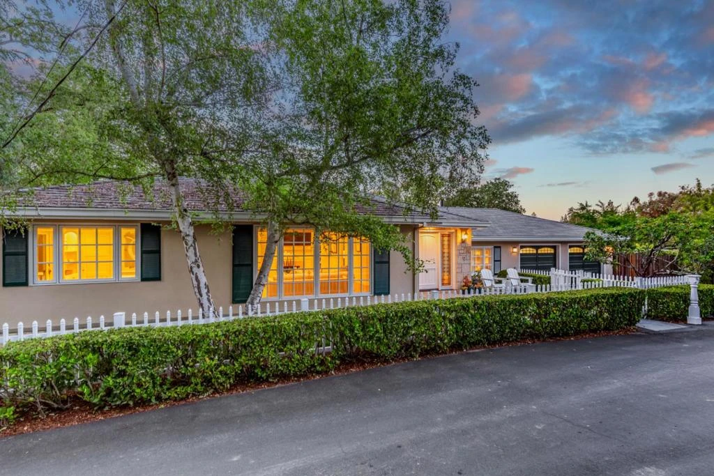
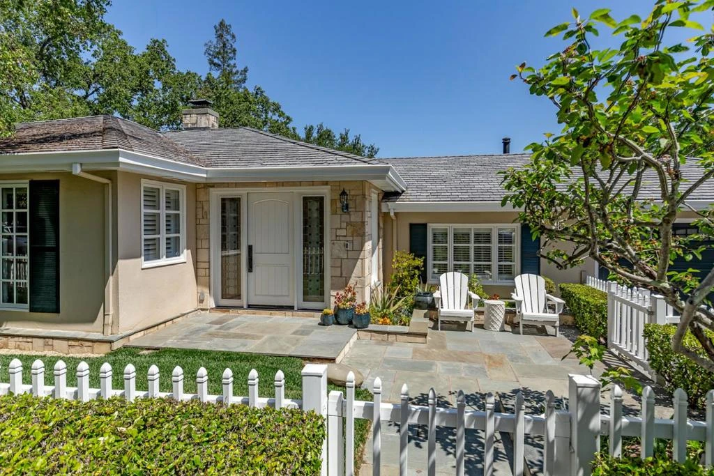
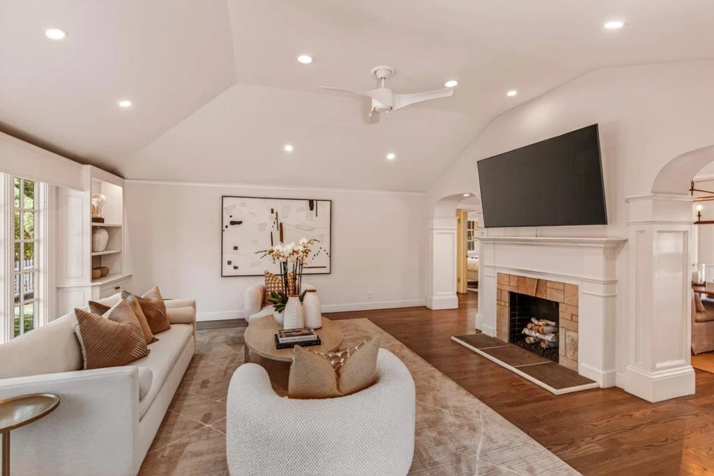
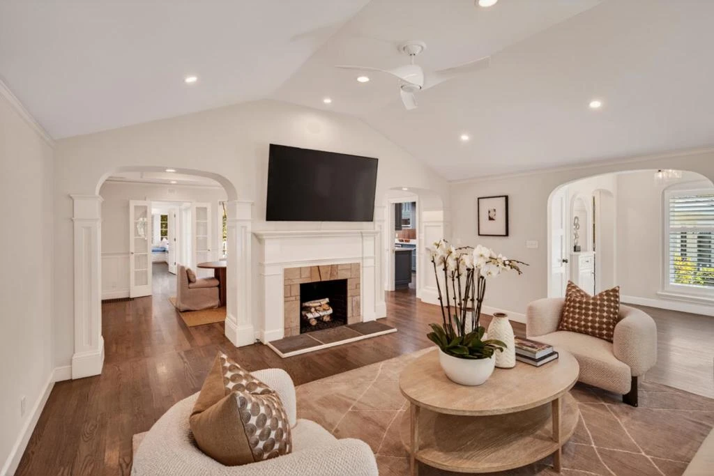
More than one-third acre creates an exceptional setting for this spacious home with 4 bedrooms, 3.5 baths, and multiple living areas designed for today. There are formal living and dining rooms, a designer kitchen with Carrara marble finishes and wine bar, a welcoming family room, a lower-level recreation and media room, and a private bedroom with its own entrance and adjacent bath that is ideal for guests or office use. The primary suite is privately located and features a steam shower and jetted tub. Outdoor living is equally inviting with an arbor-covered deck, newly planted lawns, terraced gardens, play area, and raised vegetable beds. Located on a cul-de-sac street less than one mile from the Woodside town center and served by renowned Woodside Elementary School (TK-8). Additional highlights include abundant storage, optional RV parking with hookups, and refreshed landscaping throughout.
Property Facts
bed
Bedrooms
4
bathtub
Bathrooms
4
square_foot
Square Feet
3,090
landscape
Lot Size
16,321 sqft
calendar_month
Year Built
1947
home_work
Property Type
Single Family Residence
timer
Days on Market
101
payments
HOA Fee
N/A
garage
Garage Total
2
fingerprint
MLS #
ML82046648
Interior Details
General Interior
Interior Features
Walk In Closets
Flooring
Carpet, Stone, Tile, Wood
Fireplace
Living Room
Kitchen & Appliances
Appliances
Double Oven, Dishwasher, Microwave, Refrigerator, Dryer, Washer
Climate Control
Cooling
Central Air
Heating
Forced Air
Parking
Total Parking Spaces
2
Garage Spaces
2
Attached Garage
Yes
Exterior & Lot
Building & Construction
Patio & Porch
Deck
Foundation
Concrete Perimeter
Roof
Shingle
Lot & Grounds
Water Source
Public
Mortgage Calculator
Total Monthly
$0
Principal & Interest:
$0Property Tax:
$0Home Insurance:
$0HOA Fees:
$0$
$
%
Nearby Schools
| Rating | School Name |
|---|---|
10 | Woodside Elementary Elementary School |
9 | Roy Cloud Elementary Elementary School |
7 | Woodside High High School |
N/A | Redwoods International Montessori House Of Chldrn Private School |
7 | Henry Ford Elementary Elementary School |
Convenience Score
Market Insights
94062|Woodside
Estimated Value
Calculating...
No change vs. last year
Value history is still building for this area.
Market Temperature
Seller'sBalancedBuyer's
0d30d60d180d
Balanced
Balanced market
30 Days
Avg. time on market
This is a Balanced Market. Homes are selling at a moderate pace.
Flood & Climate Risk
Noise Levels

Ready to Take the Next Step?
Get expert support from a local agent today.
call
(800)-330-9306Available 9AM - 7PM
Similar Homes You Might Like
Based on price, location, and features