For Sale
$1,825,000
Est. $10,220/mo5932 Pat Avenue, Woodland Hills, CA 91367
bed
4
Bedrooms
bathtub
3
Bathrooms
square_foot
2,445
Sq Ft
About this home
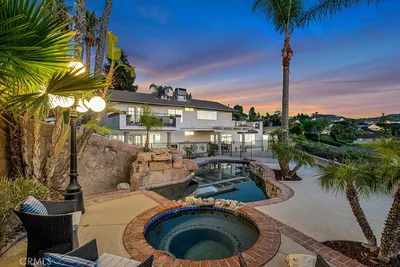
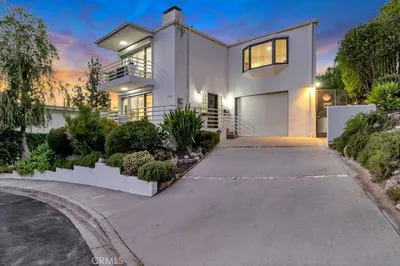
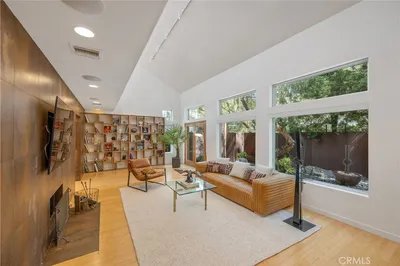
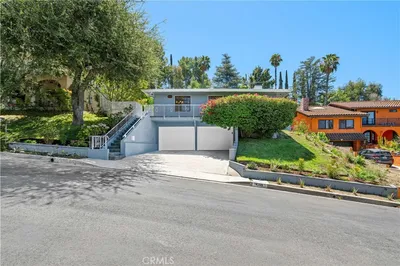
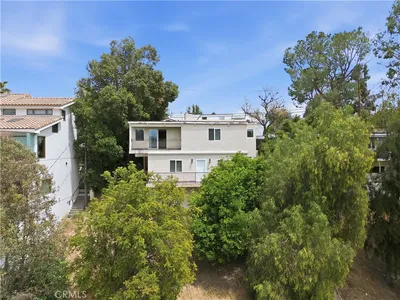
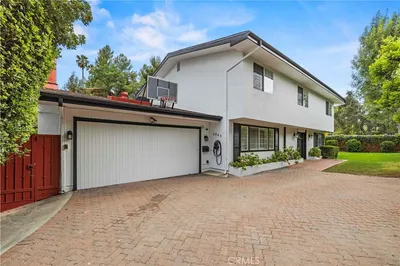
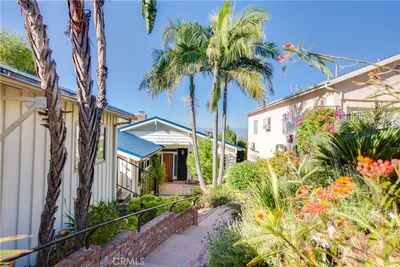
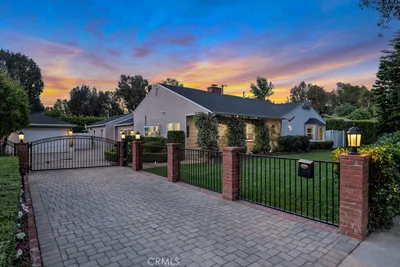
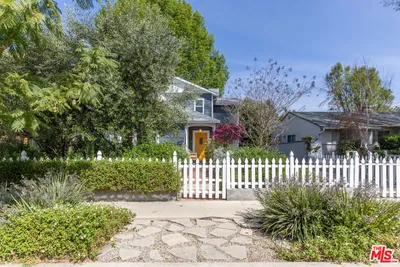
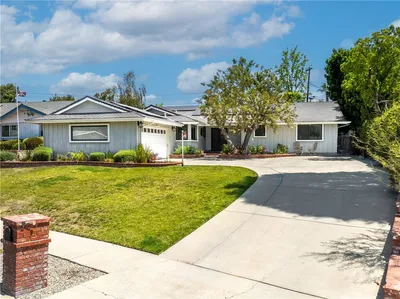
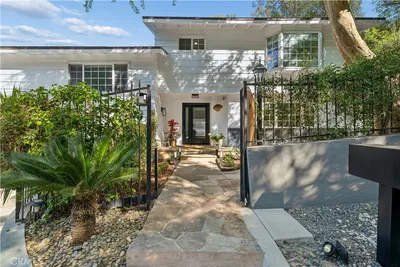
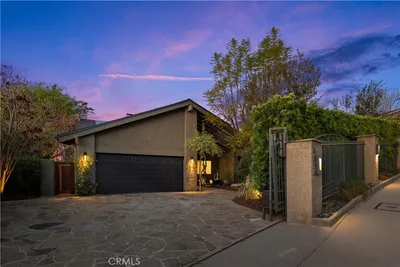
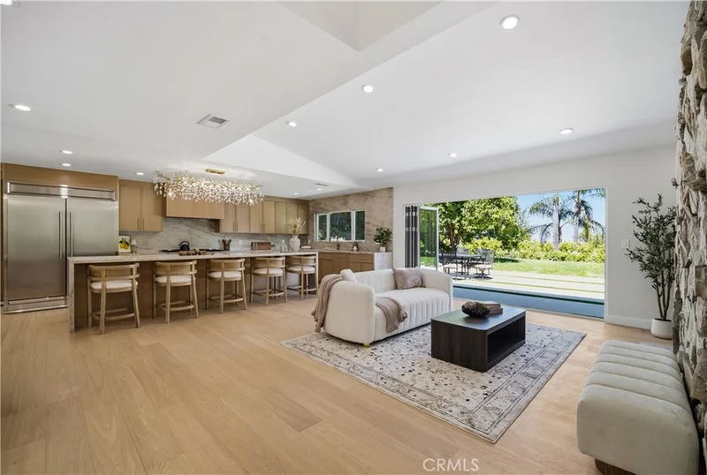
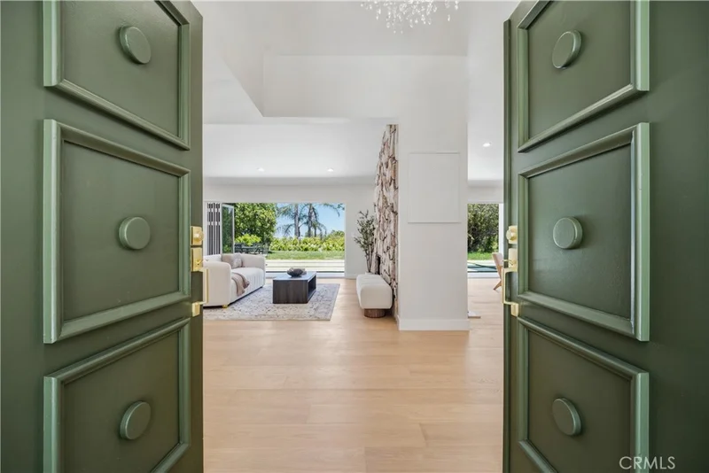
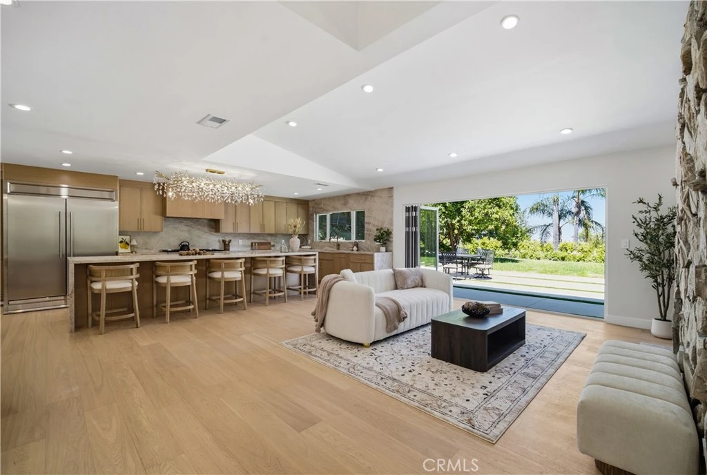
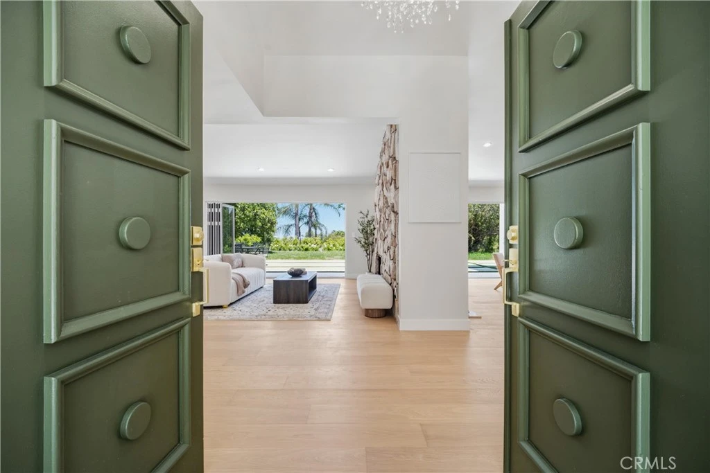
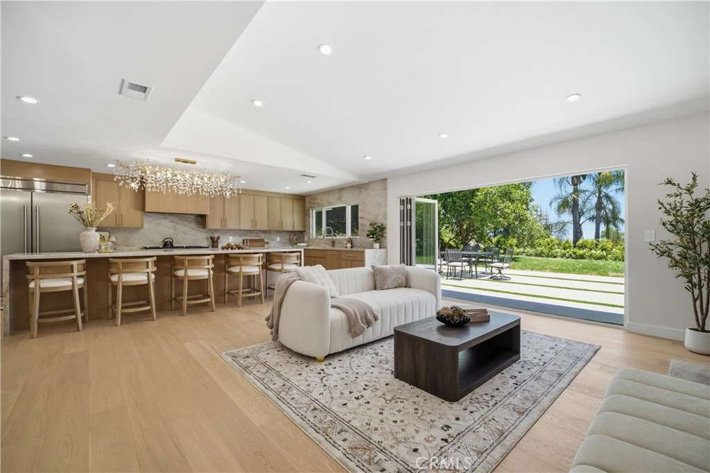
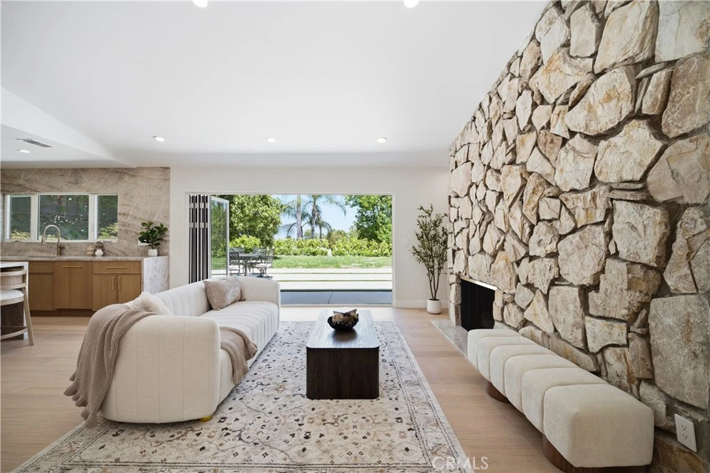
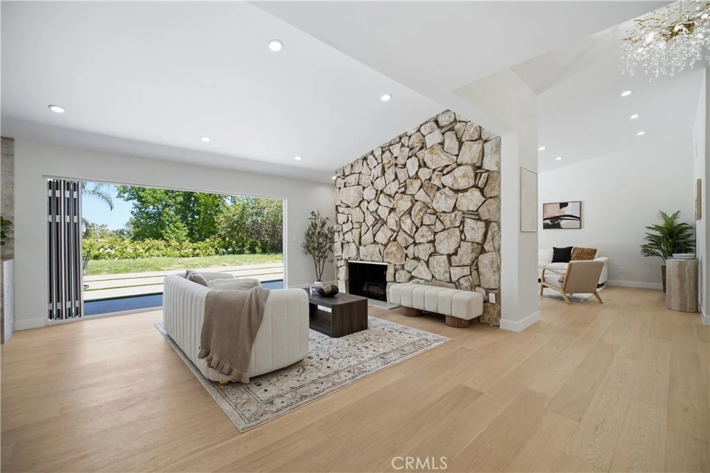
PRICE REDUCTION!!! This is your last chance to get your hands on this beauty! This highly sought-after Charles Du Bois Mid-Century Modern, where timeless architecture meets sophisticated modern luxury. Beautifully renovated throughout, this 4-bedroom, 2.5-bath home offers an ideal blend of style, comfort, and functionality. Filled with natural light, the open-concept floor plan showcases rich hardwood flooring, vaulted ceilings, a dramatic double-sided natural stone fireplace, and expansive bi-fold doors that seamlessly connect the indoor and outdoor living spaces. The kitchen overlooks the beautifully landscaped backyard and is centered around an impressive nearly 13-foot island with stunning natural quartzite countertops, stainless steel appliances, and generous space for cooking, gathering, and entertaining. The spacious primary suite serves as a private retreat, offering direct access to the backyard and a beautifully updated en-suite bathroom featuring dual vanities, elegant finishes, and a spacious walk-in shower. The additional 3 bedrooms provide ample space for family, guests, or a home office. A separate laundry room conveniently connects the kitchen and attached two-car garage. The beautifully landscaped backyard is ideal for both entertaining and everyday living, seamlessly extending the home's indoor-outdoor lifestyle. Ideally situated just moments from Westfield Topanga, The Village, and Calabasas Commons, offering exceptional shopping and dining, with convenient access to local parks, scenic hiking trails, and award-winning El Camino Real Charter High School and Hale Charter Academy.
Property Facts
bed
Bedrooms
4
bathtub
Bathrooms
3
square_foot
Square Feet
2,445
landscape
Lot Size
11,089 sqft
calendar_month
Year Built
1966
home_work
Property Type
Single Family Residence
timer
Days on Market
0
payments
HOA Fee
N/A
garage
Garage Total
2
fingerprint
MLS #
SR26180944
Interior Details
General Interior
Interior Features
Breakfast Bar, Separate Formal Dining Room, Primary Suite, Walk In Closets
Flooring
Wood
Fireplace
Family Room, Living Room
Kitchen & Appliances
Appliances
Built In Range, Dishwasher, Gas Range, Microwave, Refrigerator, Range Hood, Water Heater
Laundry
Inside, Laundry Room
Bed & Bath
Main Level Bedrooms
4
Main Level Bathrooms
3
Climate Control
Cooling
Central Air
Heating
Central
Parking
Total Parking Spaces
2
Garage Spaces
2
Attached Garage
Yes
Parking Features
Concrete, Door Multi, Direct Access, Garage
Exterior & Lot
Building & Construction
Patio & Porch
Brick, Concrete, Open, Patio
Lot & Grounds
Lot Features
Back Yard, Front Yard, Landscaped
Sewer
Public Sewer
Water Source
Public
Community & HOA
Community Features
Curbs, Sidewalks
Mortgage Calculator
Total Monthly
$0
Principal & Interest:
$0Property Tax:
$0Home Insurance:
$0HOA Fees:
$0$
$
%
Nearby Schools
| Rating | School Name |
|---|---|
N/A | St Bernardine Of Siena School Private School |
10 | Lockhurst Drive Charter Elementary Charter School |
9 | George Ellery Hale Charter Academy Charter School |
N/A | Hill Point Montessori Preparatory School Private School |
9 | Haynes Charter For Enriched Studies Charter School |
Convenience Score
Market Insights
91367|Woodland Hills
Estimated Value
Calculating...
No change vs. last year
Value history is still building for this area.
Market Temperature
Seller'sBalancedBuyer's
0d30d60d180d
Balanced
Balanced market
30 Days
Avg. time on market
This is a Balanced Market. Homes are selling at a moderate pace.
Flood & Climate Risk
Noise Levels

Ready to Take the Next Step?
Get expert support from a local agent today.
call
(800)-330-9306Available 9AM - 7PM
Similar Homes You Might Like
Based on price, location, and features