Topfind Realty
Renting

Search Rentals

Houses for RentTownhomes for RentCondos for RentView All Rentals →

Renting Resources

Why Rent With UsRenter GuideRent vs Buy Calculator

Renter Articles

How to Negotiate RentUnderstanding Your LeaseMoving Checklist for Renters
Buying

Search Homes

Houses for SaleTownhomes for SaleCondos for SaleView All Homes →

Buying Resources

Why Buy With UsBuyer GuideAffordability CalculatorInvestment CalculatorProperty Tax Calculator

Buyer Articles

Master Your New Home BudgetBeat Moving StressPacking Secrets
Selling

Selling Tools

Home ValuationFind a Seller's Agent

Selling Resources

Why Sell With UsSeller GuideNet Sheet CalcHELOC Calculator

Seller Articles

Strategic PricingDownsizing Tips
Mortgage Rates

Today's Rates

Mortgage RatesRefinance RatesLoan ComparisonHELOC Calculator

Mortgage Resources

Understanding Mortgage RatesFirst-Time Homebuyer GuideWhen to Refinance Your Mortgage
Realtors
Topfind
Houses for RentTownhomes for RentCondos for RentView All Rentals →
Why Rent With UsRenter GuideRent vs Buy Calculator
How to Negotiate RentUnderstanding Your LeaseMoving Checklist for Renters
Houses for SaleTownhomes for SaleCondos for SaleView All Homes →
Why Buy With UsBuyer GuideAffordability CalculatorInvestment CalculatorProperty Tax Calculator
Master Your New Home BudgetBeat Moving StressPacking Secrets
Home ValuationFind a Seller's Agent
Why Sell With UsSeller GuideNet Sheet CalcHELOC Calculator
Strategic PricingDownsizing Tips
Mortgage RatesRefinance RatesLoan ComparisonHELOC Calculator
Understanding Mortgage RatesFirst-Time Homebuyer GuideWhen to Refinance Your Mortgage
groupRealtorsinfoAbout Us
Continue with Google
Sign InSign Up
Topfind Realty
Renting

Search Rentals

Houses for RentTownhomes for RentCondos for RentView All Rentals →

Renting Resources

Why Rent With UsRenter GuideRent vs Buy Calculator

Renter Articles

How to Negotiate RentUnderstanding Your LeaseMoving Checklist for Renters
Buying

Search Homes

Houses for SaleTownhomes for SaleCondos for SaleView All Homes →

Buying Resources

Why Buy With UsBuyer GuideAffordability CalculatorInvestment CalculatorProperty Tax Calculator

Buyer Articles

Master Your New Home BudgetBeat Moving StressPacking Secrets
Selling

Selling Tools

Home ValuationFind a Seller's Agent

Selling Resources

Why Sell With UsSeller GuideNet Sheet CalcHELOC Calculator

Seller Articles

Strategic PricingDownsizing Tips
Mortgage Rates

Today's Rates

Mortgage RatesRefinance RatesLoan ComparisonHELOC Calculator

Mortgage Resources

Understanding Mortgage RatesFirst-Time Homebuyer GuideWhen to Refinance Your Mortgage
Realtors
Topfind
Houses for RentTownhomes for RentCondos for RentView All Rentals →
Why Rent With UsRenter GuideRent vs Buy Calculator
How to Negotiate RentUnderstanding Your LeaseMoving Checklist for Renters
Houses for SaleTownhomes for SaleCondos for SaleView All Homes →
Why Buy With UsBuyer GuideAffordability CalculatorInvestment CalculatorProperty Tax Calculator
Master Your New Home BudgetBeat Moving StressPacking Secrets
Home ValuationFind a Seller's Agent
Why Sell With UsSeller GuideNet Sheet CalcHELOC Calculator
Strategic PricingDownsizing Tips
Mortgage RatesRefinance RatesLoan ComparisonHELOC Calculator
Understanding Mortgage RatesFirst-Time Homebuyer GuideWhen to Refinance Your Mortgage
groupRealtorsinfoAbout Us
Continue with Google
Sign InSign Up
Real Estate/CA/Woodland Hills/5900 Kentland Avenue (Sold)
play_circleVideo Tour
Main
SOLD
SoldClosed on May 29, 2026
$1,355,500
Sold Price

5900 Kentland Avenue, Woodland Hills, CA 91367

bed
4
Bedrooms
bathtub
2
Bathrooms
square_foot
2,018
Square Feet

About this home

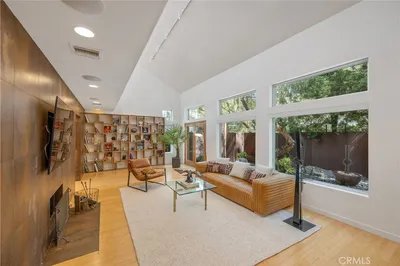
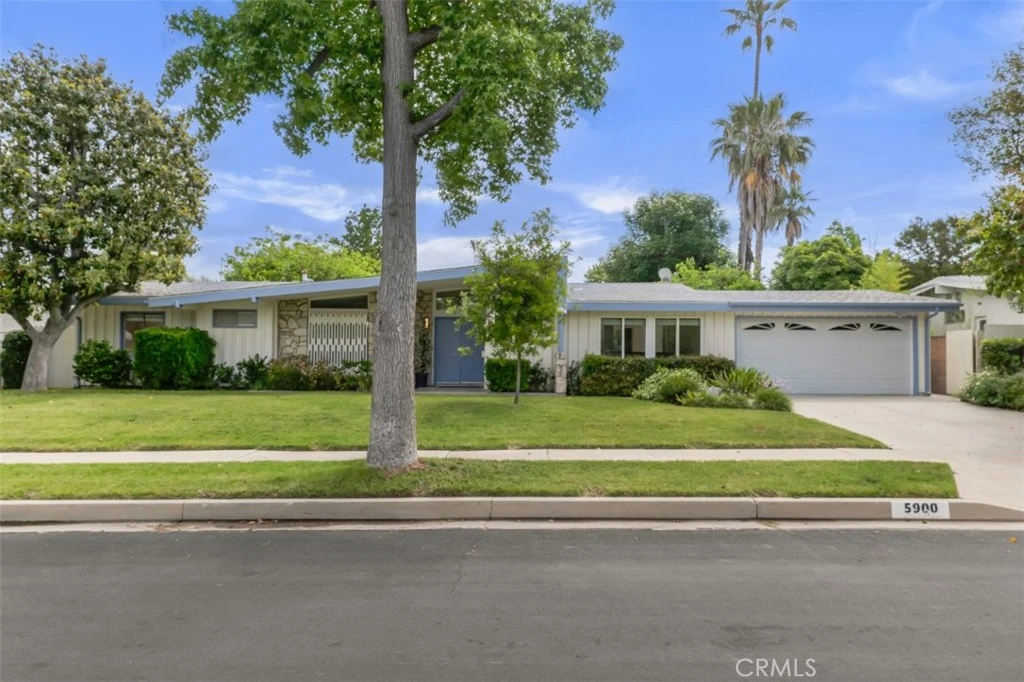
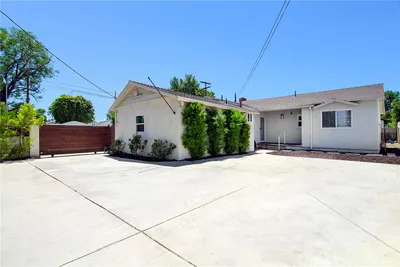
Here’s a rare opportunity to own a signature single-story Charles Dubois Mid-Century Modern in one of Woodland Hills’ most coveted architectural enclaves. Set on an expansive 11,000+ sq ft park-like lot, this 4-bedroom, 2-bathroom home offers over 2,000 sq ft of iconic design as defined by its low-slung profile, signature wood siding, and natural stone accents. Step through the double doors framed by a classic clerestory window into a expansive floor plan designed for the California lifestyle. The formal entry opens to an expansive space characterized by vaulted beamed ceilings, and a striking floor-to-ceiling stone fireplace, adding dramatic volume to the formal living and dining areas. Extra-wide sliding glass doors provide an indoor-outdoor flow flood the home with natural light, and lead to the backyard– with multiple options for an outdoor lifestyle. The kitchen and family hub is an open-concept heart of the home featuring white cabinetry, double ovens, granite counters, and a built-in bar which functions as a pass-through or buffet, perfect for modern entertaining. The functional floor plan places all four bedrooms in a dedicated wing for privacy, including two good-sized guest rooms connected by a Jack-and-Jill bathroom, plus two additional bedrooms served by a full hall bath with dual-sink vanity and separated tub and shower. The oversized rear lot serves as a sanctuary, framed by mature hedges and shade trees. Located in an exceptionally quiet enclave and surrounded by several cul-de-sacs, through-traffic is kept to an absolute minimum. This home is within the boundaries of highly regarded schools, including Woodlake Elementary, Hale Academy, and the prestigious El Camino Real High School, famed for its 11 National Academic Decathlon Championships, the winningest of any high school in the country. The neighborhood is within minutes of world-class shopping and activities. This is a compelling opportunity for the buyer who values authentic architecture, a functional layout, and a peaceful location in a premier Woodland Hills neighborhood. Don’t miss your chance to make this Dubois classic your own.

infoProperty Facts

bed

Bedrooms

4

bathtub

Bathrooms

2

square_foot

Square Feet

2,018

landscape

Lot Size

11,029 sqft

calendar_month

Year Built

1960

home_work

Property Type

Single Family Residence

timer

Days on Market

11

payments

HOA Fee

N/A

garage

Garage Total

2

fingerprint

MLS #

SR26080608

chairInterior Details

General Interior

Interior Features

Beamed Ceilings, Granite Counters, High Ceilings, All Bedrooms Down, Jack And Jill Bath, Main Level Primary

Flooring

Tile

Fireplace

Gas, Living Room

Kitchen & Appliances

Appliances

Dishwasher, Disposal, Gas Oven, Vented Exhaust Fan

Laundry

Washer Hookup, Gas Dryer Hookup, In Garage

Bed & Bath

Main Level Master

Yes

Climate Control

Cooling

Central Air

Heating

Central

deckExterior & Lot

Building & Construction

Patio & Porch

Concrete, Open, Patio

Fencing

Block

Security

Carbon Monoxide Detectors, Smoke Detectors

Construction

Stucco

Foundation

Slab

Nearby Schools

RatingSchool NameGradesDistance
N/A
Woodland Hills Private School - Oxnard
Private School
K-120.2 mi
N/A
Topanga Mountain School
Private School
K-120.2 mi
N/A
Creative Children Preschool & Kindergarten
Private School
K-120.4 mi
N/A
Woodland Hills Private School-Oxnard St. Campus
Private School
K-120.4 mi
N/A
Childs World School-Woodland Hills
Private School
K-120.6 mi

Convenience Score

Topfind Realty

This Home is Sold

Curious what your home is worth? Get a free valuation.

call
(800)-330-9306Available 9AM - 6PM

Similar Homes You Might Like

Based on price, location, and features
22602 Victory Boulevard
3D TOUR

$999,000

FOR SALE

22602 Victory Boulevard, Woodland Hills, CA 91367

4 beds · 3 baths · 1,737 sqft

4392 Pampas Road
VIRTUAL TOUR

$1,150,000

FOR SALE

4392 Pampas Road, Woodland Hills, CA 91364

4 beds · 3 baths · 2,150 sqft

4109 Empis Street
VIRTUAL TOUR

$1,399,999

FOR SALE

4109 Empis Street, Woodland Hills, CA 91364

3 beds · 3 baths · 2,392 sqft

4319 Pampas Road
OPEN AUG 22, 8PM - 11PM

$1,199,000

FOR SALE

4319 Pampas Road, Woodland Hills, CA 91364

4 beds · 2 baths · 1,999 sqft

23445 Sylvan Street
OPEN AUG 23, 8PM - 11PM
3D TOUR

$1,299,999

FOR SALE

23445 Sylvan Street, Woodland Hills, CA 91367

4 beds · 3 baths · 1,720 sqft

4535 San Blas
VIDEO TOUR

$1,090,000

FOR SALE

4535 San Blas, Woodland Hills, CA 91364

3 beds · 2 baths · 1,745 sqft

5655 Ramara Avenue
3D TOUR

$1,359,000

FOR SALE

5655 Ramara Avenue, Woodland Hills, CA 91367

4 beds · 3 baths · 1,986 sqft

4300 Camello Road
OPEN AUG 23, 9PM - 11PM
3D TOUR

$1,195,000

FOR SALE

4300 Camello Road, Woodland Hills, CA 91364

4 beds · 3 baths · 1,878 sqft

Recently Sold

6525 Lubao Avenue
3D TOUR

$949,000

SOLD

6525 Lubao Avenue, Woodland Hills, CA 91367

4 beds · 2 baths · 1,661 sqft

21245 Lopez Street

$1,350,000

SOLD

21245 Lopez Street, Woodland Hills, CA 91364

4 beds · 3 baths · 2,220 sqft

5704 Larryan Drive

$1,335,000

SOLD

5704 Larryan Drive, Woodland Hills, CA 91367

4 beds · 3 baths · 2,254 sqft

6131 Lockhurst Drive

$1,175,000

SOLD

6131 Lockhurst Drive, Woodland Hills, CA 91367

4 beds · 2 baths · 1,898 sqft

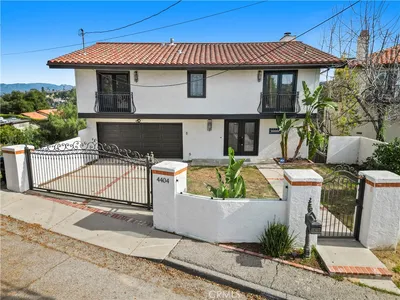
4404 San Blas

$1,199,900

SOLD

4404 San Blas, Woodland Hills, CA 91364

3 beds · 3 baths · 2,129 sqft

6153 Debs Avenue

$1,220,000

SOLD

6153 Debs Avenue, Woodland Hills, CA 91367

4 beds · 3 baths · 1,833 sqft

23856 Aetna
3D TOUR

$1,475,000

SOLD

23856 Aetna, Woodland Hills, CA 91367

4 beds · 3 baths · 1,889 sqft

22037 Ybarra

$1,063,500

SOLD

22037 Ybarra, Woodland Hills, CA 91364

4 beds · 3 baths · 1,980 sqft

Topfind Realty

Company

  • About Us
  • Careers
  • Articles
  • Home Estimate

Explore

  • Renting
  • Buying
  • Selling
  • Realtors

Support

  • Help Center
  • Contact Us
  • Terms & Conditions
  • Privacy Policy

Topfind Realty, DRE # 02240815, is a licensed real estate broker in California. Topfind Realty pledges to support the Fair Housing Act and adhere to Equal Housing Opportunity laws.

Copyright © 2026 Topfind Realty. All Rights Reserved.