1 / 20
imagesmode View 20 photos
For Sale
$1,225,000
Est. $6,860/mo5505 Keokuk Avenue, Woodland Hills, CA 91367
bed
4
Bedrooms
bathtub
3
Bathrooms
square_foot
2,240
Sq Ft
About this home
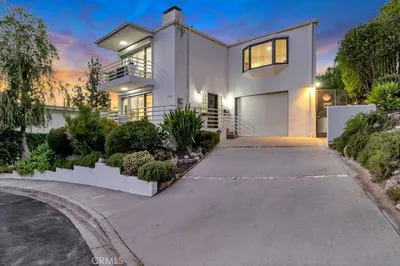
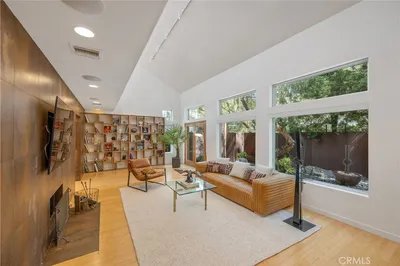
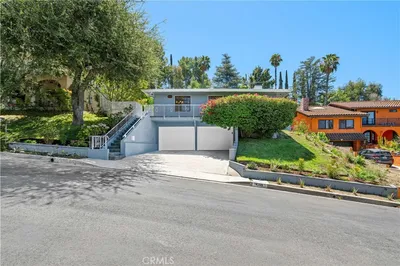
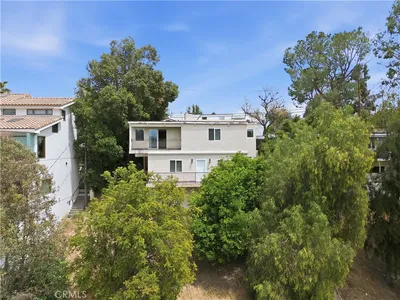
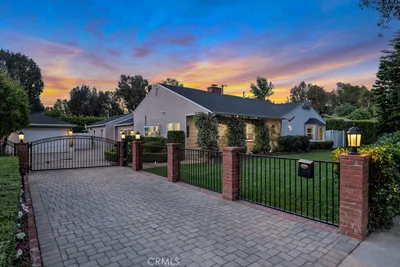
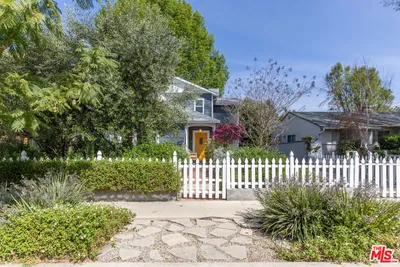
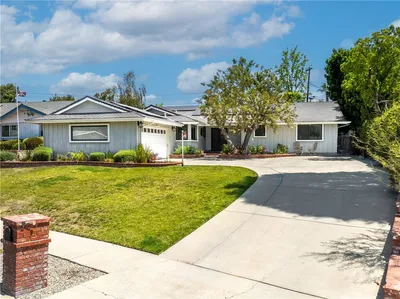
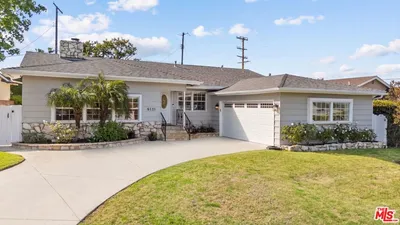
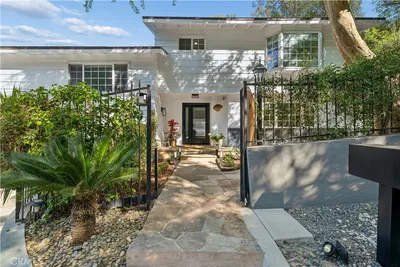
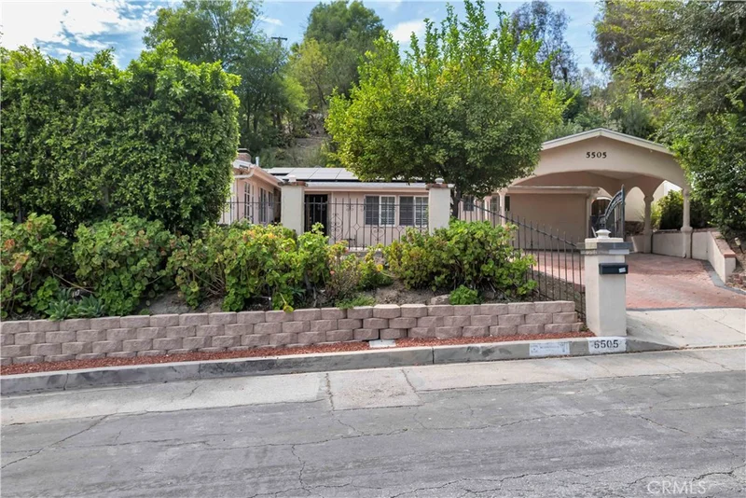
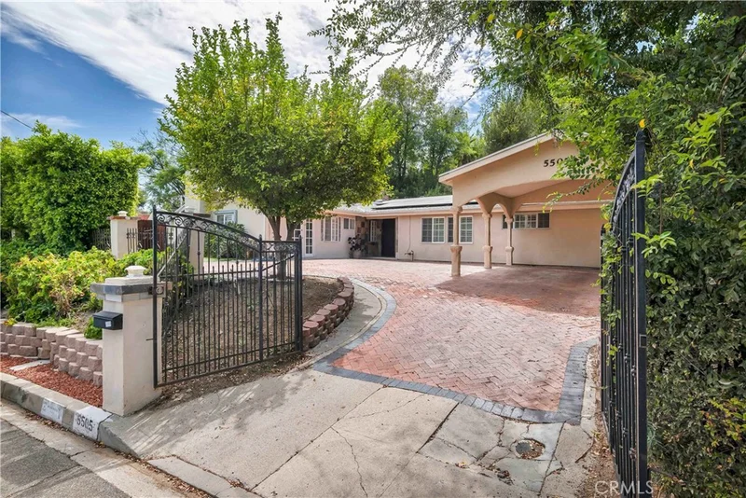
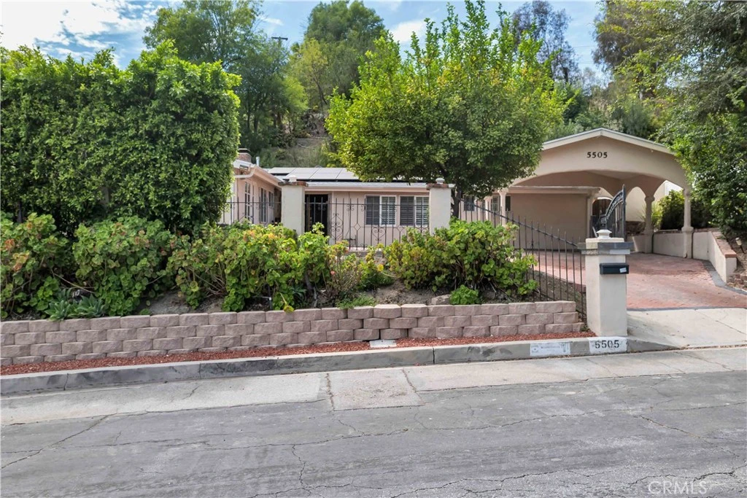
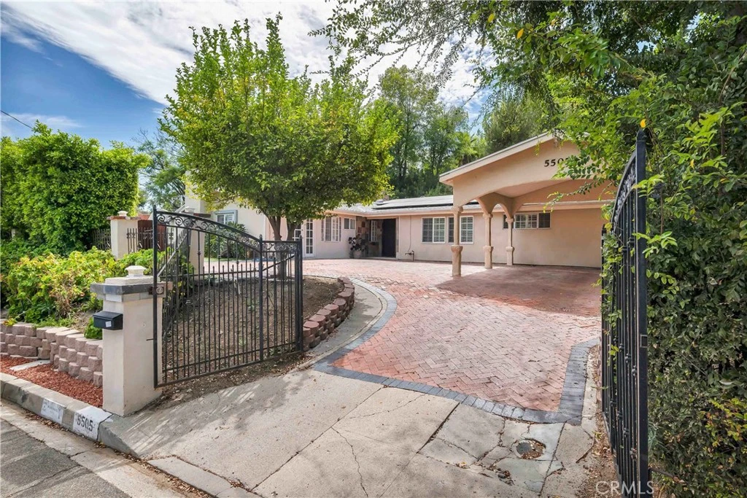
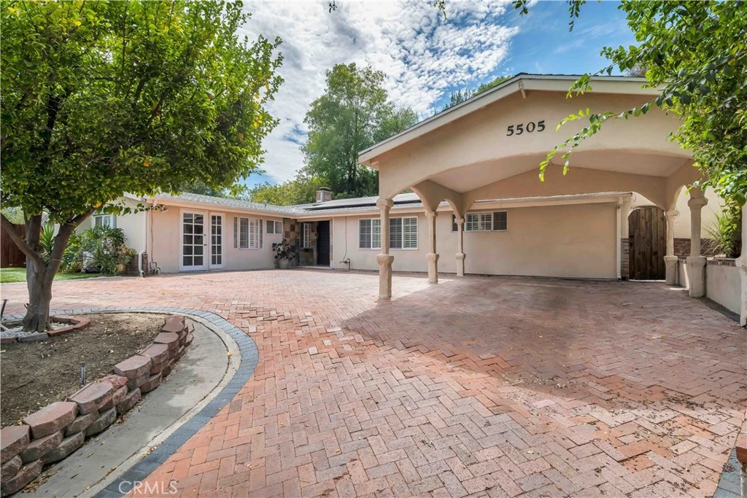
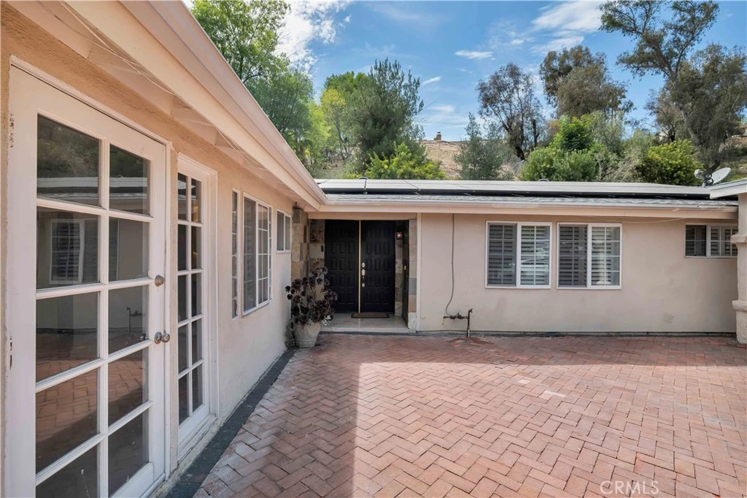
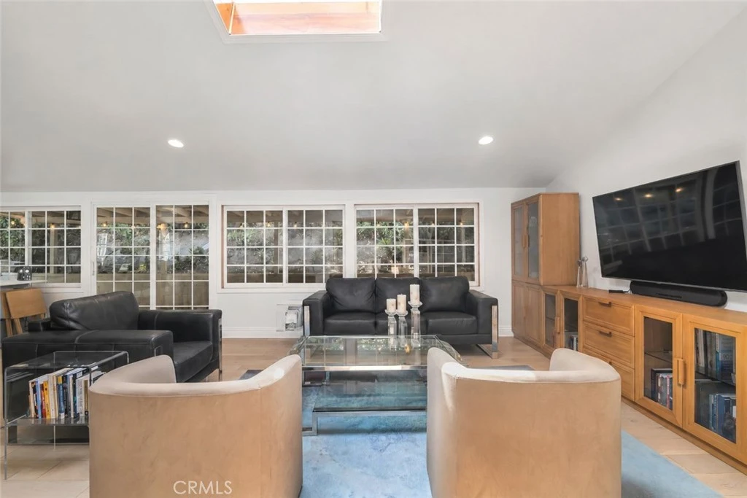
Set on a picturesque cul-de-sac in the prime Carlton Terrace area of Woodland Hills, this private single-story residence offers 4 beds, 3 baths & approx 2,240 sq ft of living space on an expansive 18,586 sq ft lot. Wrought-iron gates open to a broad brick-paver motor court, covered parking & mature landscaping, creating a secluded sense of arrival. Inside, an abundance of natural light, recessed lighting, skylights, large windows & light-toned wide-plank flooring create an inviting, open atmosphere. The spacious living area centers around a sleek floor-to-ceiling slate tile fireplace & flows into the adjoining dining & kitchen spaces. The kitchen features white shaker cabinets, granite countertops, SS appliances, peninsula w/ seating & gas cooktop, & wood-look tile flooring, while multiple dining areas provide flexibility for both everyday meals & entertaining. The home offers two primary suites—one with a full en-suite bath w/ dual-sink vanity & walk-in closet, while the second boasts its own fireplace, sitting area, French doors opening outdoors & a 3/4 en-suite bathroom. With its private outdoor access & separation from the other bedrooms, this suite also offers flexibility for use as separate guest quarters or a potential ADU. Two additional bedrooms are served by an updated full hall bath w/ an LED-lighted mirror, making it equally convenient for guests. A stackable laundry closet adds everyday convenience. Recent improvements include a new HVAC system (June 2025), new condensation line & new main water line (April 2025), new water heater (May 2025), & new furnace (July 2022), while added solar panels provide energy-conscious functionality. Outdoors, an extensive covered rear patio extends to a landscaped side yard creating and continues around to additional front yard space. The hillside portion of the lot rises behind the home to provide a natural backdrop & enhanced privacy with potential to add a view deck. Ideally situated near the shopping, dining & entertainment of Ventura Blvd, Westfield Topanga & The Village, as well as Warner Center, nearby parks & hiking opportunities in the surrounding Santa Monica Mountains, the home also offers convenient access to the 101 Freeway. Assigned to highly regarded Taft Charter High School, this versatile Woodland Hills property offers privacy, generous outdoor space, and a flexible floor plan in one of the West Valley's most desirable locations.
Property Facts
bed
Bedrooms
4
bathtub
Bathrooms
3
square_foot
Square Feet
2,240
landscape
Lot Size
18,586 sqft
calendar_month
Year Built
1959
home_work
Property Type
Single Family Residence
timer
Days on Market
0
payments
HOA Fee
N/A
garage
Garage Total
0
fingerprint
MLS #
SR26178402
Interior Details
General Interior
Interior Features
Beamed Ceilings, Breakfast Bar, Built In Features, Breakfast Area, Cathedral Ceilings, Separate Formal Dining Room, Granite Counters, High Ceilings, Pantry, Recessed Lighting, Entrance Foyer, Multiple Primary Suites, Primary Suite, Walk In Closets
Flooring
Tile, Wood
Fireplace
Living Room, Primary Bedroom
Kitchen & Appliances
Appliances
Built In Range, Dishwasher, Gas Cooktop, Gas Range, Range Hood
Laundry
Washer Hookup, Laundry Closet, Stacked
Bed & Bath
Main Level Bedrooms
4
Main Level Bathrooms
3
Climate Control
Cooling
Ductless, High Efficiency, Wall Window Units
Heating
Central
Parking
Total Parking Spaces
4
Open Parking Spaces
4
Parking Features
Converted Garage, Carport, Driveway, Electric Gate, Gated, Side By Side
Exterior & Lot
Building & Construction
Patio & Porch
Covered, Open, Patio, Tile, Wrap Around
Fencing
Stucco Wall, Vinyl, Wood, Wrought Iron
Security
Security Gate, Key Card Entry
Construction
Frame, Stucco
Lot & Grounds
Lot Features
Back Yard, Front Yard, Lawn, Landscaped, Sprinkler System, Yard
Sewer
Public Sewer
Water Source
Public
Community & HOA
Community Features
Curbs, Street Lights, Sidewalks
Mortgage Calculator
Total Monthly
$0
Principal & Interest:
$0Property Tax:
$0Home Insurance:
$0HOA Fees:
$0$
$
%
Nearby Schools
| Rating | School Name |
|---|---|
8 | Taft Charter High Charter School |
1 | Henry David Thoreau Continuation High School |
4 | Woodland Hills Academy Middle School |
N/A | St Mel School Private School |
5 | Calvert Charter For Enriched Studies Charter School |
Convenience Score
Market Insights
91367|Woodland Hills
Estimated Value
Calculating...
No change vs. last year
Value history is still building for this area.
Market Temperature
Seller'sBalancedBuyer's
0d30d60d180d
Balanced
Balanced market
30 Days
Avg. time on market
This is a Balanced Market. Homes are selling at a moderate pace.
Flood & Climate Risk
Noise Levels

Ready to Take the Next Step?
Get expert support from a local agent today.
call
(800)-330-9306Available 9AM - 7PM
Similar Homes You Might Like
Based on price, location, and features