1 / 20
imagesmode View 20 photos
For Sale
$2,549,888
Est. $14,279/mo5500 Fenwood, Woodland Hills, CA 91367
bed
5
Bedrooms
bathtub
5
Bathrooms
square_foot
3,014
Sq Ft
About this home
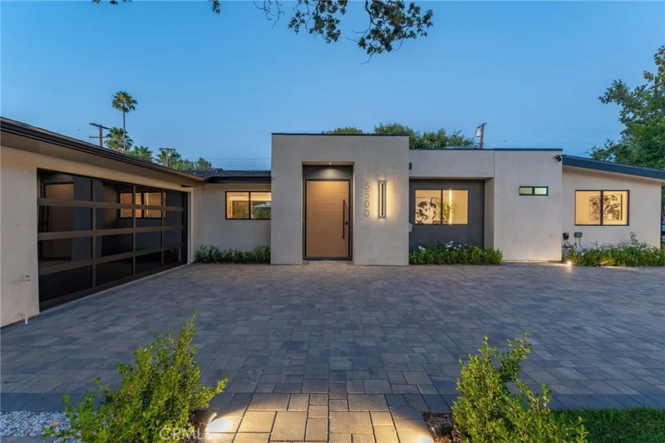
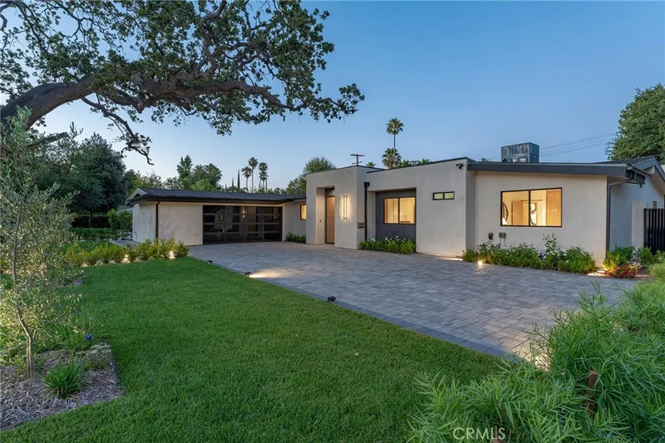
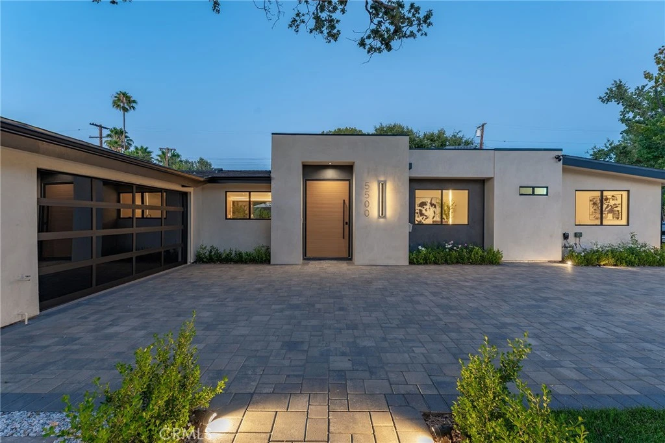
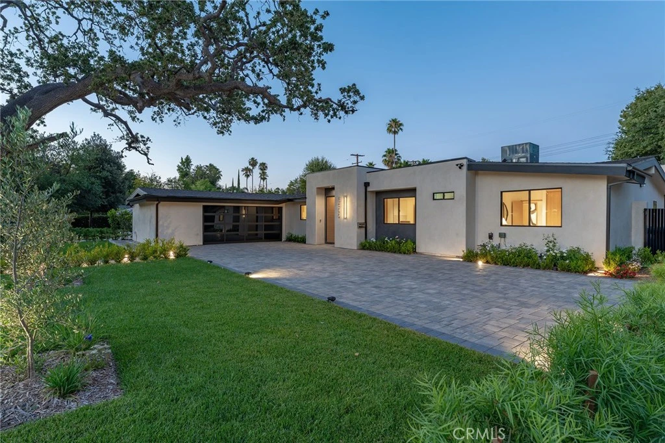
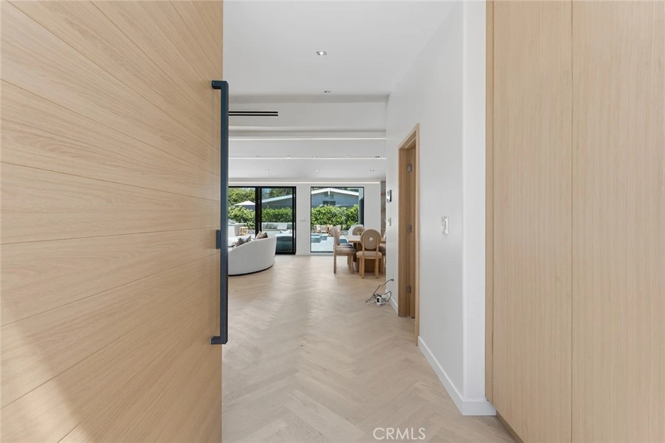
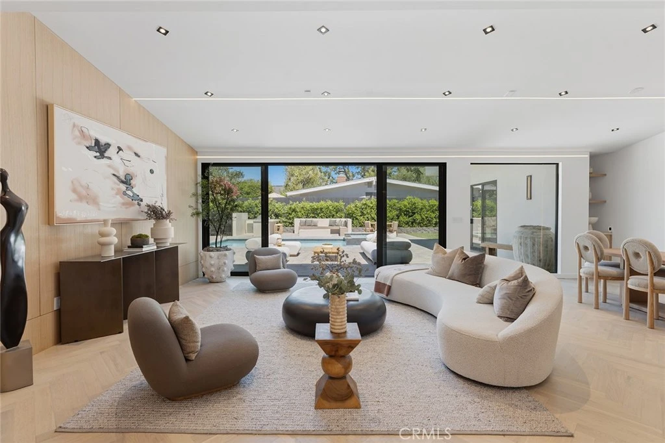
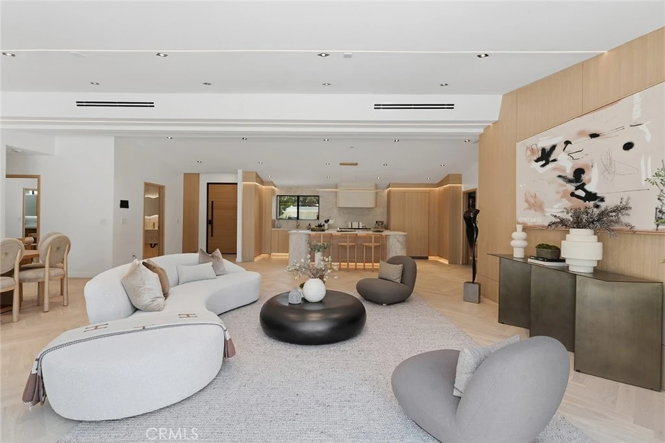
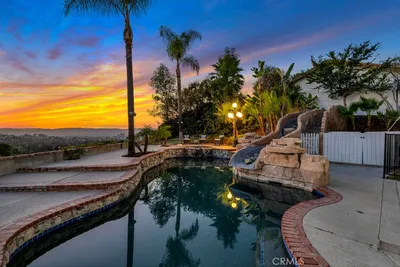
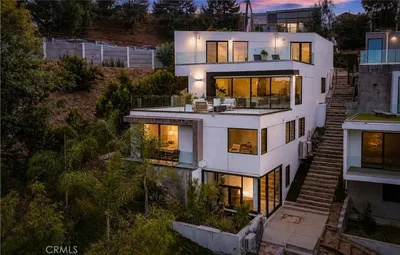
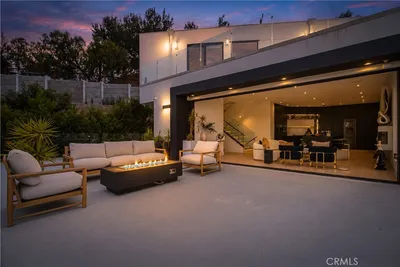
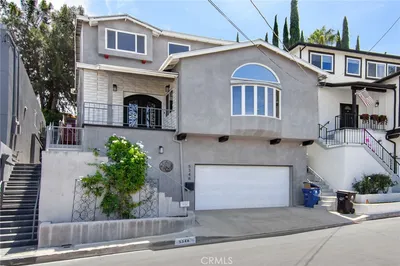
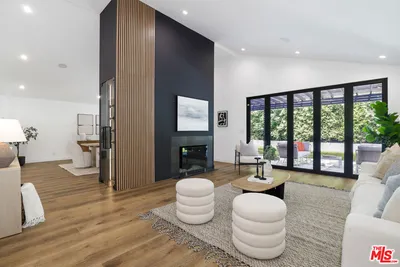
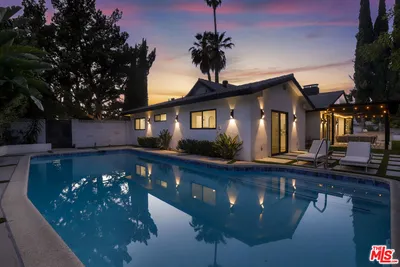
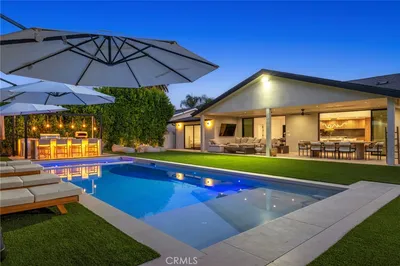
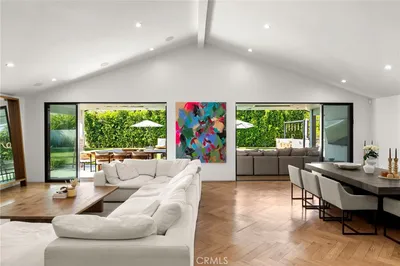
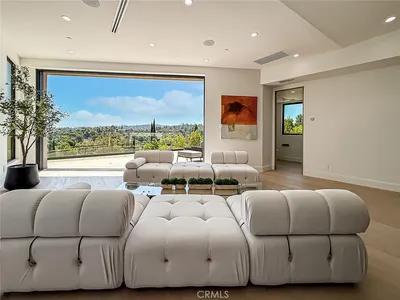
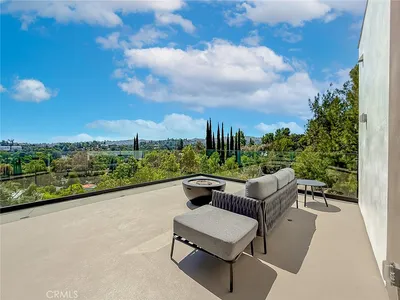
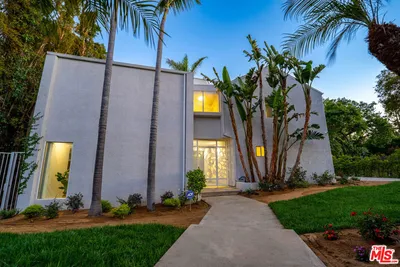
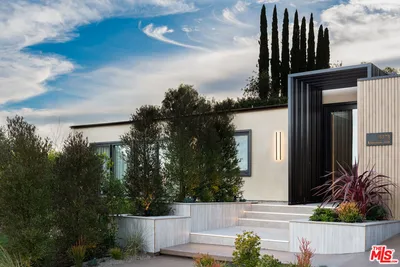
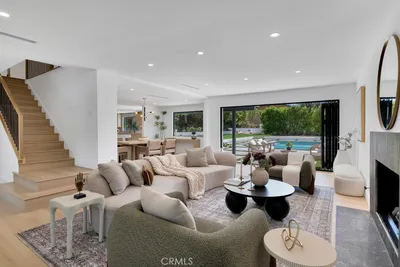
SIGNIFICANT PRICE IMPROVEMENT! Welcome to your dream oasis in Woodland Hills—A stunningly reimagined CHARLES DU BIOS Custom Mid-Century Modern home that embodies luxury living and cutting-edge design. Spanning over 3,014 square feet and set on a generous 11,048-square-foot lot, this extraordinary 5-bedroom, 4.5-bath residence is a rare blend of striking aesthetics and inviting warmth, perfectly tailored for the Southern California lifestyle. Step inside to discover an open floor plan that invites natural light to dance across elegant herringbone engineered wood flooring. High ceiling throughout with High-end finishes, designer fixtures, and a state-of-the-art smart lighting system elevate every detail, creating an atmosphere of sophistication and comfort. The home features two exquisitely designed primary suites. The main suite boasts breathtaking views of the pool and spa, while the second suite offers privacy and flexibility, making it ideal for guests or in-laws. Seamlessly transition from the custom kitchen, equipped with Taj Mahal countertops, a Thermador 48” range, built-in fridge/freezer, and wine cooler, to the inviting living and dining areas, all designed for effortless indoor-outdoor living. Step outside to an enchanting resort-style setting centered around a beautiful pool and spa that embodies both beauty and functionality. Custom oak cabinetry throughout the home adds warmth and cohesion while offering exceptional storage solutions without compromising the clean architectural lines. An outdoor built-in BBQ entertainment area and thoughtfully designed relaxation zones create the perfect backdrop for entertaining friends and family. This is not just a home; it’s an architectural masterpiece redefined for modern living. Nestled within the highly sought-after Woodlake Elementary, Hale Charter Academy, and El Camino High School districts, this home offers not only luxury but also a vibrant community. Whether it’s savoring a quiet sunrise over the mountains or enjoying a bustling city view with your morning coffee, every moment here is elevated by the ambiance that surrounds you. Don’t miss this rare opportunity to own a true masterpiece that combines luxury, functionality, and breathtaking design. Your dream home awaits!
Property Facts
bed
Bedrooms
5
bathtub
Bathrooms
5
square_foot
Square Feet
3,014
landscape
Lot Size
11,048 sqft
calendar_month
Year Built
1959
home_work
Property Type
Single Family Residence
timer
Days on Market
47
garage
Garage Total
2
fingerprint
MLS #
SR26145908
Interior Details
General Interior
Interior Features
High Ceilings, All Bedrooms Down, Bedroom On Main Level, Main Level Primary, Multiple Primary Suites, Walk In Pantry, Walk In Closets
Flooring
Wood
Fireplace
Family Room, Primary Bedroom
Kitchen & Appliances
Appliances
Dishwasher, Freezer, Gas Range, Microwave, Refrigerator, Range Hood
Laundry
Electric Dryer Hookup
Bed & Bath
Main Level Bedrooms
5
Main Level Bathrooms
4
Climate Control
Cooling
Central Air, Dual
Heating
Central
Parking
Total Parking Spaces
2
Garage Spaces
2
Attached Garage
Yes
Parking Features
Converted Garage, Door Single, Garage, Garage Door Opener
Exterior & Lot
Building & Construction
Construction
Copper Plumbing
Foundation
Slab
Roof
Shingle
Lot & Grounds
Lot Features
Zero To One Unit Acre
Pool Features
Private
Spa Features
Private
Sewer
Public Sewer
Water Source
Public
Community & HOA
Community Features
Biking, Valley

Mortgage Calculator
Total Monthly
$0
Principal & Interest:
$0Property Tax:
$0Home Insurance:
$0HOA Fees:
$0$
$
%
Nearby Schools
| Rating | School Name |
|---|---|
8 | Woodlake Elementary Community Charter Charter School |
9 | George Ellery Hale Charter Academy Charter School |
10 | Calabash Charter Academy Charter School |
N/A | Childs World School-Woodland Hills Private School |
N/A | Boulevard School Private School |
Convenience Score
Market Insights
91367|Woodland Hills
Estimated Value
Calculating...
No change vs. last year
Value history is still building for this area.
Market Temperature
Seller'sBalancedBuyer's
0d30d60d180d
Balanced
Balanced market
30 Days
Avg. time on market
This is a Balanced Market. Homes are selling at a moderate pace.
Flood & Climate Risk
Noise Levels

Ready to Take the Next Step?
Get expert support from a local agent today.
call
(800)-330-9306Available 9AM - 7PM
Similar Homes You Might Like
Based on price, location, and features

Recently Sold


$2,549,888
5 bd | 5 ba | 3,014 sqft