1 / 32
imagesmode View 32 photos
For Sale
$1,990,000
Est. $11,144/mo5220 Collier Place, Woodland Hills, CA 91356
bed
6
Bedrooms
bathtub
5
Bathrooms
square_foot
4,309
Sq Ft
About this home
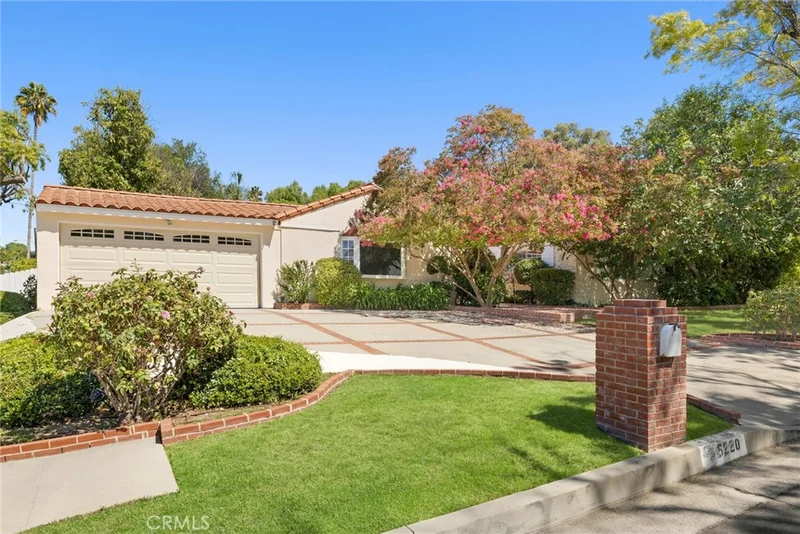
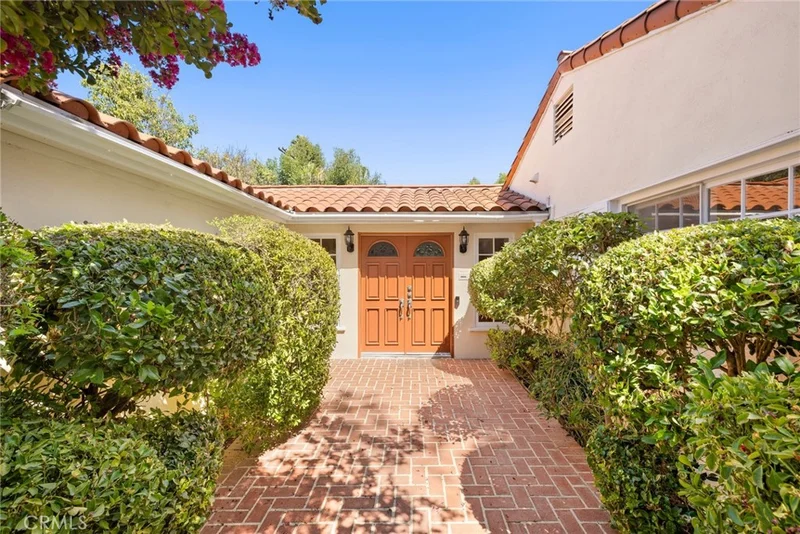
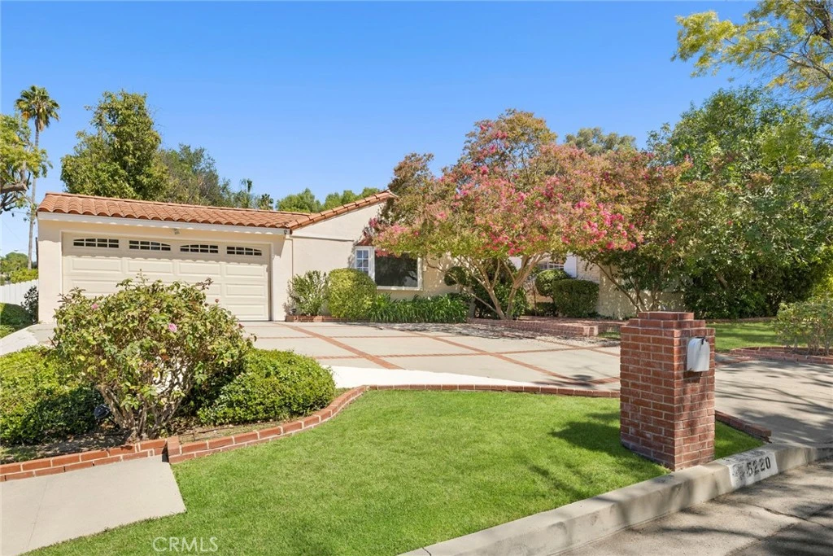
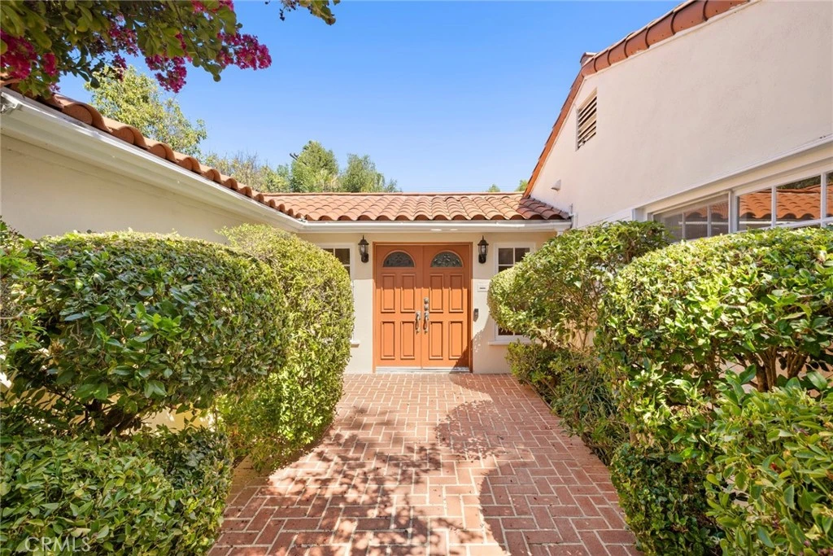
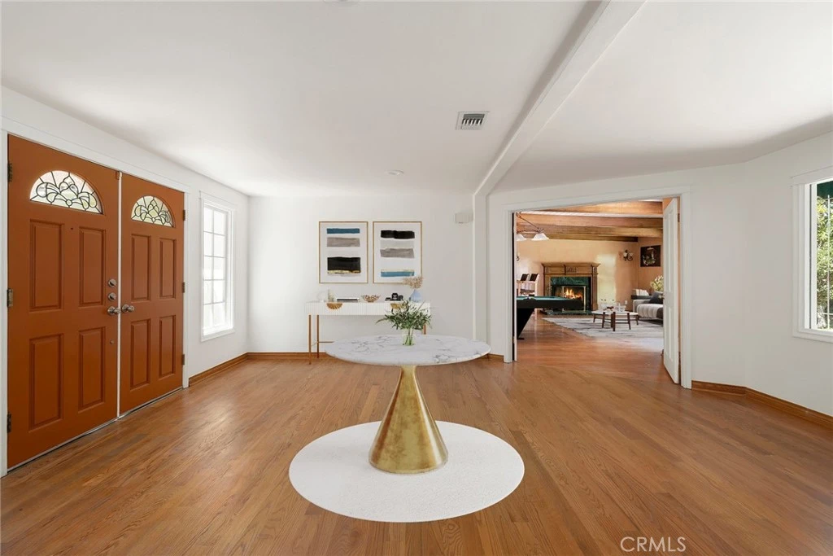
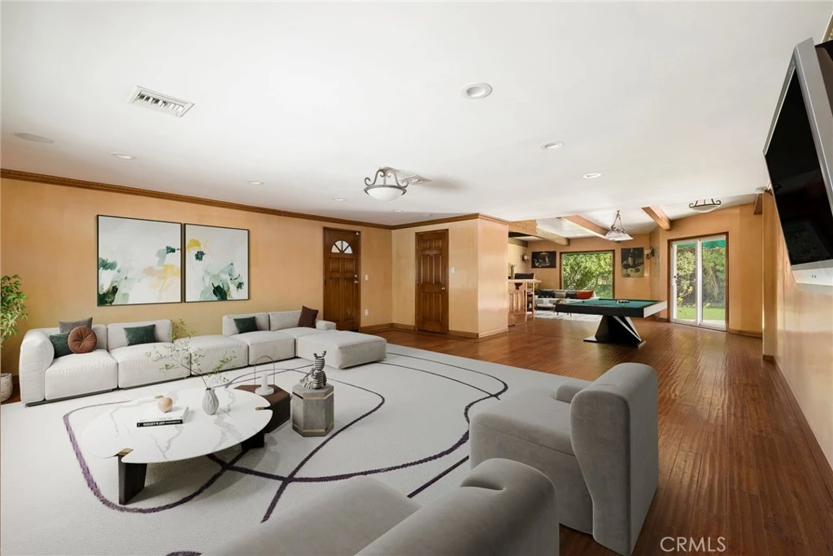
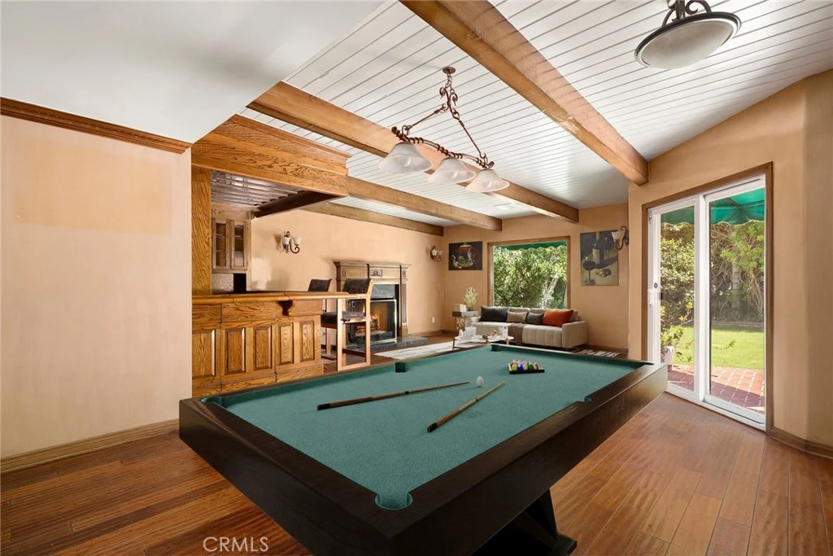
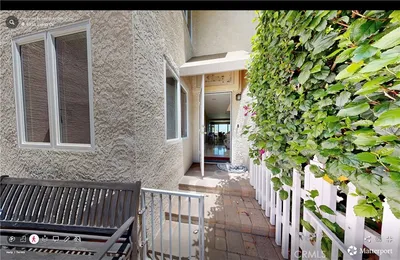
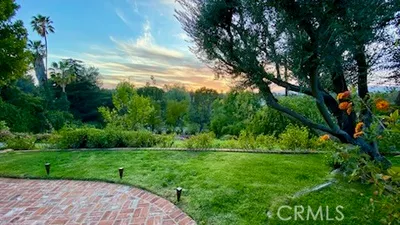
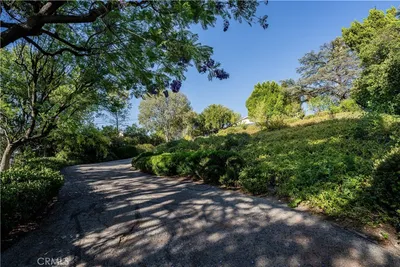
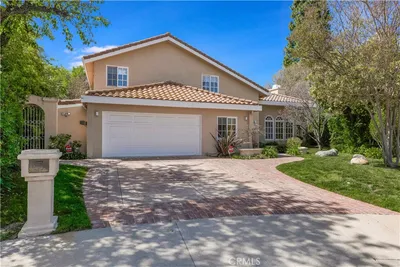
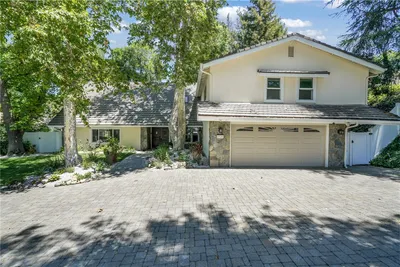
Set on a peaceful cul-de-sac just south of Ventura Boulevard in Woodland Hills, this single-story home carries the warmth and character of classic Southern California design, from its tile roof to its sun-filled interiors. Six bedrooms and five bathrooms unfold across approximately 4,309 square feet, all on one level, on a generous 19,488 square foot lot. Inside, hardwood floors set a warm, inviting tone. Defined living areas flow across a single level, and expansive sliding glass doors open the main spaces to the covered patios and gardens beyond, bringing classic Los Angeles indoor-outdoor living to everyday living. A well-appointed kitchen with stone counters, a gas cooktop, and stainless appliances flows into a comfortable eat-in area and the adjoining family room, where a fireplace and direct access to the outdoors make it a natural gathering point. A restful primary suite anchors the home, with a walk-in closet and a spa-inspired bath featuring dual vanities, a soaking tub, and a separate glass-enclosed shower. Additional bedrooms are generously proportioned and bright, offering flexible space for family, guests, or a home office. Outside lies a private retreat: a fenced pool and spa, a covered patio with a built-in barbecue, and sweeping grassy grounds framed by mature landscaping. It's a rare expanse of space and privacy, ideal for relaxing or entertaining at any scale. Moments from the shops, restaurants, and cafés of Ventura Boulevard, with hiking trails and well-regarded schools close at hand, the home offers the best of Woodland Hills living in one of its most desirable pockets, a setting that pairs everyday convenience with lasting privacy.
Property Facts
bed
Bedrooms
6
bathtub
Bathrooms
5
square_foot
Square Feet
4,309
landscape
Lot Size
19,488 sqft
calendar_month
Year Built
1958
home_work
Property Type
Single Family Residence
timer
Days on Market
0
garage
Garage Total
2
fingerprint
MLS #
SR26184455
Interior Details
General Interior
Interior Features
Beamed Ceilings, Wet Bar, Built In Features, Ceiling Fans, Crown Molding, Separate Formal Dining Room, Eat In Kitchen, Granite Counters, Recessed Lighting, Unfurnished, Bar, Entrance Foyer, Primary Suite, Walk In Closets
Flooring
Tile, Wood
Fireplace
Family Room, Recreation Room
Kitchen & Appliances
Appliances
Barbecue, Double Oven, Dishwasher, Gas Oven, Gas Range, Refrigerator
Laundry
Washer Hookup, Gas Dryer Hookup, Inside
Bed & Bath
Main Level Bedrooms
6
Main Level Bathrooms
5
Climate Control
Cooling
Central Air
Heating
Central, Fireplaces, Space Heater
Parking
Total Parking Spaces
6
Garage Spaces
2
Open Parking Spaces
4
Attached Garage
Yes
Parking Features
Concrete, Direct Access, Driveway, Garage, On Street
Exterior & Lot
Building & Construction
Patio & Porch
Rear Porch, Concrete, Covered, Front Porch, Open, Patio, Porch
Security
Prewired, Carbon Monoxide Detectors, Smoke Detectors
Lot & Grounds
Lot Features
Zero To One Unit Acre, Back Yard, Corner Lot, Cul De Sac, Front Yard, Lawn, Landscaped, Near Park, Yard
Pool Features
Fenced, Heated, In Ground, Private
Spa Features
In Ground, Private
Sewer
Public Sewer
Water Source
Public
Community & HOA
Community Features
Biking, Hiking, Street Lights, Sidewalks, Park

Mortgage Calculator
Total Monthly
$0
Principal & Interest:
$0Property Tax:
$0Home Insurance:
$0HOA Fees:
$0$
$
%
Nearby Schools
| Rating | School Name |
|---|---|
1 | Henry David Thoreau Continuation High School |
8 | Taft Charter High Charter School |
9 | Wilbur Charter For Enriched Academics Charter School |
5 | Calvert Charter For Enriched Studies Charter School |
N/A | Woodcrest School Private School |
Convenience Score
Market Insights
91356|Woodland Hills
Estimated Value
Calculating...
No change vs. last year
Value history is still building for this area.
Market Temperature
Seller'sBalancedBuyer's
0d30d60d180d
Balanced
Balanced market
30 Days
Avg. time on market
This is a Balanced Market. Homes are selling at a moderate pace.
Flood & Climate Risk
Noise Levels

Ready to Take the Next Step?
Get expert support from a local agent today.
call
(800)-330-9306Available 9AM - 7PM
Similar Homes You Might Like
Based on price, location, and features
Recently Sold


$1,990,000
6 bd | 5 ba | 4,309 sqft