Topfind Realty
Renting

Search Rentals

Houses for RentTownhomes for RentCondos for RentView All Rentals →

Renting Resources

Why Rent With UsRenter GuideRent vs Buy Calculator

Renter Articles

How to Negotiate RentUnderstanding Your LeaseMoving Checklist for RentersAll Renter Articles
Buying

Search Homes

Houses for SaleTownhomes for SaleCondos for SaleView All Homes →

Buying Resources

Why Buy With UsBuyer GuideAffordability CalculatorInvestment CalculatorProperty Tax Calculator

Buyer Articles

Home Inspection TipsFirst-Time Buyer ChecklistImprove Your Credit Score
Selling

Selling Tools

Home ValuationNet Sheet CalculatorHELOC CalculatorRefinance Calculator

Selling Resources

Why Sell With UsSeller GuideFind a Seller's Agent

Seller Articles

Strategic PricingMaximize Profit When SellingSell While Buying Your Next Home
Mortgage

Today's Rates

Mortgage RatesRefinance Rates

Mortgage Tools

Mortgage CalculatorLoan Comparison

Mortgage Resources

Why Pre-Approval MattersCompare Mortgage OffersFind the Right Loan Program
Realtors
Topfind
Houses for RentTownhomes for RentCondos for RentView All Rentals →
Why Rent With UsRenter GuideRent vs Buy Calculator
How to Negotiate RentUnderstanding Your LeaseMoving Checklist for Renters
Houses for SaleTownhomes for SaleCondos for SaleView All Homes →
Why Buy With UsBuyer GuideAffordability CalculatorInvestment CalculatorProperty Tax Calculator
Home Inspection TipsFirst-Time Buyer ChecklistImprove Your Credit Score
Home ValuationNet Sheet CalculatorHELOC CalculatorRefinance Calculator
Why Sell With UsSeller GuideFind a Seller's Agent
Strategic PricingMaximize Profit When SellingSell While Buying Your Next Home
Mortgage RatesRefinance RatesMortgage CalculatorLoan Comparison
Why Pre-Approval MattersCompare Mortgage OffersFind the Right Loan Program
groupRealtorsinfoAbout Us
Continue with Google
Sign InSign Up
Topfind Realty
Renting

Search Rentals

Houses for RentTownhomes for RentCondos for RentView All Rentals →

Renting Resources

Why Rent With UsRenter GuideRent vs Buy Calculator

Renter Articles

How to Negotiate RentUnderstanding Your LeaseMoving Checklist for RentersAll Renter Articles
Buying

Search Homes

Houses for SaleTownhomes for SaleCondos for SaleView All Homes →

Buying Resources

Why Buy With UsBuyer GuideAffordability CalculatorInvestment CalculatorProperty Tax Calculator

Buyer Articles

Home Inspection TipsFirst-Time Buyer ChecklistImprove Your Credit Score
Selling

Selling Tools

Home ValuationNet Sheet CalculatorHELOC CalculatorRefinance Calculator

Selling Resources

Why Sell With UsSeller GuideFind a Seller's Agent

Seller Articles

Strategic PricingMaximize Profit When SellingSell While Buying Your Next Home
Mortgage

Today's Rates

Mortgage RatesRefinance Rates

Mortgage Tools

Mortgage CalculatorLoan Comparison

Mortgage Resources

Why Pre-Approval MattersCompare Mortgage OffersFind the Right Loan Program
Realtors
Topfind
Houses for RentTownhomes for RentCondos for RentView All Rentals →
Why Rent With UsRenter GuideRent vs Buy Calculator
How to Negotiate RentUnderstanding Your LeaseMoving Checklist for Renters
Houses for SaleTownhomes for SaleCondos for SaleView All Homes →
Why Buy With UsBuyer GuideAffordability CalculatorInvestment CalculatorProperty Tax Calculator
Home Inspection TipsFirst-Time Buyer ChecklistImprove Your Credit Score
Home ValuationNet Sheet CalculatorHELOC CalculatorRefinance Calculator
Why Sell With UsSeller GuideFind a Seller's Agent
Strategic PricingMaximize Profit When SellingSell While Buying Your Next Home
Mortgage RatesRefinance RatesMortgage CalculatorLoan Comparison
Why Pre-Approval MattersCompare Mortgage OffersFind the Right Loan Program
groupRealtorsinfoAbout Us
Continue with Google
Sign InSign Up
Real Estate/CA/Woodland Hills/5179 Knollwood Way (Sold)
Main
SOLD
SoldClosed on July 31, 2026
$1,299,000
Sold Price

5179 Knollwood Way, Woodland Hills, CA 91364

bed
4
Bedrooms
bathtub
3
Bathrooms
square_foot
2,676
Square Feet

About this home

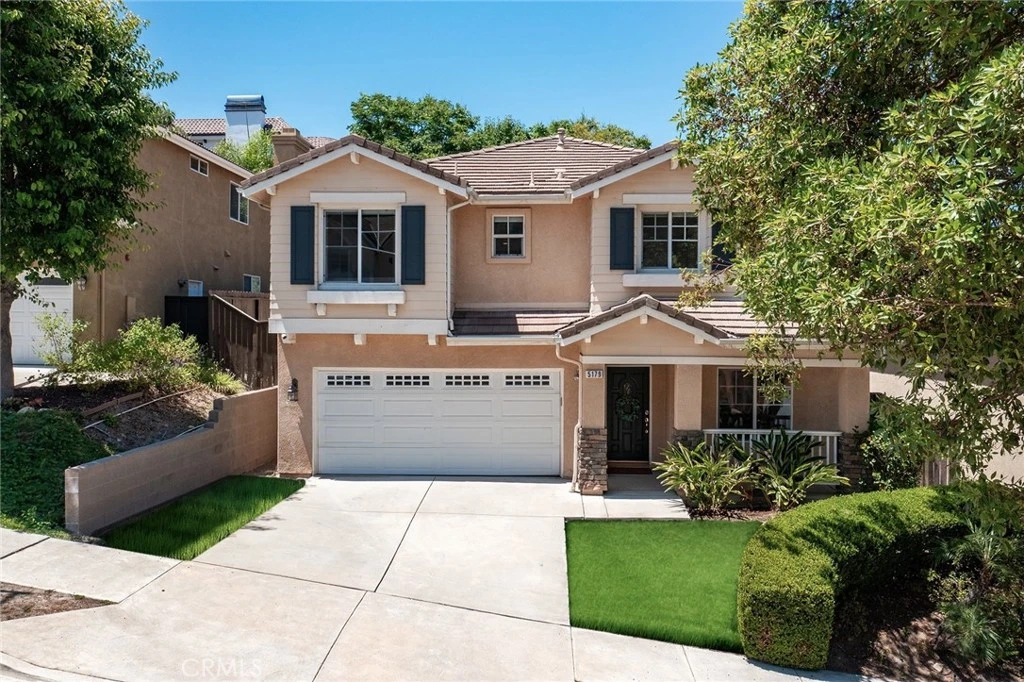
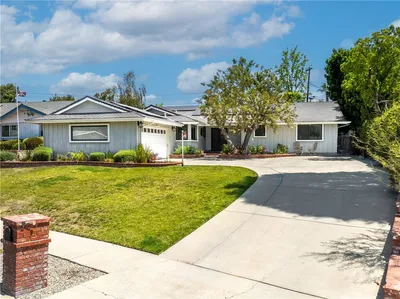
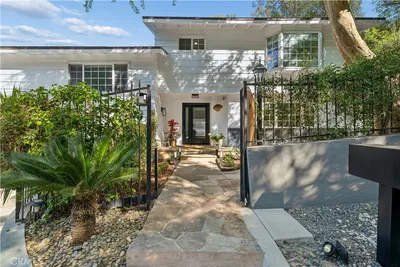
South of the boulevard gorgeous remodeled home originally built in 2002 located at the end of a cul-de-sac. Elevated above the street, the front yard features large covered front porch, mature landscaping, and driveway that leads to the 2-car garage with direct access. Step inside to find a completely open floor plan with designer finishes and custom details. The formal living room features a wood mantled fireplace, large picture window overlooking the front yard, and wide plank wood floors found throughout. A separate formal dining room has two-story soaring ceiling with direct kitchen access. Chef’s gourmet kitchen boasts center island with breakfast bar seating, quartz counters with custom soft close cabinetry, stainless appliances, pantry space with pullout drawers, and breakfast nook with built-in bench seating with additional storage. The kitchen opens directly to the separate spacious family room with French doors that open to the backyard. The first floor also features a downstairs bedroom ideal for guests or office space with access to a remodeled hall bathroom with walk-in shower. A separate laundry room has built-in storage cabinetry and access to the 2-car finished garage with overhead storage racks. Upstairs you will find three additional bedrooms plus an oversized loft/work space with built-in desks and storage - perfect flex space for play room/gym/etc. The luxurious primary suite is located on a private wing boasting double door entry, high vaulted ceiling, walk-in closet with second additional wardrobe closet, and en-suite remodeled bathroom with custom vanity with dual sinks, quartz counter, built-in linen storage, soaking tub, walk-in shower, and separate toilet room. The two well appointed secondary bedrooms each have closets with built-ins and they share a remodeled hall bathroom with custom vanity, dual sinks, bath tub, and shower. The private backyard features large patio with overhead string lights perfect for entertaining and dining alfresco, built-in gas fire pit, & lush landscaping with mature trees that provide wonderful shade. Adjacent to dining & shopping at the Calabasas Commons, nearby markets including Bristol Farms & Trader Joes, close proximity to the Westfield Mall/Village & Warner Center, and zoned for highly acclaimed Calabash elementary, Hale and El Camino charter schools.

infoProperty Facts

bed

Bedrooms

4

bathtub

Bathrooms

3

square_foot

Square Feet

2,676

landscape

Lot Size

5,011 sqft

calendar_month

Year Built

2002

home_work

Property Type

Single Family Residence

timer

Days on Market

10

payments

HOA Fee

N/A

garage

Garage Total

2

fingerprint

MLS #

SR26136951

chairInterior Details

General Interior

Interior Features

Breakfast Bar, Built In Features, Breakfast Area, Separate Formal Dining Room, High Ceilings, Open Floorplan, Pantry, Quartz Counters, Recessed Lighting, Storage, Two Story Ceilings, Wired For Sound, Bedroom On Main Level, Loft, Primary Suite, Walk In Closets

Flooring

Wood

Fireplace

Living Room

Kitchen & Appliances

Appliances

Built In Range, Dishwasher, Freezer, Refrigerator, Range Hood

Laundry

Washer Hookup, Gas Dryer Hookup, Inside, Laundry Room

Bed & Bath

Main Level Master

Yes

Climate Control

Cooling

Central Air

Heating

Central

deckExterior & Lot

Building & Construction

Patio & Porch

Front Porch, Patio

Nearby Schools

RatingSchool NameGradesDistance
N/A
Childs World School-Woodland Hills
Private School
K-120.3 mi
10
Woodland Hills Elementary Charter For Enriched Studies
Charter School
K-50.7 mi
N/A
Creative Children Preschool & Kindergarten
Private School
K-120.7 mi
10
Calabash Charter Academy
Charter School
K-50.7 mi
N/A
Woodland Hills Private School-Oxnard St. Campus
Private School
K-120.7 mi

Convenience Score

Topfind Realty

This Home is Sold

Curious what your home is worth? Get a free valuation.

call
(800)-330-9306Available 9AM - 6PM

Similar Homes You Might Like

Based on price, location, and features
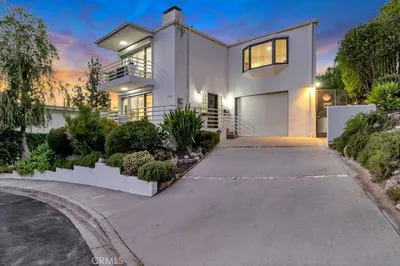
5943 Salamea Avenue, Woodland Hills, CA 91367
1 / 20
3D TOUR
$1,200,000FOR SALE
5943 Salamea Avenue, Woodland Hills, CA 91367

5 beds · 3 baths · 2,565 sqft

4392 Pampas Road, Woodland Hills, CA 91364
1 / 20
VIRTUAL TOUR
$1,150,000FOR SALE
4392 Pampas Road, Woodland Hills, CA 91364

4 beds · 3 baths · 2,150 sqft

4109 Empis Street, Woodland Hills, CA 91364
1 / 59
VIRTUAL TOUR
$1,399,999FOR SALE
4109 Empis Street, Woodland Hills, CA 91364

3 beds · 3 baths · 2,392 sqft

4525 Tenango Drive, Woodland Hills, CA 91364
1 / 20
VIRTUAL TOUR
$1,799,000FOR SALE
4525 Tenango Drive, Woodland Hills, CA 91364

4 beds · 4 baths · 2,862 sqft

6013 Lubao Avenue, Woodland Hills, CA 91367
1 / 35
OPEN SUNDAY, 7PM - 10PM
VIDEO TOUR
$2,099,999FOR SALE
6013 Lubao Avenue, Woodland Hills, CA 91367

4 beds · 3 baths · 2,655 sqft

5348 Calatrana Drive, Woodland Hills, CA 91364
1 / 20
3D TOUR
$1,175,000FOR SALE
5348 Calatrana Drive, Woodland Hills, CA 91364

4 beds · 4 baths · 2,471 sqft

20908 Bandera Street, Woodland Hills, CA 91364
1 / 20
VIRTUAL TOUR
$1,399,000FOR SALE
20908 Bandera Street, Woodland Hills, CA 91364

4 beds · 3 baths · 2,456 sqft

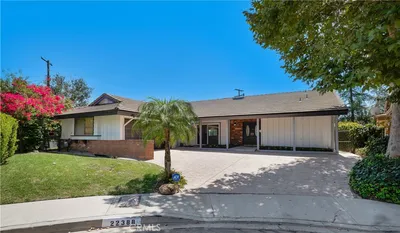
22388 Algunas Road, Woodland Hills, CA 91364
1 / 20
VIRTUAL TOUR
$1,489,000FOR SALE
22388 Algunas Road, Woodland Hills, CA 91364

3 beds · 2 baths · 2,142 sqft

Recently Sold

21219 De La Osa, Woodland Hills, CA 91364
VIRTUAL TOUR
$1,450,000
21219 De La Osa, Woodland Hills, CA 91364

3 beds · 4 baths · 2,482 sqft

21245 Lopez Street, Woodland Hills, CA 91364
$1,350,000
21245 Lopez Street, Woodland Hills, CA 91364

4 beds · 3 baths · 2,220 sqft

5704 Larryan Drive, Woodland Hills, CA 91367
$1,335,000
5704 Larryan Drive, Woodland Hills, CA 91367

4 beds · 3 baths · 2,254 sqft

4590 Ensenada Drive, Woodland Hills, CA 91364
VIRTUAL TOUR
$1,549,000
4590 Ensenada Drive, Woodland Hills, CA 91364

3 beds · 3 baths · 2,470 sqft

23310 Aetna Street, Woodland Hills, CA 91367
$1,601,000
23310 Aetna Street, Woodland Hills, CA 91367

4 beds · 4 baths · 2,935 sqft

4556 Poe Avenue, Woodland Hills, CA 91364
VIRTUAL TOUR
$1,999,900
4556 Poe Avenue, Woodland Hills, CA 91364

4 beds · 3 baths · 2,501 sqft

4212 Alhama, Woodland Hills, CA 91364
VIRTUAL TOUR
$1,249,000
4212 Alhama, Woodland Hills, CA 91364

4 beds · 3 baths · 2,897 sqft

22925 Styles, Woodland Hills, CA 91367
3D TOUR
$1,455,000
22925 Styles, Woodland Hills, CA 91367

4 beds · 3 baths · 2,362 sqft

Topfind Realty
Download on theApp StoreGET IT ONGoogle Play

Company

  • About Us
  • Careers
  • Articles
  • Home Estimate

Explore

  • Renting
  • Buying
  • Selling
  • Realtors

Support

  • Help Center
  • Contact Us
  • Terms & Conditions
  • Privacy Policy

Tools

  • Mortgage Calculator
  • Affordability Calculator
  • Rent vs Buy Calculator
  • Refinance Calculator

Topfind Realty, DRE # 02240815, is a licensed real estate broker in California. Topfind Realty pledges to support the Fair Housing Act and adhere to Equal Housing Opportunity laws.

Copyright © 2026 Topfind Realty. All Rights Reserved.