Topfind Realty
Renting

Search Rentals

Houses for RentTownhomes for RentCondos for RentView All Rentals →

Renting Resources

Why Rent With UsRenter GuideRent vs Buy Calculator

Renter Articles

How to Negotiate RentUnderstanding Your LeaseMoving Checklist for Renters
Buying

Search Homes

Houses for SaleTownhomes for SaleCondos for SaleView All Homes →

Buying Resources

Why Buy With UsBuyer GuideAffordability CalculatorInvestment CalculatorProperty Tax Calculator

Buyer Articles

Master Your New Home BudgetBeat Moving StressPacking Secrets
Selling

Selling Tools

Home ValuationFind a Seller's Agent

Selling Resources

Why Sell With UsSeller GuideNet Sheet CalcHELOC Calculator

Seller Articles

Strategic PricingDownsizing Tips
Mortgage Rates

Today's Rates

Mortgage RatesRefinance RatesLoan ComparisonHELOC Calculator

Mortgage Resources

Understanding Mortgage RatesFirst-Time Homebuyer GuideWhen to Refinance Your Mortgage
Realtors
Topfind
Houses for RentTownhomes for RentCondos for RentView All Rentals →
Why Rent With UsRenter GuideRent vs Buy Calculator
How to Negotiate RentUnderstanding Your LeaseMoving Checklist for Renters
Houses for SaleTownhomes for SaleCondos for SaleView All Homes →
Why Buy With UsBuyer GuideAffordability CalculatorInvestment CalculatorProperty Tax Calculator
Master Your New Home BudgetBeat Moving StressPacking Secrets
Home ValuationFind a Seller's Agent
Why Sell With UsSeller GuideNet Sheet CalcHELOC Calculator
Strategic PricingDownsizing Tips
Mortgage RatesRefinance RatesLoan ComparisonHELOC Calculator
Understanding Mortgage RatesFirst-Time Homebuyer GuideWhen to Refinance Your Mortgage
groupRealtorsinfoAbout Us
Continue with Google
Sign InSign Up
Topfind Realty
Renting

Search Rentals

Houses for RentTownhomes for RentCondos for RentView All Rentals →

Renting Resources

Why Rent With UsRenter GuideRent vs Buy Calculator

Renter Articles

How to Negotiate RentUnderstanding Your LeaseMoving Checklist for Renters
Buying

Search Homes

Houses for SaleTownhomes for SaleCondos for SaleView All Homes →

Buying Resources

Why Buy With UsBuyer GuideAffordability CalculatorInvestment CalculatorProperty Tax Calculator

Buyer Articles

Master Your New Home BudgetBeat Moving StressPacking Secrets
Selling

Selling Tools

Home ValuationFind a Seller's Agent

Selling Resources

Why Sell With UsSeller GuideNet Sheet CalcHELOC Calculator

Seller Articles

Strategic PricingDownsizing Tips
Mortgage Rates

Today's Rates

Mortgage RatesRefinance RatesLoan ComparisonHELOC Calculator

Mortgage Resources

Understanding Mortgage RatesFirst-Time Homebuyer GuideWhen to Refinance Your Mortgage
Realtors
Topfind
Houses for RentTownhomes for RentCondos for RentView All Rentals →
Why Rent With UsRenter GuideRent vs Buy Calculator
How to Negotiate RentUnderstanding Your LeaseMoving Checklist for Renters
Houses for SaleTownhomes for SaleCondos for SaleView All Homes →
Why Buy With UsBuyer GuideAffordability CalculatorInvestment CalculatorProperty Tax Calculator
Master Your New Home BudgetBeat Moving StressPacking Secrets
Home ValuationFind a Seller's Agent
Why Sell With UsSeller GuideNet Sheet CalcHELOC Calculator
Strategic PricingDownsizing Tips
Mortgage RatesRefinance RatesLoan ComparisonHELOC Calculator
Understanding Mortgage RatesFirst-Time Homebuyer GuideWhen to Refinance Your Mortgage
groupRealtorsinfoAbout Us
Continue with Google
Sign InSign Up
Real Estate/CA/Woodland Hills/5000 Queen Victoria Road
Interior
For Sale
$2,395,000
Est. $13,412/mo

5000 Queen Victoria Road, Woodland Hills, CA 91364

bed
5
Bedrooms
bathtub
4
Bathrooms
square_foot
3,729
Square Feet

About this home

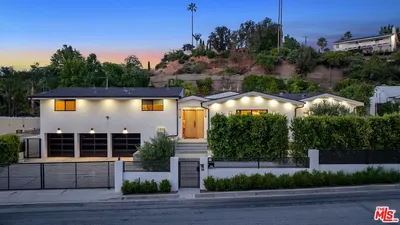
A once-in-a-generation opportunity to own a truly remarkable mid-century modern residence in one of Woodland Hills' most sought-after neighborhoods, south of Ventura Blvd. Originally designed and built by a renowned architect, Ebbe Videriksen, as his personal residence, this exceptional single-story estate has been lovingly maintained by just two owners throughout its history - a rare legacy that speaks to the home's timeless appeal. Featuring 5 bedrooms, 3.5 bathrooms, a den, and two distinct living spaces, the thoughtfully designed floor plan blends architectural significance with everyday comfort. The expansive primary suite offers two large closets, a dedicated vanity area, dual sinks, and a stunning shower overlooking a private courtyard-style garden, creating a tranquil indoor-outdoor feel. Designed for both entertaining and daily living, the home features a warm, inviting family room and a dramatic sunken formal living room. Throughout much of the home, floor-to-ceiling, full-wall sliding glass doors flood the interiors with natural light and seamlessly connect the living spaces to the surrounding landscape, embodying classic California indoor-outdoor living. The kitchen is perfectly positioned for gathering and entertaining, offering a casual dining area, countertop seating, and an adjoining formal dining room for larger occasions. A privately located guest bedroom, situated off the laundry room, provides an ideal space for visitors, extended family, or live-in assistance. The adjacent bathroom also offers direct backyard access, making it especially convenient for pool guests. Distinctive architectural details and custom finishes throughout the home showcase the craftsmanship and vision of its original design while preserving its timeless character. Situated on beautifully landscaped grounds with mature trees providing exceptional privacy, the backyard is an entertainer's dream featuring a sparkling pool, expansive deck, and multiple spaces for outdoor dining, relaxing, and entertaining. A paved court in the back can be converted into a pickleball court as it is the exact dimensions. Located on a quiet street with underground utilities, the neighborhood enjoys clean sight lines free from overhead power lines, adding to its beauty and charm. More than just a residence, this is a rare opportunity to become only the third owner of a home with extraordinary history, enduring craftsmanship, and timeless California ranch living.

Property Facts

bed

Bedrooms

5

bathtub

Bathrooms

4

square_foot

Square Feet

3,729

landscape

Lot Size

17,879 sqft

calendar_month

Year Built

1965

home_work

Property Type

Single Family Residence

timer

Days on Market

0

payments

HOA Fee

$250/mo

garage

Garage Total

2

fingerprint

MLS #

SR26149872

Interior Details

General Interior

Interior Features

Wet Bar, Built In Features, Separate Formal Dining Room, Eat In Kitchen, Quartz Counters, Recessed Lighting, Storage, Sunken Living Room, Tile Counters, Bar, Bedroom On Main Level, Main Level Primary, Primary Suite, Utility Room, Walk In Closets

Flooring

Carpet, Stone, Wood

Fireplace

Family Room, Gas, Living Room, Multi Sided, See Through, Wood Burning

Kitchen & Appliances

Appliances

Built In Range, Convection Oven, Double Oven, Dishwasher, Electric Cooktop, Electric Water Heater, Freezer, Disposal, Ice Maker, Microwave, Refrigerator, Water To Refrigerator

Laundry

Washer Hookup, Electric Dryer Hookup, Inside, Laundry Room

Bed & Bath

Main Level Bedrooms

5

Main Level Bathrooms

4

Climate Control

Cooling

Central Air, Zoned

Heating

Central, Fireplaces, Wood, Zoned

Parking

Total Parking Spaces

2

Garage Spaces

2

Attached Garage

Yes

Parking Features

Circular Driveway, Direct Access, Driveway Level, Door Single, Driveway, Garage Faces Front, Garage, Private, Pull Through

Exterior & Lot

Building & Construction

Patio & Porch

Rear Porch, Deck, Stone, Wood

Fencing

Good Condition, Privacy, Wood

Security

Security System

Construction

Drywall, Glass, Concrete, Stone, Stucco

Roof

Asphalt, Flat

Direction Faced

South

Lot & Grounds

Lot Features

Zero To One Unit Acre, Back Yard, Sloped Down, Landscaped, Secluded, Sprinklers Timer, Sprinkler System, Trees, Yard

Pool Features

Heated, In Ground, Private

Sewer

Public Sewer

Water Source

Public

Community & HOA

Association Info

HOA Fee$250
FrequencyAnnually

HOA Amenities

Maintenance Grounds, Security

Community Features

Mountainous, Street Lights, Suburban, Valley

Mortgage Calculator

Total Monthly

$0

Principal & Interest:
$0
Property Tax:
$0
Home Insurance:
$0
HOA Fees:
$0
$
$
%

Nearby Schools

RatingSchool NameGradesDistance
No school data available for this area.

Convenience Score

Market Insights

91364|Woodland Hills
analytics

Estimated Value

Calculating...
trending_up0%vs. last year
202120222023202420252026

Market Temperature

Seller'sBalancedBuyer's
0d30d60d180d
Balanced

Balanced market

30 Days

Avg. time on market

This is a Balanced Market. Homes are selling at a moderate pace.

flood

Flood & Climate Risk

Flood Risk

Minimal — not in a FEMA flood zone

Low

Wildfire Risk

Moderate — near wildland-urban interface

Moderate

Heat Risk

Low — moderate summer temperatures

Low

Earthquake Risk

Southern California seismic zone

Moderate
volume_up

Noise Levels

TrafficQuiet residential street
AirportMinimal airport noise
CommercialLow commercial activity nearby
streetview

Street View

Open Full Street Viewopen_in_new
Topfind Realty

Ready to Take the Next Step?

Get expert support from a local agent today.

call
(800)-330-9306Available 9AM - 7PM

Similar Homes You Might Like

Based on price, location, and features

5235 san feliciano
VIDEO TOUR

$1,790,000

FOR SALE

5235 san feliciano, Woodland Hills, CA 91364

5 beds · 4 baths · 3,152 sqft

6221 Penfield Avenue
VIDEO TOUR

$2,195,000

FOR SALE

6221 Penfield Avenue, Woodland Hills, CA 91367

5 beds · 4 baths · 3,300 sqft

5220 Collier Place

$1,999,000

FOR SALE

5220 Collier Place, Woodland Hills, CA 91364

6 beds · 5 baths · 4,309 sqft

5952 Woodland View Drive
VIRTUAL TOUR

$2,299,000

FOR SALE

5952 Woodland View Drive, Woodland Hills, CA 91367

5 beds · 4 baths · 4,407 sqft

4780 Vista De Oro Avenue

$1,995,000

FOR SALE

4780 Vista De Oro Avenue, Woodland Hills, CA 91364

4 beds · 3 baths · 3,000 sqft

4732 Del Moreno Drive

$2,295,000

FOR SALE

4732 Del Moreno Drive, Woodland Hills, CA 91364

5 beds · 3 baths · 3,267 sqft

20925 Almazan Road
3D TOUR

$1,249,000

FOR SALE

20925 Almazan Road, Woodland Hills, CA 91364

6 beds · 4 baths · 3,332 sqft

4939 Medina Drive

$1,499,000

FOR SALE

4939 Medina Drive, Woodland Hills, CA 91364

4 beds · 3 baths · 3,332 sqft

Recently Sold

23246 Canzonet Street
VIDEO TOUR

$1,399,000

SOLD

23246 Canzonet Street, Woodland Hills, CA 91367

4 beds · 5 baths · 3,047 sqft

22711 Margarita Drive
VIDEO TOUR

$1,160,000

SOLD

22711 Margarita Drive, Woodland Hills, CA 91364

5 beds · 3 baths · 3,080 sqft

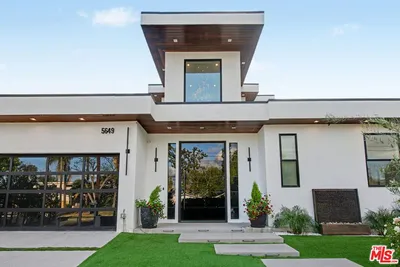
5649 Rawlings Avenue
VIRTUAL TOUR

$2,495,000

SOLD

5649 Rawlings Avenue, Woodland Hills, CA 91367

4 beds · 5 baths · 4,239 sqft

22723 Erwin

$2,599,000

SOLD

22723 Erwin, Woodland Hills, CA 91367

5 beds · 4 baths · 4,470 sqft

21546 Yucatan Avenue
VIRTUAL TOUR

$999,000

SOLD

21546 Yucatan Avenue, Woodland Hills, CA 91364

4 beds · 4 baths · 3,068 sqft

23414 Clarendon Street
3D TOUR

$1,175,000

SOLD

23414 Clarendon Street, Woodland Hills, CA 91367

5 beds · 4 baths · 3,426 sqft

20226 Lorenzana Drive

$2,999,000

SOLD

20226 Lorenzana Drive, Woodland Hills, CA 91364

5 beds · 4 baths · 4,361 sqft

4431 Dulcinea Court
VIRTUAL TOUR

$1,695,000

SOLD

4431 Dulcinea Court, Woodland Hills, CA 91364

4 beds · 4 baths · 3,756 sqft

Topfind Realty

Company

  • About Us
  • Careers
  • Articles
  • Home Estimate

Explore

  • Renting
  • Buying
  • Selling
  • Realtors

Support

  • Help Center
  • Contact Us
  • Terms & Conditions
  • Privacy Policy

Topfind Realty, DRE # 02240815, is a licensed real estate broker in California. Topfind Realty pledges to support the Fair Housing Act and adhere to Equal Housing Opportunity laws.

Copyright © 2026 Topfind Realty. All Rights Reserved.