1 / 20
imagesmode View 20 photos
For Sale
$2,200,000
Est. $12,320/mo24320 Bessemer, Woodland Hills, CA 91367
bed
5
Bedrooms
bathtub
5
Bathrooms
square_foot
2,967
Sq Ft
About this home
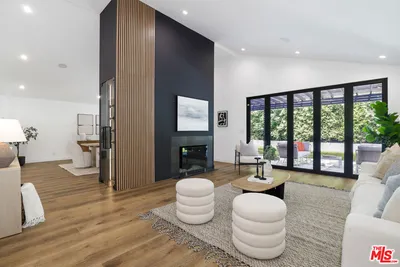
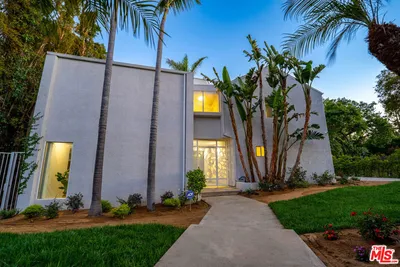
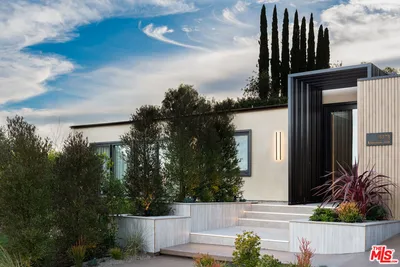
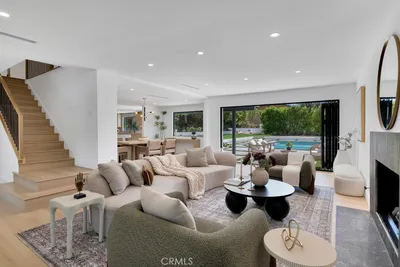
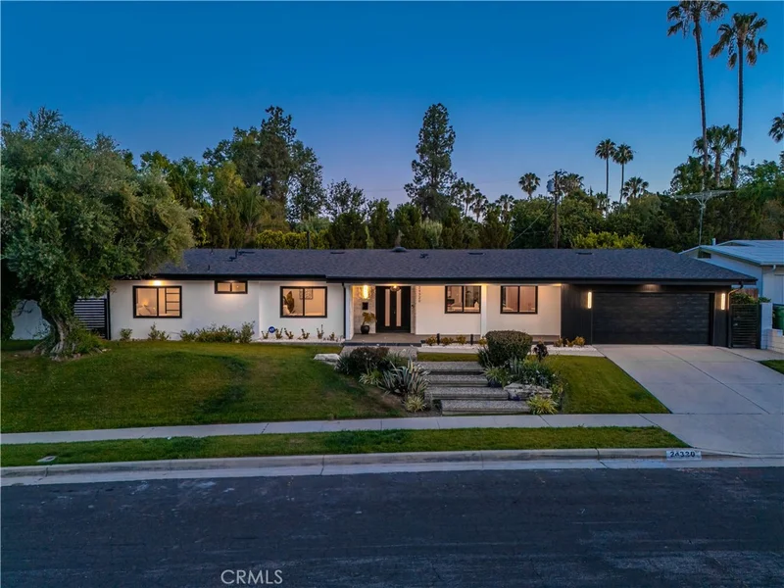
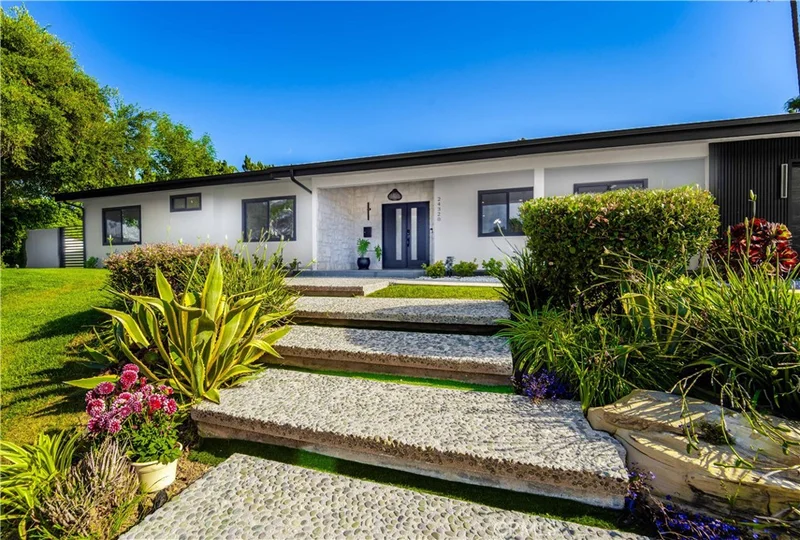
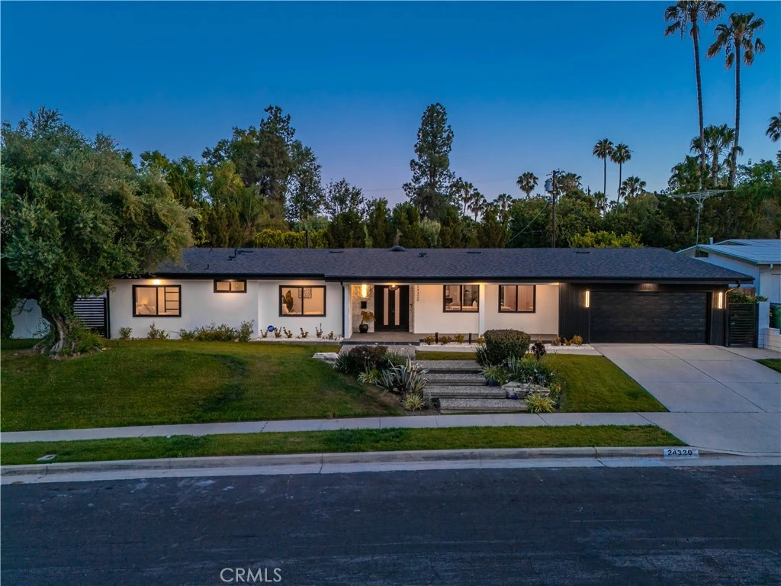
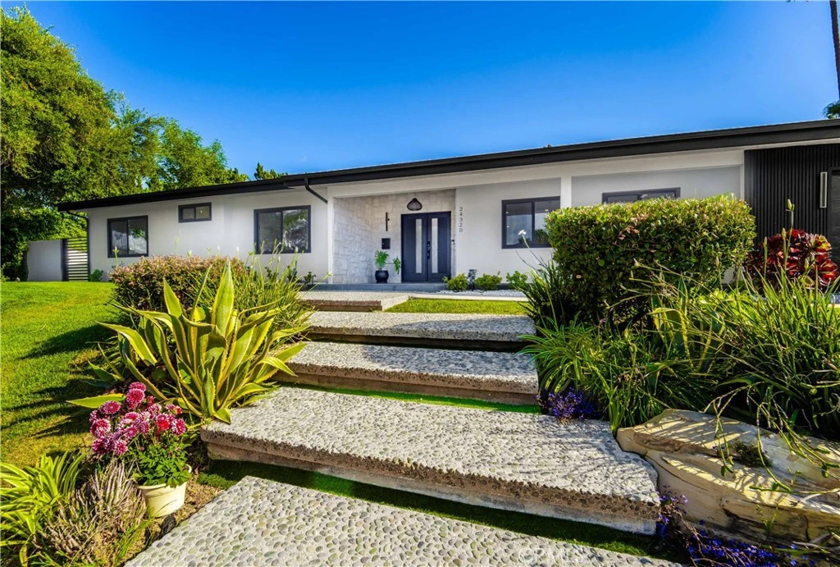
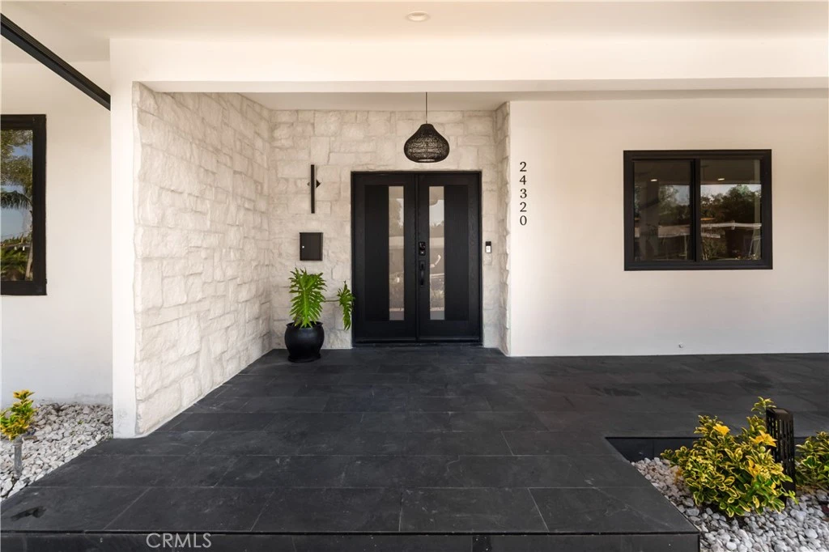
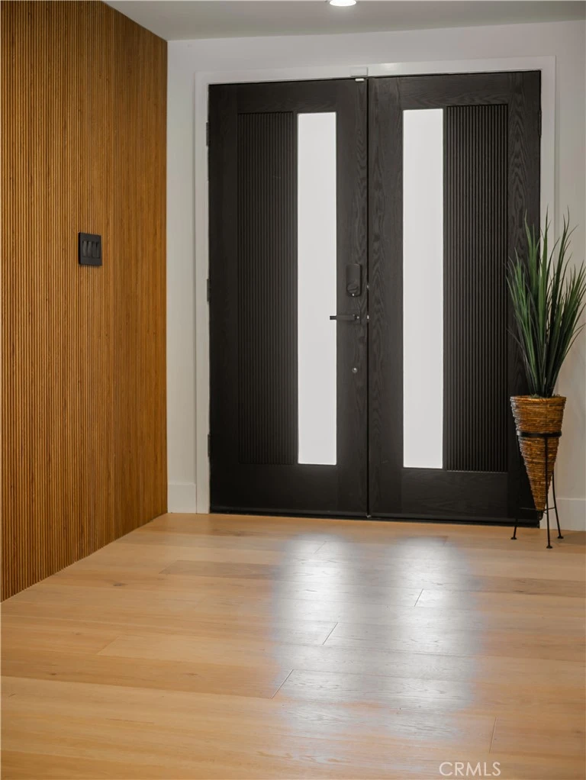
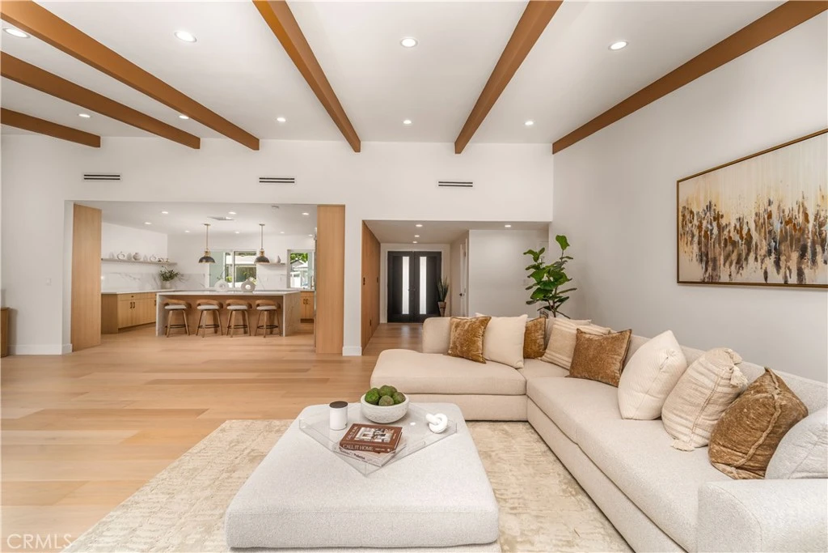
Tucked on a cul-de-sac in Woodland Hills, this fully reimagined single-story estate offers 5 bedrooms, 4.5 bathrooms, and nearly 3,000 square feet of beautifully finished living space on a quarter-acre-plus lot. A limestone-clad entrance wall makes a composed first impression, while a fluted wood accent wall just inside sets a warm, distinctive tone that carries through the home. Wide-plank European oak floors run underfoot, vaulted ceilings with exposed wood beams open the space above, and a hand-applied limewash accent wall lends the living room a richness that paint simply can't replicate. The kitchen is as refined as it is functional, with quartz countertops, custom cabinetry, an oversized island, and professional-grade stainless steel appliances — equally suited to a quiet weeknight dinner or a house full of guests. A built-in bar area with a wine refrigerator anchors the adjacent dining space, ideal for entertaining. The primary suite is anchored by a dramatic Venetian plaster wall, with two separate walk-in closets and a spa-quality bathroom featuring a freestanding soaking tub, oversized standing shower, and beautifully curated finishes. Two of the secondary bedrooms connect through a shared Jack and Jill bathroom — a practical, well-executed layout for family or guests. The fifth bedroom sits at the opposite end of the home, offering true separation as an office, gym, guest suite, or flexible retreat. Outside, a brand new pool and spa with water and fire features anchor a backyard built for year-round enjoyment. The outdoor kitchen is fully appointed with a built-in BBQ, sink, and refrigerator, while mature landscaping and generous lounge areas complete the setting. Sliding glass doors make the transition from indoors to out feel effortless. Thoughtfully designed, impeccably finished, and completely remodeled from roof to floor in one of Woodland Hills' most sought-after locations.
Property Facts
bed
Bedrooms
5
bathtub
Bathrooms
5
square_foot
Square Feet
2,967
landscape
Lot Size
11,084 sqft
calendar_month
Year Built
1964
home_work
Property Type
Single Family Residence
timer
Days on Market
0
payments
HOA Fee
N/A
garage
Garage Total
2
fingerprint
MLS #
SR26181701
Interior Details
General Interior
Interior Features
All Bedrooms Down
Fireplace
Electric
Kitchen & Appliances
Appliances
Six Burner Stove, Dishwasher, Electric Water Heater, Gas Range, Tankless Water Heater
Laundry
Laundry Closet
Bed & Bath
Main Level Bedrooms
5
Main Level Bathrooms
5
Climate Control
Cooling
Central Air
Heating
Central
Parking
Total Parking Spaces
2
Garage Spaces
2
Attached Garage
Yes
Exterior & Lot
Lot & Grounds
Lot Features
Zero To One Unit Acre
Pool Features
Heated, Private
Sewer
Public Sewer
Water Source
Public
Community & HOA
Community Features
Sidewalks
Mortgage Calculator
Total Monthly
$0
Principal & Interest:
$0Property Tax:
$0Home Insurance:
$0HOA Fees:
$0$
$
%
Nearby Schools
| Rating | School Name |
|---|---|
N/A | St Bernardine Of Siena School Private School |
10 | Lockhurst Drive Charter Elementary Charter School |
N/A | Hill Point Montessori Preparatory School Private School |
9 | George Ellery Hale Charter Academy Charter School |
9 | Haynes Charter For Enriched Studies Charter School |
Convenience Score
Market Insights
91367|Woodland Hills
Estimated Value
Calculating...
No change vs. last year
Value history is still building for this area.
Market Temperature
Seller'sBalancedBuyer's
0d30d60d180d
Balanced
Balanced market
30 Days
Avg. time on market
This is a Balanced Market. Homes are selling at a moderate pace.
Flood & Climate Risk
Noise Levels

Ready to Take the Next Step?
Get expert support from a local agent today.
call
(800)-330-9306Available 9AM - 7PM
Similar Homes You Might Like
Based on price, location, and features