Topfind Realty
Renting

Search Rentals

Houses for RentTownhomes for RentCondos for RentView All Rentals →

Renting Resources

Why Rent With UsRenter GuideRent vs Buy Calculator

Renter Articles

How to Negotiate RentUnderstanding Your LeaseMoving Checklist for RentersAll Renter Articles
Buying

Search Homes

Houses for SaleTownhomes for SaleCondos for SaleView All Homes →

Buying Resources

Why Buy With UsBuyer GuideAffordability CalculatorInvestment CalculatorProperty Tax Calculator

Buyer Articles

Home Inspection TipsFirst-Time Buyer ChecklistImprove Your Credit Score
Selling

Selling Tools

Home ValuationNet Sheet CalculatorHELOC CalculatorRefinance Calculator

Selling Resources

Why Sell With UsSeller GuideFind a Seller's Agent

Seller Articles

Strategic PricingMaximize Profit When SellingSell While Buying Your Next Home
Mortgage

Today's Rates

Mortgage RatesRefinance Rates

Mortgage Tools

Mortgage CalculatorLoan Comparison

Mortgage Resources

Why Pre-Approval MattersCompare Mortgage OffersFind the Right Loan Program
Realtors
Topfind
Houses for RentTownhomes for RentCondos for RentView All Rentals →
Why Rent With UsRenter GuideRent vs Buy Calculator
How to Negotiate RentUnderstanding Your LeaseMoving Checklist for Renters
Houses for SaleTownhomes for SaleCondos for SaleView All Homes →
Why Buy With UsBuyer GuideAffordability CalculatorInvestment CalculatorProperty Tax Calculator
Home Inspection TipsFirst-Time Buyer ChecklistImprove Your Credit Score
Home ValuationNet Sheet CalculatorHELOC CalculatorRefinance Calculator
Why Sell With UsSeller GuideFind a Seller's Agent
Strategic PricingMaximize Profit When SellingSell While Buying Your Next Home
Mortgage RatesRefinance RatesMortgage CalculatorLoan Comparison
Why Pre-Approval MattersCompare Mortgage OffersFind the Right Loan Program
groupRealtorsinfoAbout Us
Continue with Google
Sign InSign Up
Topfind Realty
Renting

Search Rentals

Houses for RentTownhomes for RentCondos for RentView All Rentals →

Renting Resources

Why Rent With UsRenter GuideRent vs Buy Calculator

Renter Articles

How to Negotiate RentUnderstanding Your LeaseMoving Checklist for RentersAll Renter Articles
Buying

Search Homes

Houses for SaleTownhomes for SaleCondos for SaleView All Homes →

Buying Resources

Why Buy With UsBuyer GuideAffordability CalculatorInvestment CalculatorProperty Tax Calculator

Buyer Articles

Home Inspection TipsFirst-Time Buyer ChecklistImprove Your Credit Score
Selling

Selling Tools

Home ValuationNet Sheet CalculatorHELOC CalculatorRefinance Calculator

Selling Resources

Why Sell With UsSeller GuideFind a Seller's Agent

Seller Articles

Strategic PricingMaximize Profit When SellingSell While Buying Your Next Home
Mortgage

Today's Rates

Mortgage RatesRefinance Rates

Mortgage Tools

Mortgage CalculatorLoan Comparison

Mortgage Resources

Why Pre-Approval MattersCompare Mortgage OffersFind the Right Loan Program
Realtors
Topfind
Houses for RentTownhomes for RentCondos for RentView All Rentals →
Why Rent With UsRenter GuideRent vs Buy Calculator
How to Negotiate RentUnderstanding Your LeaseMoving Checklist for Renters
Houses for SaleTownhomes for SaleCondos for SaleView All Homes →
Why Buy With UsBuyer GuideAffordability CalculatorInvestment CalculatorProperty Tax Calculator
Home Inspection TipsFirst-Time Buyer ChecklistImprove Your Credit Score
Home ValuationNet Sheet CalculatorHELOC CalculatorRefinance Calculator
Why Sell With UsSeller GuideFind a Seller's Agent
Strategic PricingMaximize Profit When SellingSell While Buying Your Next Home
Mortgage RatesRefinance RatesMortgage CalculatorLoan Comparison
Why Pre-Approval MattersCompare Mortgage OffersFind the Right Loan Program
groupRealtorsinfoAbout Us
Continue with Google
Sign InSign Up
Real Estate/CA/Woodland Hills/23160 Ostronic Drive (Sold)
Main
SOLD
SoldClosed on August 14, 2026
$1,349,000
Sold Price

23160 Ostronic Drive, Woodland Hills, CA 91367

bed
3
Bedrooms
bathtub
2
Bathrooms
square_foot
1,861
Square Feet

About this home

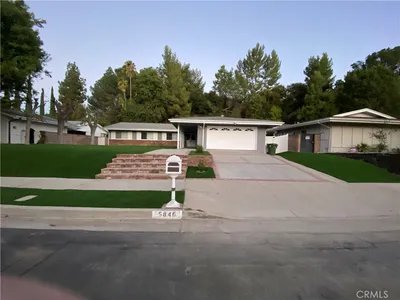
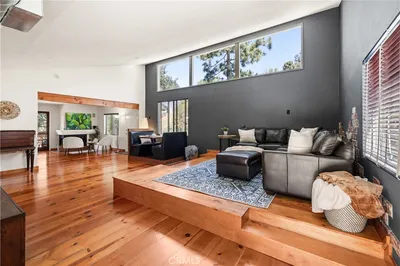
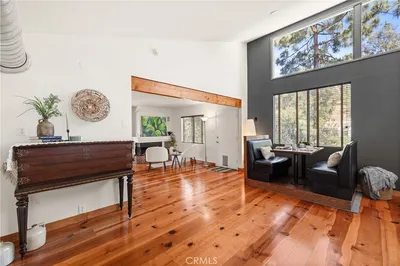
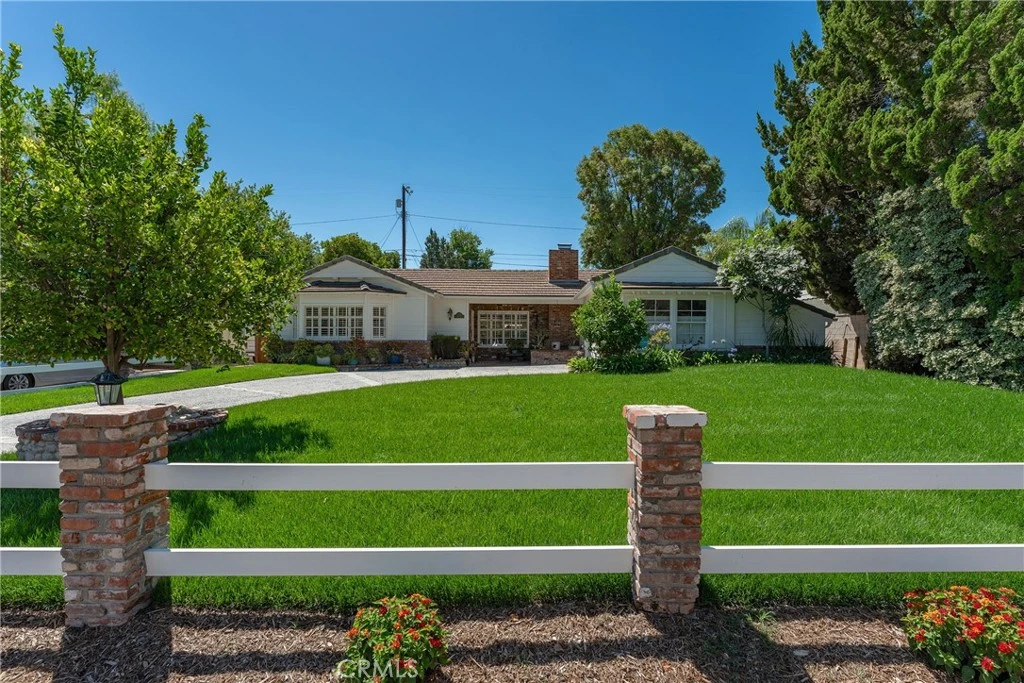
Tucked away in the highly sought-after Walnut Acres neighborhood, this pristine single-story ranch home blends timeless charm with modern farmhouse elegance. Set back from the street, the property welcomes you with brand new professional landscaping, a sprawling grass front lawn, mature producing orange trees, a long sweeping driveway, two-car garage, and a charming covered brick patio. Inside, impeccable craftsmanship and designer finishes create an inviting atmosphere throughout. The welcoming foyer opens to a stunning formal dining room bathed in natural light, featuring a whitewashed vaulted beamed ceiling, an elegant rounded brick fireplace, and a large picture window. The expansive living room offers new recessed lighting and double French doors that seamlessly connect to the picturesque backyard, creating the perfect setting for effortless indoor-outdoor living and entertaining. The custom chef’s kitchen is a showpiece, complete with handcrafted wood cabinetry, open shelving, farmhouse sink, premium Wolf Range, pantry storage, breakfast nook, & Dutch door to the backyard. The spacious primary suite serves as a peaceful retreat with an oversized custom closet and a luxurious private bath featuring dual vanities, a spa soaking tub, and separate walk-in shower. Two additional bedrooms showcase beautiful wood beamed ceilings and share a tastefully remodeled hall bathroom with marble flooring, new vanity, and elegant stone tile finishes. A separate laundry room provides abundant storage and convenient side yard access. The enchanting backyard is truly an entertainer’s dream, boasting a sparkling swimming pool, raised seating area, expansive patio, twinkling café lights, and a generous fenced side yard complete with built-in storage and dog runs. Thoughtful improvements per seller include all new plumbing (2022), several new Milgard windows (2026), wood plantation shutters throughout, replaced siding and roof, and Moen Smart Leak Detection & automatic water shut-off system for added peace of mind. Ideally located just moments from Ventura Boulevard’s renowned shopping and dining, Westfield Topanga, The Village, Calabasas Commons, Warner Center, & the exciting future Rams Village development. Enjoy nearby parks, hiking trails, & award-winning schools including El Camino Real High School & Hale Charter School. This exceptional home offers the perfect blend of classic California ranch living, thoughtful upgrades, and an unbeatable Woodland Hills location.

infoProperty Facts

bed

Bedrooms

3

bathtub

Bathrooms

2

square_foot

Square Feet

1,861

landscape

Lot Size

8,577 sqft

calendar_month

Year Built

1951

home_work

Property Type

Single Family Residence

timer

Days on Market

6

payments

HOA Fee

N/A

garage

Garage Total

2

fingerprint

MLS #

SR26148223

chairInterior Details

General Interior

Interior Features

Built In Features, Breakfast Area, Separate Formal Dining Room, High Ceilings, Pantry, Recessed Lighting, Storage, Wood Product Walls, All Bedrooms Down, Bedroom On Main Level, Main Level Primary, Primary Suite

Flooring

Wood

Fireplace

Dining Room

Kitchen & Appliances

Appliances

Built In Range, Dishwasher, Freezer, Gas Cooktop, Microwave, Refrigerator, Range Hood

Laundry

Washer Hookup, Gas Dryer Hookup, Inside, Laundry Room

Bed & Bath

Main Level Master

Yes

Climate Control

Cooling

Central Air

Heating

Central

deckExterior & Lot

Building & Construction

Patio & Porch

Front Porch, Patio

Nearby Schools

RatingSchool NameGradesDistance
10
Calabash Charter Academy
Charter School
K-50.4 mi
8
Woodlake Elementary Community Charter
Charter School
K-50.8 mi
N/A
Childs World School-Woodland Hills
Private School
K-120.9 mi
N/A
Montessori Of Calabasas
Private School
K-121.2 mi
N/A
Creative Children Preschool & Kindergarten
Private School
K-121.2 mi

Convenience Score

Topfind Realty

This Home is Sold

Curious what your home is worth? Get a free valuation.

call
(800)-330-9306Available 9AM - 6PM

Similar Homes You Might Like

Based on price, location, and features
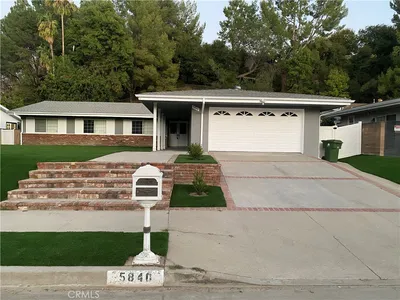
5840 Valerie
5840 Valerie photo 2
1 / 20

$1,299,000

FOR SALE

5840 Valerie, Woodland Hills, CA 91367

4 beds · 2 baths · 2,016 sqft

20914 Pilar Road
20914 Pilar Road photo 2
1 / 20
VIRTUAL TOUR

$899,000

FOR SALE

20914 Pilar Road, Woodland Hills, CA 91364

2 beds · 2 baths · 1,576 sqft

4392 Pampas Road
4392 Pampas Road photo 2
1 / 20
VIRTUAL TOUR

$1,150,000

FOR SALE

4392 Pampas Road, Woodland Hills, CA 91364

4 beds · 3 baths · 2,150 sqft

22602 Victory Boulevard
22602 Victory Boulevard photo 2
1 / 20
3D TOUR

$999,000

FOR SALE

22602 Victory Boulevard, Woodland Hills, CA 91367

4 beds · 3 baths · 1,737 sqft

4319 Pampas Road
4319 Pampas Road photo 2
1 / 20

$1,199,000

FOR SALE

4319 Pampas Road, Woodland Hills, CA 91364

4 beds · 2 baths · 1,999 sqft

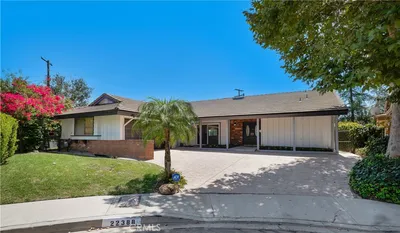
22388 Algunas Road
22388 Algunas Road photo 2
1 / 20
VIRTUAL TOUR

$1,489,000

FOR SALE

22388 Algunas Road, Woodland Hills, CA 91364

3 beds · 2 baths · 2,142 sqft

5655 Ramara Avenue
5655 Ramara Avenue photo 2
1 / 20
3D TOUR

$1,359,000

FOR SALE

5655 Ramara Avenue, Woodland Hills, CA 91367

4 beds · 3 baths · 1,986 sqft

22460 Venido Road
22460 Venido Road photo 2
1 / 27

$1,065,000

FOR SALE

22460 Venido Road, Woodland Hills, CA 91364

3 beds · 2 baths · 1,509 sqft

Recently Sold

6525 Lubao Avenue
3D TOUR

$949,000

6525 Lubao Avenue, Woodland Hills, CA 91367

4 beds · 2 baths · 1,661 sqft

21245 Lopez Street

$1,350,000

21245 Lopez Street, Woodland Hills, CA 91364

4 beds · 3 baths · 2,220 sqft

6131 Lockhurst Drive

$1,175,000

6131 Lockhurst Drive, Woodland Hills, CA 91367

4 beds · 2 baths · 1,898 sqft

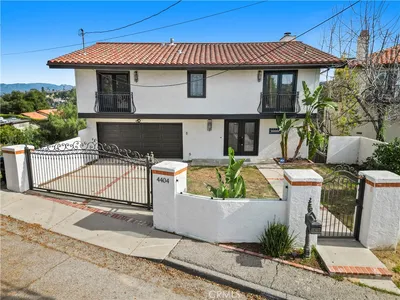
4404 San Blas

$1,199,900

4404 San Blas, Woodland Hills, CA 91364

3 beds · 3 baths · 2,129 sqft

6153 Debs Avenue

$1,220,000

6153 Debs Avenue, Woodland Hills, CA 91367

4 beds · 3 baths · 1,833 sqft

22654 Collins Street
3D TOUR

$999,000

22654 Collins Street, Woodland Hills, CA 91367

3 beds · 2 baths · 1,533 sqft

23856 Aetna
3D TOUR

$1,475,000

23856 Aetna, Woodland Hills, CA 91367

4 beds · 3 baths · 1,889 sqft

22037 Ybarra

$1,063,500

22037 Ybarra, Woodland Hills, CA 91364

4 beds · 3 baths · 1,980 sqft

Topfind Realty

Company

  • About Us
  • Careers
  • Articles
  • Home Estimate

Explore

  • Renting
  • Buying
  • Selling
  • Realtors

Support

  • Help Center
  • Contact Us
  • Terms & Conditions
  • Privacy Policy

Tools

  • Mortgage Calculator
  • Affordability Calculator
  • Rent vs Buy Calculator
  • Refinance Calculator

Topfind Realty, DRE # 02240815, is a licensed real estate broker in California. Topfind Realty pledges to support the Fair Housing Act and adhere to Equal Housing Opportunity laws.

Copyright © 2026 Topfind Realty. All Rights Reserved.