Topfind Realty
Renting

Search Rentals

Houses for RentTownhomes for RentCondos for RentView All Rentals →

Renting Resources

Why Rent With UsRenter GuideRent vs Buy Calculator

Renter Articles

How to Negotiate RentUnderstanding Your LeaseMoving Checklist for RentersAll Renter Articles
Buying

Search Homes

Houses for SaleTownhomes for SaleCondos for SaleView All Homes →

Buying Resources

Why Buy With UsBuyer GuideAffordability CalculatorInvestment CalculatorProperty Tax Calculator

Buyer Articles

Home Inspection TipsFirst-Time Buyer ChecklistImprove Your Credit Score
Selling

Selling Tools

Home ValuationNet Sheet CalculatorHELOC CalculatorRefinance Calculator

Selling Resources

Why Sell With UsSeller GuideFind a Seller's Agent

Seller Articles

Strategic PricingMaximize Profit When SellingSell While Buying Your Next Home
Mortgage

Today's Rates

Mortgage RatesRefinance Rates

Mortgage Tools

Mortgage CalculatorLoan Comparison

Mortgage Resources

Why Pre-Approval MattersCompare Mortgage OffersFind the Right Loan Program
Realtors
Topfind
Houses for RentTownhomes for RentCondos for RentView All Rentals →
Why Rent With UsRenter GuideRent vs Buy Calculator
How to Negotiate RentUnderstanding Your LeaseMoving Checklist for Renters
Houses for SaleTownhomes for SaleCondos for SaleView All Homes →
Why Buy With UsBuyer GuideAffordability CalculatorInvestment CalculatorProperty Tax Calculator
Home Inspection TipsFirst-Time Buyer ChecklistImprove Your Credit Score
Home ValuationNet Sheet CalculatorHELOC CalculatorRefinance Calculator
Why Sell With UsSeller GuideFind a Seller's Agent
Strategic PricingMaximize Profit When SellingSell While Buying Your Next Home
Mortgage RatesRefinance RatesMortgage CalculatorLoan Comparison
Why Pre-Approval MattersCompare Mortgage OffersFind the Right Loan Program
groupRealtorsinfoAbout Us
Continue with Google
Sign InSign Up
Topfind Realty
Renting

Search Rentals

Houses for RentTownhomes for RentCondos for RentView All Rentals →

Renting Resources

Why Rent With UsRenter GuideRent vs Buy Calculator

Renter Articles

How to Negotiate RentUnderstanding Your LeaseMoving Checklist for RentersAll Renter Articles
Buying

Search Homes

Houses for SaleTownhomes for SaleCondos for SaleView All Homes →

Buying Resources

Why Buy With UsBuyer GuideAffordability CalculatorInvestment CalculatorProperty Tax Calculator

Buyer Articles

Home Inspection TipsFirst-Time Buyer ChecklistImprove Your Credit Score
Selling

Selling Tools

Home ValuationNet Sheet CalculatorHELOC CalculatorRefinance Calculator

Selling Resources

Why Sell With UsSeller GuideFind a Seller's Agent

Seller Articles

Strategic PricingMaximize Profit When SellingSell While Buying Your Next Home
Mortgage

Today's Rates

Mortgage RatesRefinance Rates

Mortgage Tools

Mortgage CalculatorLoan Comparison

Mortgage Resources

Why Pre-Approval MattersCompare Mortgage OffersFind the Right Loan Program
Realtors
Topfind
Houses for RentTownhomes for RentCondos for RentView All Rentals →
Why Rent With UsRenter GuideRent vs Buy Calculator
How to Negotiate RentUnderstanding Your LeaseMoving Checklist for Renters
Houses for SaleTownhomes for SaleCondos for SaleView All Homes →
Why Buy With UsBuyer GuideAffordability CalculatorInvestment CalculatorProperty Tax Calculator
Home Inspection TipsFirst-Time Buyer ChecklistImprove Your Credit Score
Home ValuationNet Sheet CalculatorHELOC CalculatorRefinance Calculator
Why Sell With UsSeller GuideFind a Seller's Agent
Strategic PricingMaximize Profit When SellingSell While Buying Your Next Home
Mortgage RatesRefinance RatesMortgage CalculatorLoan Comparison
Why Pre-Approval MattersCompare Mortgage OffersFind the Right Loan Program
groupRealtorsinfoAbout Us
Continue with Google
Sign InSign Up
  1. Topfind
  2. CA
  3. Woodland Hills
  4. 22702 Califa Street
Photo 1 of 22702 Califa Street
Photo 2 of 22702 Califa Street
1 / 47
Main
Interior 1
Interior 2
Interior 3
Interior 4
imagesmode View 47 photos
For Sale
$2,250,000
Est. $12,600/mo

22702 Califa Street, Woodland Hills, CA 91367

bed
6
Bedrooms
bathtub
5
Bathrooms
square_foot
4,310
Sq Ft

About this home

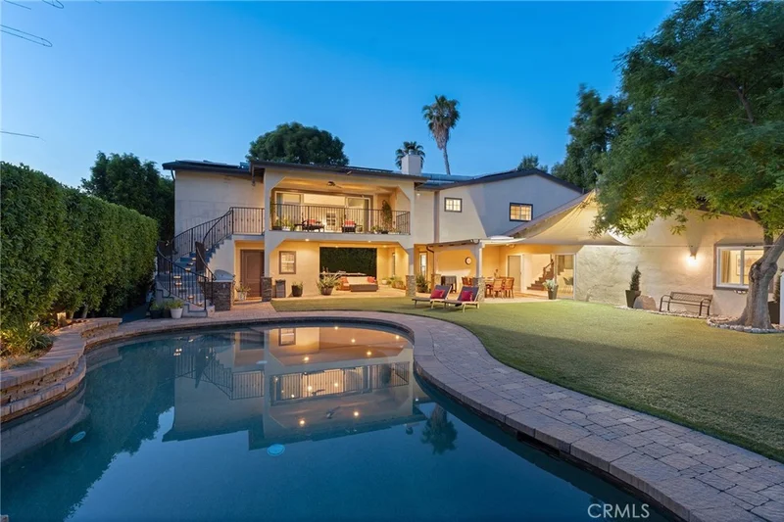
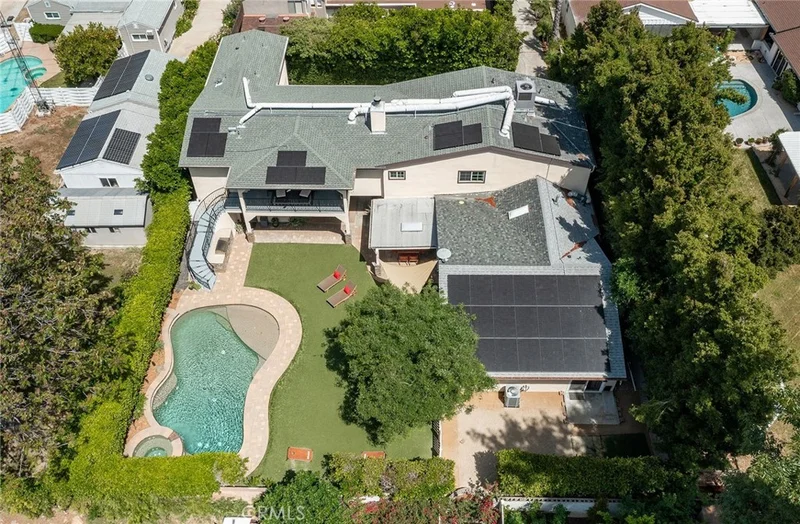
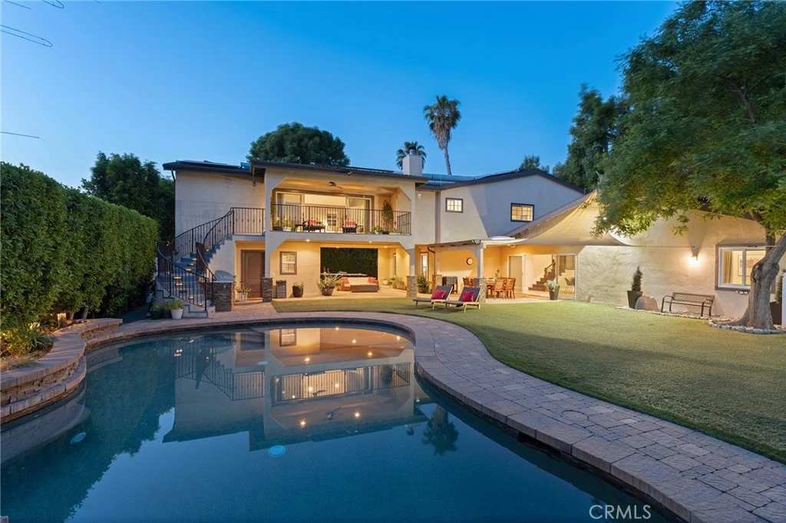
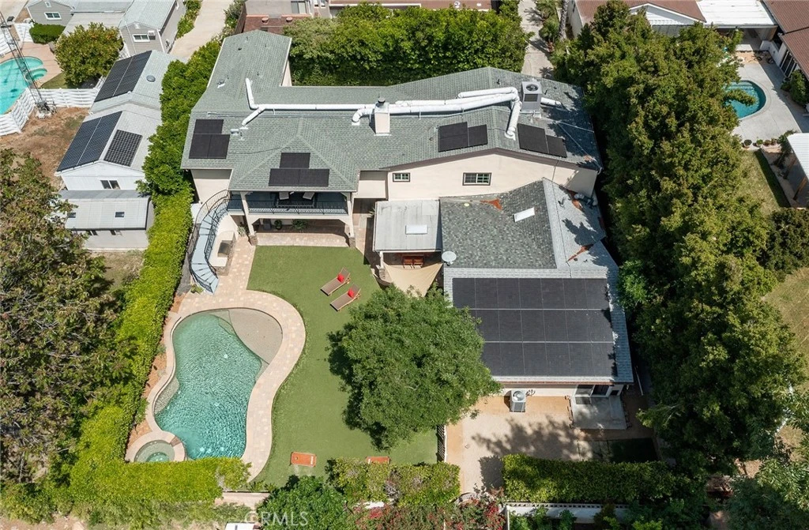
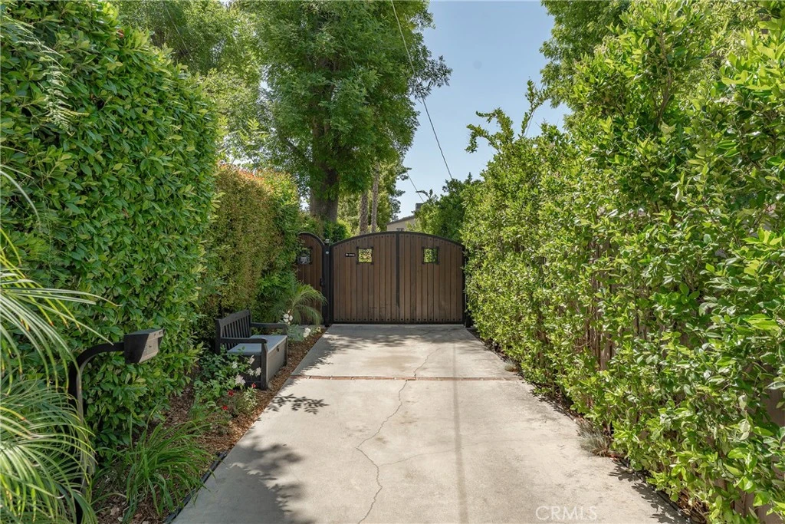
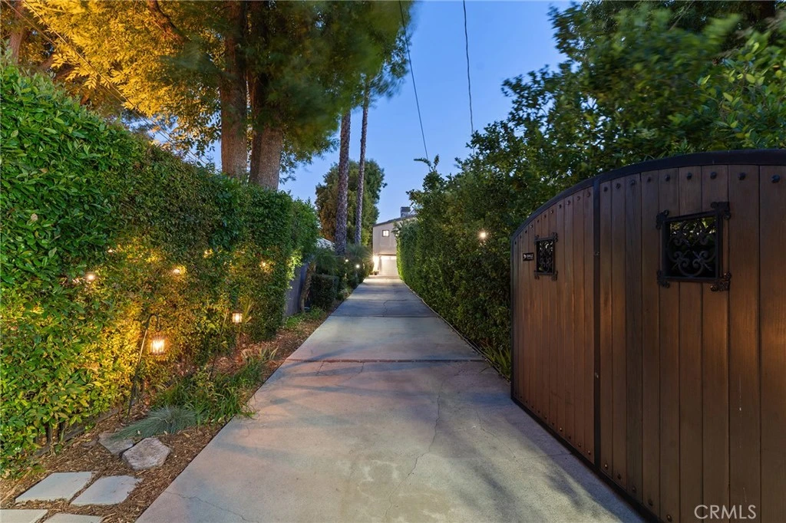
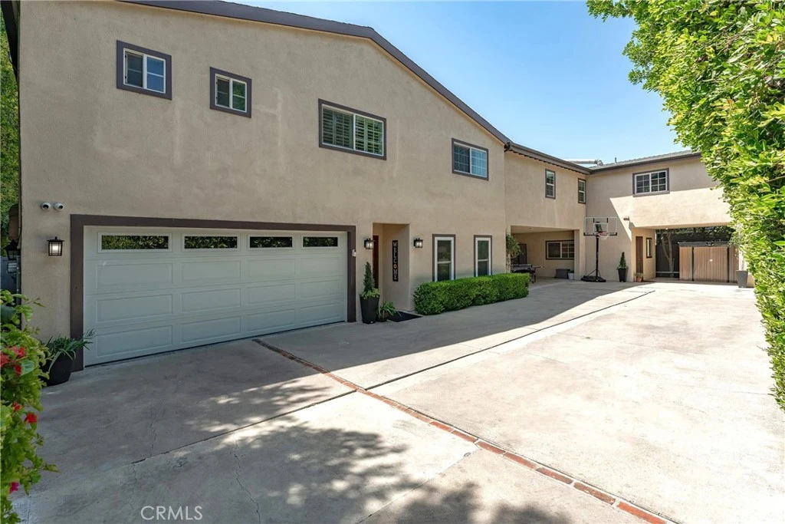
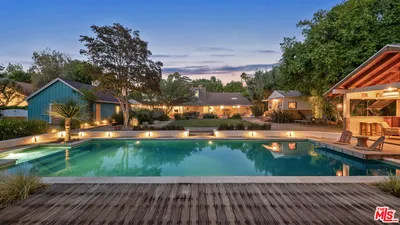
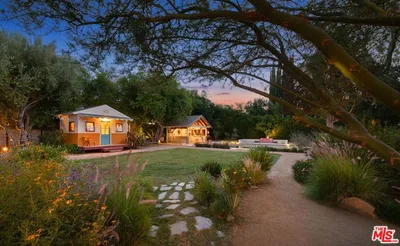
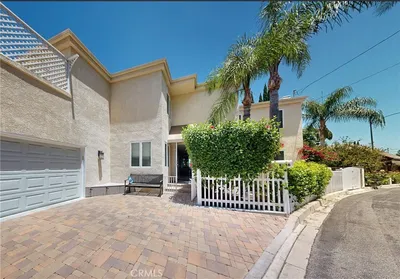
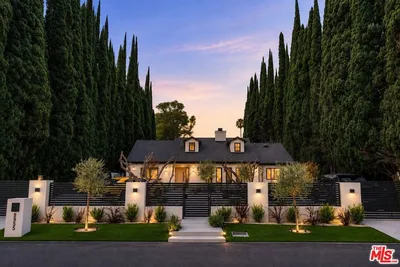
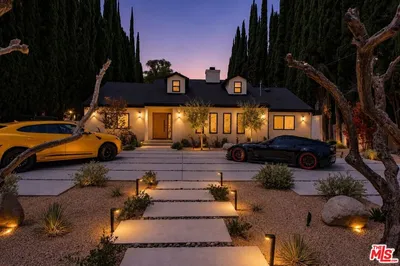
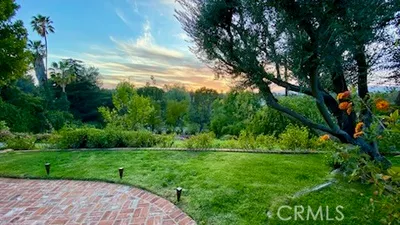
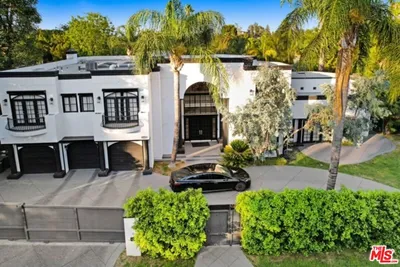
Walnut Acres remodeled estate with 466 SF guest house & incredible entertainer’s backyard situated 140 feet off the street behind an automatic security gate for ultimate privacy & seclusion. A long driveway flanked by mature hedging leads to expansive parking for large gatherings including 2-car attached garage & additional covered parking. Step inside to find an open floor plan flooded with natural light with upgraded flooring throughout. The spacious living room has stacked stone fireplace and wraparound picture windows. Gorgeous completely remodeled kitchen boasts large center island with second prep sink & quartz waterfall counters, stainless Thermador appliances including paneled refrigeration, double ovens & 5-burner cooktop, custom soft close cabinetry with incredible pantry space, & breakfast room with glass sliders that open to the backyard. Separate formal dining room features high vaulted ceiling & bar with display cabinetry, serving counter & fridge. A first floor bedroom is ideal for guests or office space with access to a full bathroom and a large side yard. Upstairs you will find four additional bedrooms, a versatile loft providing the perfect flex space for any need, and a convenient upstairs large laundry room with storage cabinetry. The massive approx. 1,000 SF primary suite has private covered balcony deck overlooking the yard, 2 large cedar-lined walk-in closets, separate sitting room currently used as gym, & luxurious en-suite bathroom with heated floors, fireplace, dual custom stone integrated sink vanities, makeup counter, spa tub, steam shower, & toilet room with bidet. Three upstairs secondary bedrooms each have high vaulted ceilings with custom closets & share two full bathrooms each with dual sinks, tubs, & showers. The expansive backyard is truly a private oasis featuring PebbleTec saltwater pool with baja ledge & waterfall spa, BBQ center, covered paver stone patio for outdoor dining, sprawling lawn for play, and mature landscaping with privacy hedging. The separate 466 SF guest house with its own address & parking features kitchen, living room, & full bathroom. System upgrades per seller: solar panels for terrific energy savings, newer HVAC & water heater, Milgard windows/slider, security cameras, & speaker system. Adjacent to Westfield Mall/Village, Calabasas Commons, Warner Center with the new Rams Village in development, local parks/hiking trails, & zoned for award-winning El Camino & Hale charter schools.

Listed by Desiree Zuckerman • Rodeo Realty

Property Facts

bed

Bedrooms

6

bathtub

Bathrooms

5

square_foot

Square Feet

4,310

landscape

Lot Size

12,129 sqft

calendar_month

Year Built

1959

home_work

Property Type

Single Family Residence

timer

Days on Market

0

garage

Garage Total

2

fingerprint

MLS #

SR26187334

Interior Details

General Interior

Interior Features

Built In Features, Breakfast Area, Ceiling Fans, Separate Formal Dining Room, High Ceilings, Open Floorplan, Pantry, Quartz Counters, Recessed Lighting, Storage, Bedroom On Main Level, Loft, Primary Suite, Walk In Closets

Fireplace

Bath, Living Room

Kitchen & Appliances

Appliances

Double Oven, Dishwasher, Freezer, Gas Cooktop, Microwave, Refrigerator, Range Hood

Laundry

Inside, Laundry Room, Upper Level

Bed & Bath

Main Level Bedrooms

2

Main Level Bathrooms

2

Climate Control

Cooling

Central Air, Zoned

Heating

Central

Parking

Total Parking Spaces

11

Garage Spaces

2

Carport Spaces

3

Open Parking Spaces

6

Attached Garage

Yes

Parking Features

Direct Access, Driveway, Electric Gate, Garage, Oversized

Exterior & Lot

Building & Construction

Patio & Porch

Covered, Patio

Lot & Grounds

Lot Features

Back Yard, Landscaped, Street Level

Pool Features

Heated, In Ground, Pebble, Private, Salt Water, Waterfall

Spa Features

Heated, In Ground, Private

Sewer

Public Sewer

Water Source

Public

Community & HOA

Community Features

Suburban, Valley

Mortgage Calculator

Total Monthly

$0

Principal & Interest:
$0
Property Tax:
$0
Home Insurance:
$0
HOA Fees:
$0
$
$
%

Nearby Schools

RatingSchool NameGradesDistance
N/A
Woodland Hills Private School - Oxnard
Private School
K-120.3 mi
N/A
Topanga Mountain School
Private School
K-120.4 mi
N/A
Creative Children Preschool & Kindergarten
Private School
K-120.5 mi
N/A
Woodland Hills Private School-Oxnard St. Campus
Private School
K-120.5 mi
N/A
Childs World School-Woodland Hills
Private School
K-120.6 mi

Convenience Score

Market Insights

91367|Woodland Hills

Estimated Value

Calculating...
No change vs. last year
Value history is still building for this area.

Market Temperature

Seller'sBalancedBuyer's
0d30d60d180d
Balanced

Balanced market

30 Days

Avg. time on market

This is a Balanced Market. Homes are selling at a moderate pace.

Flood & Climate Risk

Noise Levels

Location

22702 Califa Street

Woodland Hills, CA 91367

Open in Mapsopen_in_new
Topfind Realty

Ready to Take the Next Step?

Get expert support from a local agent today.

call
(800)-330-9306Available 9AM - 7PM

Similar Homes You Might Like

Based on price, location, and features
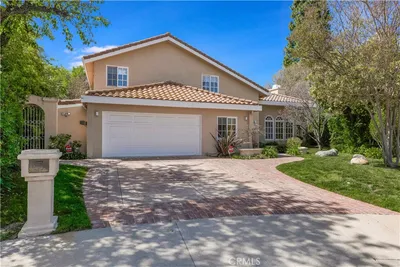
23200 Cass Avenue, Woodland Hills, CA 91364
1 / 20
$1,495,000FOR SALE
23200 Cass Avenue, Woodland Hills, CA 91364

5 beds · 5 baths · 4,148 sqft

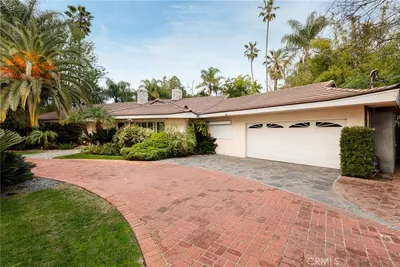
5110 Allentown Place, Woodland Hills, CA 91364
1 / 20
VIDEO TOUR
$2,899,000FOR SALE
5110 Allentown Place, Woodland Hills, CA 91364

5 beds · 6 baths · 4,955 sqft

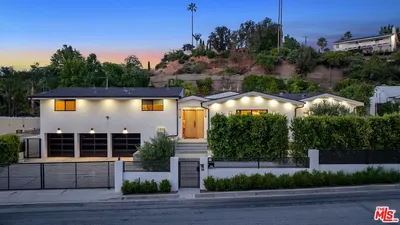
6101 Shoup Avenue, Woodland Hills, CA 91367
1 / 20
VIDEO TOUR
$3,245,000FOR SALE
6101 Shoup Avenue, Woodland Hills, CA 91367

5 beds · 4 baths · 4,675 sqft

20703 Quedo Dr, Woodland Hills, CA 91364
1 / 20
3D TOUR
$3,495,000FOR SALE
20703 Quedo Dr, Woodland Hills, CA 91364

5 beds · 6 baths · 3,849 sqft

4936 Llano, Woodland Hills, CA 91364
1 / 20
3D TOUR
$2,599,000FOR SALE
4936 Llano, Woodland Hills, CA 91364

5 beds · 4 baths · 5,000 sqft

5084 Campo Road, Woodland Hills, CA 91364
1 / 20
OPEN SUNDAY, 8PM - 10PM
$1,650,000FOR SALE
5084 Campo Road, Woodland Hills, CA 91364

6 beds · 6 baths · 3,916 sqft

5955 Oakdale Avenue, Woodland Hills, CA 91367
1 / 20
$3,200,000FOR SALE
5955 Oakdale Avenue, Woodland Hills, CA 91367

7 beds · 5 baths · 4,686 sqft

5950 Winnetka, Woodland Hills, CA 91367
1 / 20
VIRTUAL TOUR
$2,300,000FOR SALE
5950 Winnetka, Woodland Hills, CA 91367

5 beds · 4 baths · 3,734 sqft

Recently Sold

4525 Vista De Oro Avenue, Woodland Hills, CA 91364
VIRTUAL TOUR
$1,799,000
4525 Vista De Oro Avenue, Woodland Hills, CA 91364

5 beds · 6 baths · 3,450 sqft

22723 Erwin, Woodland Hills, CA 91367
$2,500,000
22723 Erwin, Woodland Hills, CA 91367

5 beds · 4 baths · 4,470 sqft

20226 Lorenzana Drive, Woodland Hills, CA 91364
$2,820,000
20226 Lorenzana Drive, Woodland Hills, CA 91364

5 beds · 4 baths · 4,361 sqft

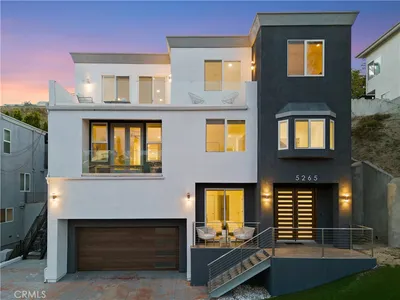
5265 Elvira Road, Woodland Hills, CA 91364
VIDEO TOUR
$1,800,000
5265 Elvira Road, Woodland Hills, CA 91364

5 beds · 5 baths · 4,540 sqft

22821 Collins Street, Woodland Hills, CA 91367
VIDEO TOUR
$4,241,500
22821 Collins Street, Woodland Hills, CA 91367

5 beds · 6 baths · 4,700 sqft

20555 Dumont Street, Woodland Hills, CA 91364
VIRTUAL TOUR
$1,550,000
20555 Dumont Street, Woodland Hills, CA 91364

6 beds · 5 baths · 3,751 sqft

20630 Kingsboro Way, Woodland Hills, CA 91364
$5,200,000
20630 Kingsboro Way, Woodland Hills, CA 91364

5 beds · 6 baths · 5,082 sqft

4726 Winnetka Avenue, Woodland Hills, CA 91364
3D TOUR
$1,950,000
4726 Winnetka Avenue, Woodland Hills, CA 91364

6 beds · 4 baths · 3,961 sqft

$2,250,000
6 bd | 5 ba | 4,310 sqft
call
Topfind Realty
Download on theApp StoreGET IT ONGoogle Play

Company

  • About Us
  • Careers
  • Articles
  • Home Estimate

Explore

  • Renting
  • Buying
  • Selling
  • Realtors

Support

  • Help Center
  • Contact Us
  • Terms & Conditions
  • Privacy Policy

Tools

  • Mortgage Calculator
  • Affordability Calculator
  • Rent vs Buy Calculator
  • Refinance Calculator

Topfind Realty, DRE # 02240815, is a licensed real estate broker in California. Topfind Realty pledges to support the Fair Housing Act and adhere to Equal Housing Opportunity laws.

Copyright © 2026 Topfind Realty. All Rights Reserved.