1 / 20
VIRTUAL TOUR
$899,000FOR SALE
2 beds · 2 baths · 1,576 sqft
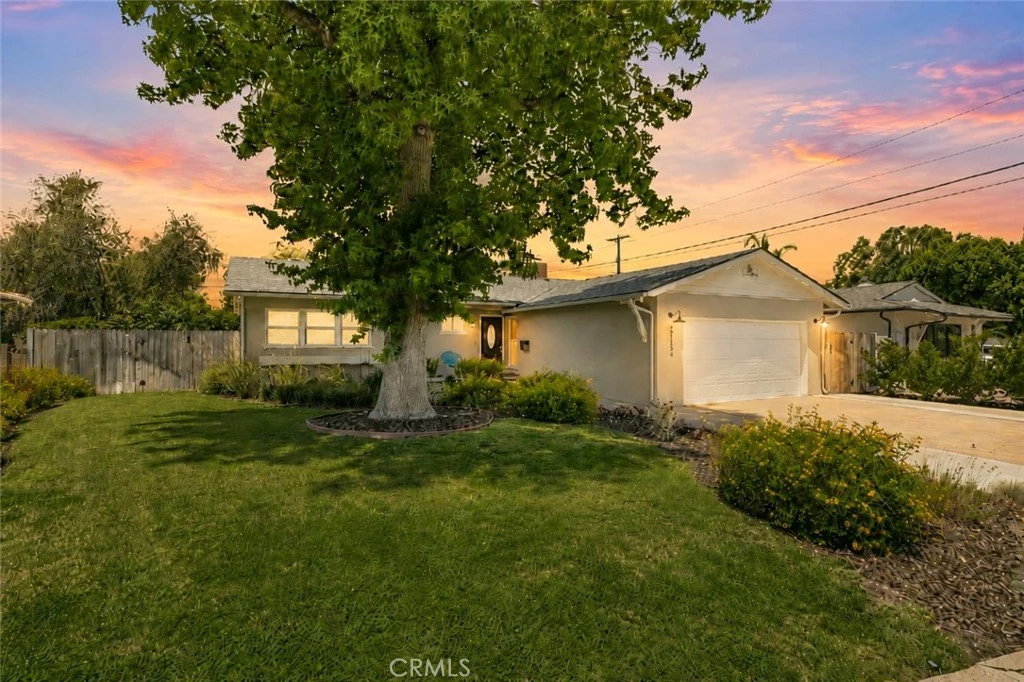
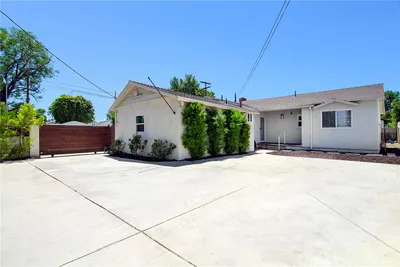
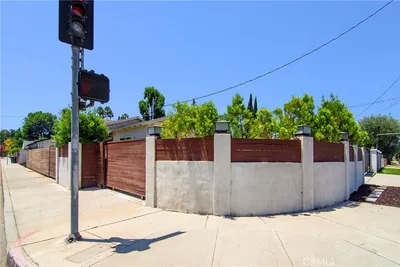
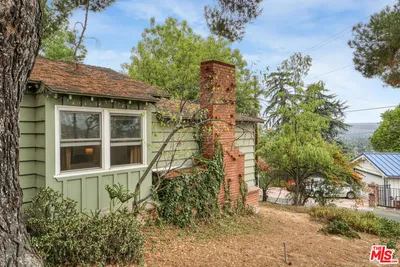
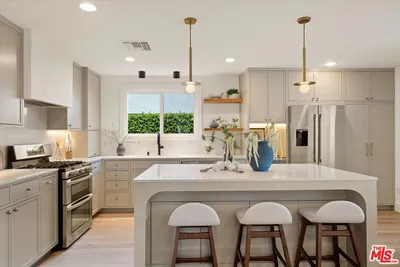
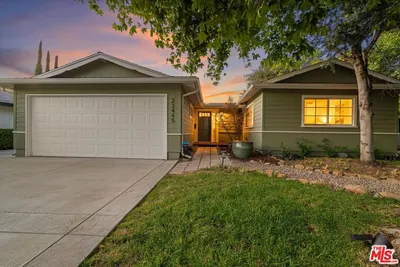
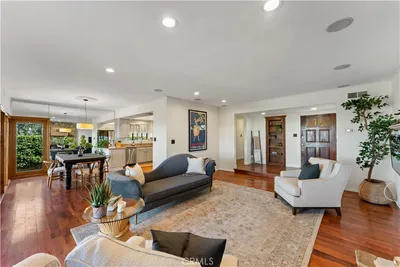
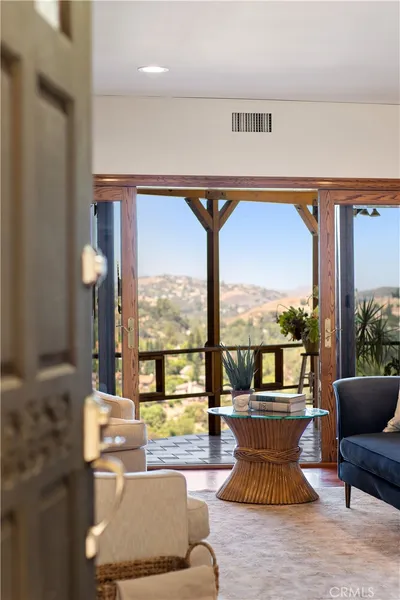
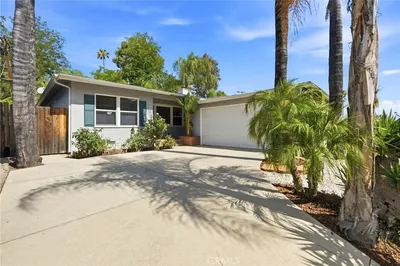
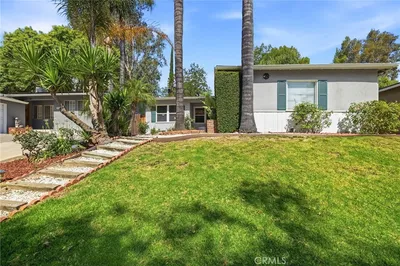
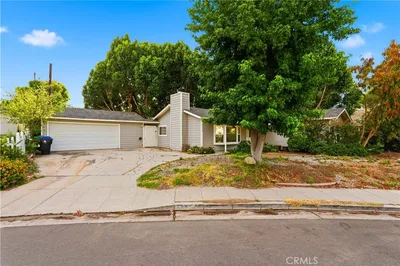
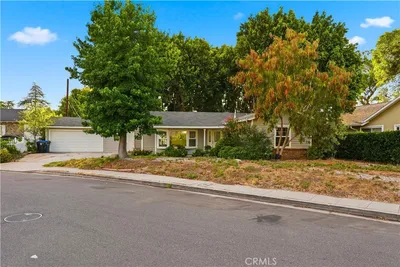
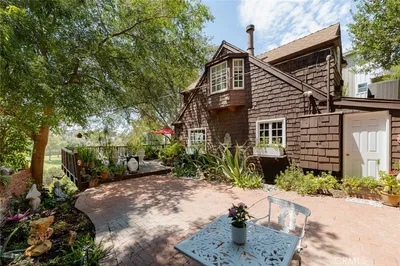
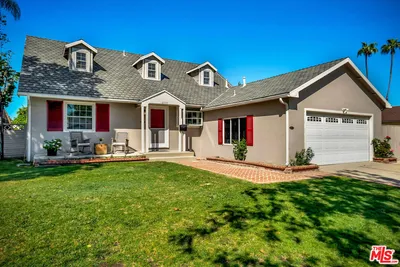
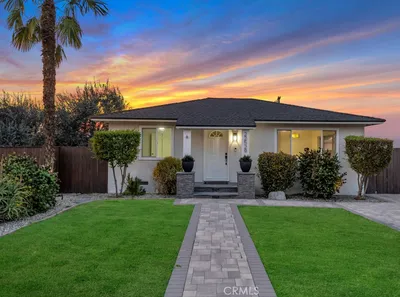
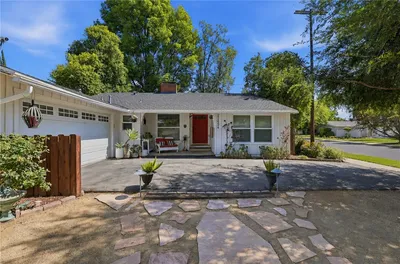
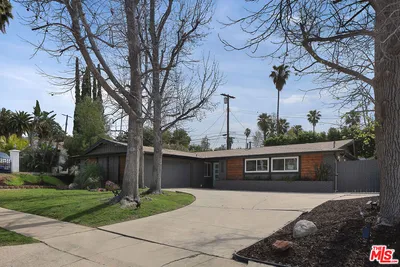
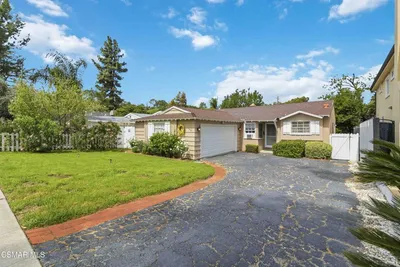
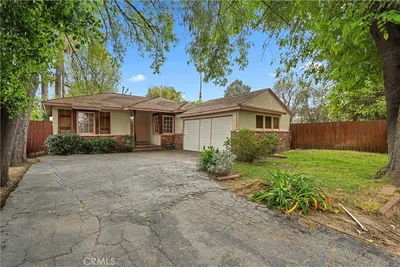
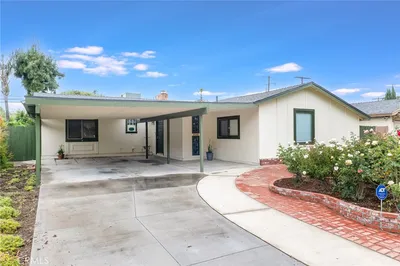
Set in a desirable Woodland Hills neighborhood, this inviting 3-bedroom, 2-bath home offers an easy blend of comfort, warmth, and everyday convenience on a generous 8,000+ sq ft lot. A lush front lawn, large shade tree, drought-conscious border landscaping, cobblestone drive, and covered front porch create a welcoming first impression before opening into a bright, flexible floor plan designed to adapt to the way you live. Hardwood floors, recessed lighting, crown molding, and abundant natural light bring a polished yet relaxed feel to the main living areas, where the front room can serve beautifully as a dining space, family room, or casual gathering area connected to the kitchen. The kitchen features wood cabinetry, stone countertops, stainless steel appliances, tile flooring, and a central island with built-in range and hood, creating a natural hub for cooking, conversation, and entertaining. A large archway leads to a generous living area anchored by a stacked-stone fireplace, with sliding glass doors that draw the eye outdoors and open to a covered patio, expansive lawn, and spacious yard with room to lounge, play, garden, entertain, or further personalize over time. The bedroom wing includes a comfortable primary suite with triple windows, ceiling fan, closet, and en-suite three-quarter bath, along with two additional bedrooms and a full hall bath with stone counter, tile finishes, and contemporary fixtures. Located near the best of Woodland Hills, like the new Rams Village which will bring in the new Rams team headquarters, large 5000 seat outdoor concert venue, and shopping district. The home offers close proximity to Westfield Topanga, The Village, Topanga Social, Warner Center dining and shopping, local parks, farmers markets, and convenient access to major Valley thoroughfares, making it a wonderful place to settle in and enjoy both home and neighborhood.
Bedrooms
3
Bathrooms
2
Square Feet
1,500
Lot Size
8,115 sqft
Year Built
1958
Property Type
Single Family Residence
Days on Market
21
HOA Fee
N/A
Garage Total
2
MLS #
SR26130106
Interior Features
Ceiling Fans, Separate Formal Dining Room, Recessed Lighting, All Bedrooms Down
Flooring
Laminate, Wood
Fireplace
Living Room
Appliances
Built In Range, Dishwasher, Gas Cooktop, Disposal, Range Hood, Water Heater
Laundry
Washer Hookup, Gas Dryer Hookup
Main Level Master
Yes
Cooling
Central Air
Heating
Central
Patio & Porch
Concrete
Fencing
Vinyl, Wood
Security
Carbon Monoxide Detectors, Smoke Detectors
Construction
Stucco
Foundation
Raised
Roof
Composition
| Rating | School Name |
|---|---|
N/A | Turning Point Montessori Private School |
6 | Hamlin Charter Academy Charter School |
N/A | De Toldeo High School Private School |
N/A | Kadima Day School Private School |
5 | Canoga Park Senior High High School |

Curious what your home is worth? Get a free valuation.
Based on price, location, and features