Topfind Realty
Renting

Search Rentals

Houses for RentTownhomes for RentCondos for RentView All Rentals →

Renting Resources

Why Rent With UsRenter GuideRent vs Buy Calculator

Renter Articles

How to Negotiate RentUnderstanding Your LeaseMoving Checklist for Renters
Buying

Search Homes

Houses for SaleTownhomes for SaleCondos for SaleView All Homes →

Buying Resources

Why Buy With UsBuyer GuideAffordability CalculatorInvestment CalculatorProperty Tax Calculator

Buyer Articles

Master Your New Home BudgetBeat Moving StressPacking Secrets
Selling

Selling Tools

Home ValuationFind a Seller's Agent

Selling Resources

Why Sell With UsSeller GuideNet Sheet CalcHELOC Calculator

Seller Articles

Strategic PricingDownsizing Tips
Mortgage Rates

Today's Rates

Mortgage RatesRefinance RatesLoan ComparisonHELOC Calculator

Mortgage Resources

Understanding Mortgage RatesFirst-Time Homebuyer GuideWhen to Refinance Your Mortgage
Realtors
Topfind
Houses for RentTownhomes for RentCondos for RentView All Rentals →
Why Rent With UsRenter GuideRent vs Buy Calculator
How to Negotiate RentUnderstanding Your LeaseMoving Checklist for Renters
Houses for SaleTownhomes for SaleCondos for SaleView All Homes →
Why Buy With UsBuyer GuideAffordability CalculatorInvestment CalculatorProperty Tax Calculator
Master Your New Home BudgetBeat Moving StressPacking Secrets
Home ValuationFind a Seller's Agent
Why Sell With UsSeller GuideNet Sheet CalcHELOC Calculator
Strategic PricingDownsizing Tips
Mortgage RatesRefinance RatesLoan ComparisonHELOC Calculator
Understanding Mortgage RatesFirst-Time Homebuyer GuideWhen to Refinance Your Mortgage
groupRealtorsinfoAbout Us
Continue with Google
Sign InSign Up
Topfind Realty
Renting

Search Rentals

Houses for RentTownhomes for RentCondos for RentView All Rentals →

Renting Resources

Why Rent With UsRenter GuideRent vs Buy Calculator

Renter Articles

How to Negotiate RentUnderstanding Your LeaseMoving Checklist for Renters
Buying

Search Homes

Houses for SaleTownhomes for SaleCondos for SaleView All Homes →

Buying Resources

Why Buy With UsBuyer GuideAffordability CalculatorInvestment CalculatorProperty Tax Calculator

Buyer Articles

Master Your New Home BudgetBeat Moving StressPacking Secrets
Selling

Selling Tools

Home ValuationFind a Seller's Agent

Selling Resources

Why Sell With UsSeller GuideNet Sheet CalcHELOC Calculator

Seller Articles

Strategic PricingDownsizing Tips
Mortgage Rates

Today's Rates

Mortgage RatesRefinance RatesLoan ComparisonHELOC Calculator

Mortgage Resources

Understanding Mortgage RatesFirst-Time Homebuyer GuideWhen to Refinance Your Mortgage
Realtors
Topfind
Houses for RentTownhomes for RentCondos for RentView All Rentals →
Why Rent With UsRenter GuideRent vs Buy Calculator
How to Negotiate RentUnderstanding Your LeaseMoving Checklist for Renters
Houses for SaleTownhomes for SaleCondos for SaleView All Homes →
Why Buy With UsBuyer GuideAffordability CalculatorInvestment CalculatorProperty Tax Calculator
Master Your New Home BudgetBeat Moving StressPacking Secrets
Home ValuationFind a Seller's Agent
Why Sell With UsSeller GuideNet Sheet CalcHELOC Calculator
Strategic PricingDownsizing Tips
Mortgage RatesRefinance RatesLoan ComparisonHELOC Calculator
Understanding Mortgage RatesFirst-Time Homebuyer GuideWhen to Refinance Your Mortgage
groupRealtorsinfoAbout Us
Continue with Google
Sign InSign Up
Real Estate/CA/Woodland Hills/22253 Flanco Road
Interior
For Sale
$1,675,000
Est. $9,380/mo

22253 Flanco Road, Woodland Hills, CA 91364

bed
3
Bedrooms
bathtub
4
Bathrooms
square_foot
1,844
Square Feet

About this home

Presenting a sumptuous Mid-Century Modern in the highly sought-after "South of the Blvd" locale. Completely reimagined from the ground up, no expense was spared in this remodel. A motorized gate providing privacy and security welcomes you into the courtyard w/EV charging. Inside, bask in the sun-drenched rooms featuring stunning vaulted ceilings, multiple skylights and clerestory windows. An enormous kitchen island offers additional storage and counter space while also equipped w/a microwave drawer & wine cooler. The entire kitchen is adorned with luxurious Calacatta Quartz countertops w/2 waterfall edges & rich wood cabinetry. Adjacent is a formal dining room, which also features a custom designed glass wine storage room. 3 bedrooms, all of which feature stylish en-suite bathrooms & custom closets. The 2 guest bedrooms sit at the front of the home while the primary suite rests conveniently in back. The primary offers a brand new custom slider with access to the awe inspiring rear grounds, an electric fireplace, an enormous walk-in closet & the most divine en-suite bathroom. The primary bathroom offers such luxuries as double vanity sinks, a spacious walk-in shower with 2 shower heads & linear drain & an oversized soaking tub for a true wet-room. There's also a powder room off the living room as well as an indoor laundry room. Finally, make your way outdoors and revel in a yard that’s been tastefully updated and thoughtfully designed to offer a little bit of everything! A dazzling newly refinished HEATED pool with an incredible water feature that shoots out of the patio roof! A built in BBQ area with loads of storage, a gas grill and the same high-end Quartz countertops from inside. In addition, you’ll find a beautiful deck, which features a spacious covered pergola system complete with sun shades, curtains and power. And as if all this wasn’t enough, venture downstairs to the lower section of the yard where you’ll find a BRAND NEW SAUNA, storage and the most incredible “WORK POD” designed by Autonomous! This completely self sufficient office/gym/lounge space is already fully built out and ready to be put to great use. Additional upgrades include new roof, new heating and air conditioning, FULLY PAID solar power system, new 200 amp electrical panel as well as a true SMART HOME, offering control of everything at the touch of your fingertips, including the surround sound system, security cameras, automatic shades, lighting and so much more!

Property Facts

bed

Bedrooms

3

bathtub

Bathrooms

4

square_foot

Square Feet

1,844

landscape

Lot Size

6,752 sqft

calendar_month

Year Built

1957

home_work

Property Type

Single Family Residence

timer

Days on Market

0

payments

HOA Fee

N/A

garage

Garage Total

0

fingerprint

MLS #

SR26152634

Interior Details

General Interior

Interior Features

All Bedrooms Down, Bedroom On Main Level, Multiple Primary Suites, Primary Suite, Wine Cellar, Walk In Closets

Fireplace

Living Room, Primary Bedroom

Kitchen & Appliances

Appliances

Six Burner Stove, Freezer, Disposal, Gas Range, Ice Maker, Microwave, Refrigerator, Range Hood

Laundry

Inside, Laundry Room

Bed & Bath

Main Level Bedrooms

3

Main Level Bathrooms

4

Climate Control

Cooling

Central Air

Heating

Central

Parking

Exterior & Lot

Lot & Grounds

Lot Features

Zero To One Unit Acre

Pool Features

Heated, In Ground, Private

Sewer

Public Sewer

Water Source

Public

Community & HOA

Association Info

Community Features

Curbs

Mortgage Calculator

Total Monthly

$0

Principal & Interest:
$0
Property Tax:
$0
Home Insurance:
$0
HOA Fees:
$0
$
$
%

Nearby Schools

RatingSchool NameGradesDistance
No school data available for this area.

Convenience Score

Market Insights

91364|Woodland Hills
analytics

Estimated Value

Calculating...
trending_up0%vs. last year
202120222023202420252026

Market Temperature

Seller'sBalancedBuyer's
0d30d60d180d
Balanced

Balanced market

30 Days

Avg. time on market

This is a Balanced Market. Homes are selling at a moderate pace.

flood

Flood & Climate Risk

Flood Risk

Minimal — not in a FEMA flood zone

Low

Wildfire Risk

Moderate — near wildland-urban interface

Moderate

Heat Risk

Low — moderate summer temperatures

Low

Earthquake Risk

Southern California seismic zone

Moderate
volume_up

Noise Levels

TrafficQuiet residential street
AirportMinimal airport noise
CommercialLow commercial activity nearby
streetview

Street View

Open Full Street Viewopen_in_new
Topfind Realty

Ready to Take the Next Step?

Get expert support from a local agent today.

call
(800)-330-9306Available 9AM - 7PM

Similar Homes You Might Like

Based on price, location, and features
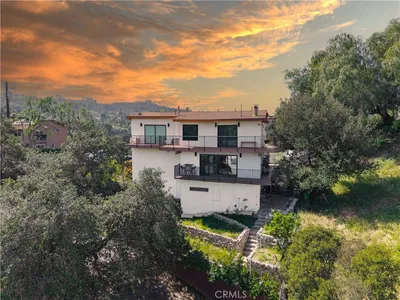
4300 Camello Road
3D TOUR

$1,244,900

FOR SALE

4300 Camello Road, Woodland Hills, CA 91364

4 beds · 3 baths · 1,878 sqft

21823 Providencia Street
3D TOUR

$899,000

FOR SALE

21823 Providencia Street, Woodland Hills, CA 91364

3 beds · 3 baths · 1,878 sqft

21235 Lopez Street
3D TOUR

$1,599,000

FOR SALE

21235 Lopez Street, Woodland Hills, CA 91364

4 beds · 5 baths · 2,100 sqft

4627 Willens Avenue
3D TOUR

$1,670,000

FOR SALE

4627 Willens Avenue, Woodland Hills, CA 91364

4 beds · 3 baths · 2,145 sqft

23856 Aetna
3D TOUR

$1,649,000

FOR SALE

23856 Aetna, Woodland Hills, CA 91367

4 beds · 3 baths · 1,889 sqft

4941 Rigoletto Street
VIRTUAL TOUR

$1,525,000

FOR SALE

4941 Rigoletto Street, Woodland Hills, CA 91364

3 beds · 3 baths · 2,009 sqft

4627 Willens Avenue
3D TOUR

$1,720,000

FOR SALE

4627 Willens Avenue, Woodland Hills, CA 91364

4 beds · 3 baths · 2,145 sqft

19834 Haynes Street
VIRTUAL TOUR

$1,199,000

FOR SALE

19834 Haynes Street, Woodland Hills, CA 91367

4 beds · 3 baths · 2,120 sqft

Recently Sold

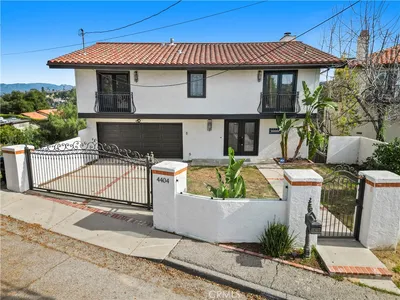
4404 San Blas

$1,199,900

SOLD

4404 San Blas, Woodland Hills, CA 91364

3 beds · 3 baths · 2,129 sqft

6153 Debs Avenue

$1,225,000

SOLD

6153 Debs Avenue, Woodland Hills, CA 91367

4 beds · 3 baths · 1,833 sqft

23856 Aetna
3D TOUR

$1,499,000

SOLD

23856 Aetna, Woodland Hills, CA 91367

4 beds · 3 baths · 1,889 sqft

5937 Neddy Avenue

$859,900

SOLD

5937 Neddy Avenue, Woodland Hills, CA 91367

3 beds · 3 baths · 2,196 sqft

22037 Ybarra

$1,110,000

SOLD

22037 Ybarra, Woodland Hills, CA 91364

4 beds · 3 baths · 1,980 sqft

19837 Gilmore Street
VIRTUAL TOUR

$1,250,000

SOLD

19837 Gilmore Street, Woodland Hills, CA 91367

3 beds · 3 baths · 1,867 sqft

22650 Victory Boulevard

$640,000

SOLD

22650 Victory Boulevard, Woodland Hills, CA 91367

4 beds · 4 baths · 2,170 sqft

4140 Picasso Avenue
VIRTUAL TOUR

$1,100,000

SOLD

4140 Picasso Avenue, Woodland Hills, CA 91364

3 beds · 3 baths · 2,087 sqft

Topfind Realty

Company

  • About Us
  • Careers
  • Articles
  • Home Estimate

Explore

  • Renting
  • Buying
  • Selling
  • Realtors

Support

  • Help Center
  • Contact Us
  • Terms & Conditions
  • Privacy Policy

Topfind Realty, DRE # 02240815, is a licensed real estate broker in California. Topfind Realty pledges to support the Fair Housing Act and adhere to Equal Housing Opportunity laws.

Copyright © 2026 Topfind Realty. All Rights Reserved.