For Sale
$995,000
Est. $5,572/mo22103 Del Valle Street, Woodland Hills, CA 91364
bed
2
Bedrooms
bathtub
2
Bathrooms
square_foot
1,204
Square Feet
About this home
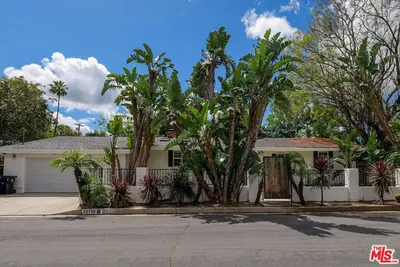
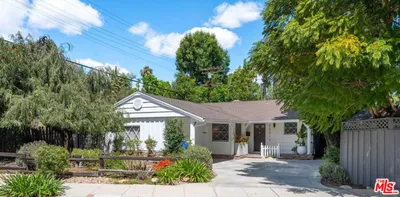
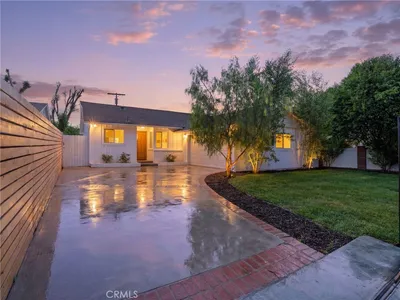
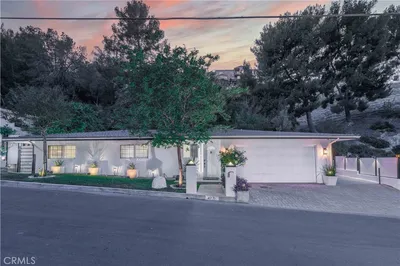
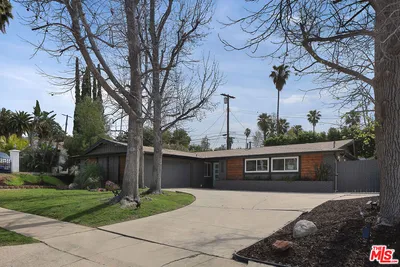
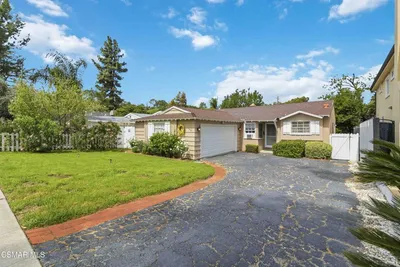
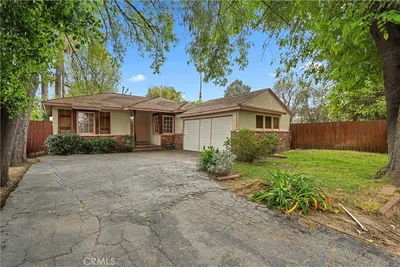
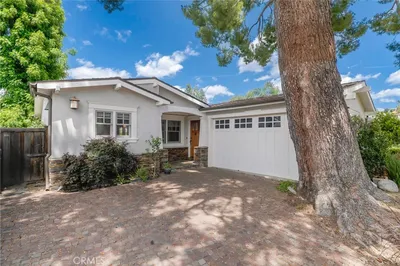
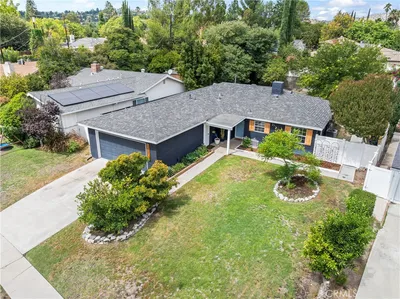
Beautifully updated, filled with natural light, and ideally situated South of Ventura Boulevard, this Woodland Hills home blends timeless architectural details with modern comfort in one of the area's most sought after neighborhoods. Beyond the inviting front porch, a dramatic vaulted natural wood beam ceiling, skylight, and charming, decorative fireplace create a bright, open living space filled with warmth and architectural character. The remodeled open concept kitchen is designed for both everyday living and entertaining, featuring generous counter space and cabinetry, a wine refrigerator, stainless steel appliances and convenient indoor laundry. Both bedrooms open directly to the private backyard through glass doors, creating seamless indoor outdoor living with multiple spaces for relaxing, entertaining, and enjoying Southern California's year round climate. Thoughtfully landscaped front and rear yards with a drip irrigation system enhance the home's curb appeal, while providing low maintenance outdoor living. The spacious spa inspired bathroom features a jetted soaking tub and overhead shower, while the detached, two car garage offers additional storage and everyday convenience along with potential ADU conversion. This home enjoys a prime South of Ventura Boulevard location near Whole Foods Market, The Topanga Village, Casalena restaurant, Ventura Boulevard shopping and dining, Warner Center and the upcoming major development there, the Ram's training facility and headquarters, parks, scenic hiking trails, Malibu, Topanga and easy access to major freeways, offering exceptional convenience for commuting and everyday living. Whether you're searching for a primary residence, first home, downsizing opportunity, or investment property, this charming Woodland Hills home offers an outstanding combination of location, character, lifestyle and modern updates.
Property Facts
bed
Bedrooms
2
bathtub
Bathrooms
2
square_foot
Square Feet
1,204
landscape
Lot Size
6,236 sqft
calendar_month
Year Built
1954
home_work
Property Type
Single Family Residence
timer
Days on Market
0
payments
HOA Fee
N/A
garage
Garage Total
2
fingerprint
MLS #
26860423
Interior Details
General Interior
Interior Features
Ceiling Fans, Separate Formal Dining Room, Open Floorplan
Fireplace
Living Room
Kitchen & Appliances
Appliances
Dishwasher, Disposal, Refrigerator, Dryer, Washer
Laundry
In Kitchen
Climate Control
Cooling
Central Air, Wall Window Units
Heating
Central
Parking
Total Parking Spaces
4
Garage Spaces
2
Open Parking Spaces
2
Parking Features
Covered, Door Multi, Garage, Private, On Street
Exterior & Lot
Building & Construction
Patio & Porch
Concrete, Front Porch, Open, Patio
Fencing
Block
Security
Carbon Monoxide Detectors, Twenty Four Hour Security, Smoke Detectors
Lot & Grounds
Lot Features
Back Yard, Corners Marked, Front Yard, Lawn, Landscaped, Yard
Sewer
Sewer Tap Paid
Mortgage Calculator
Total Monthly
$0
Principal & Interest:
$0Property Tax:
$0Home Insurance:
$0HOA Fees:
$0$
$
%
Nearby Schools
| Rating | School Name | ||
|---|---|---|---|
| No school data available for this area. | |||
Convenience Score
Market Insights
91364|Woodland Hills
analytics
Estimated Value
Calculating...
trending_up0%vs. last year
202120222023202420252026
Market Temperature
Seller'sBalancedBuyer's
0d30d60d180d
Balanced
Balanced market
30 Days
Avg. time on market
This is a Balanced Market. Homes are selling at a moderate pace.
flood
Flood & Climate Risk
Flood Risk
Minimal — not in a FEMA flood zone
Wildfire Risk
Moderate — near wildland-urban interface
Heat Risk
Low — moderate summer temperatures
Earthquake Risk
Southern California seismic zone
volume_up
Noise Levels
TrafficQuiet residential street
AirportMinimal airport noise
CommercialLow commercial activity nearby
streetview
Open Full Street Viewopen_in_newStreet View

Ready to Take the Next Step?
Get expert support from a local agent today.
call
(800)-330-9306Available 9AM - 7PM
Similar Homes You Might Like
Based on price, location, and features